
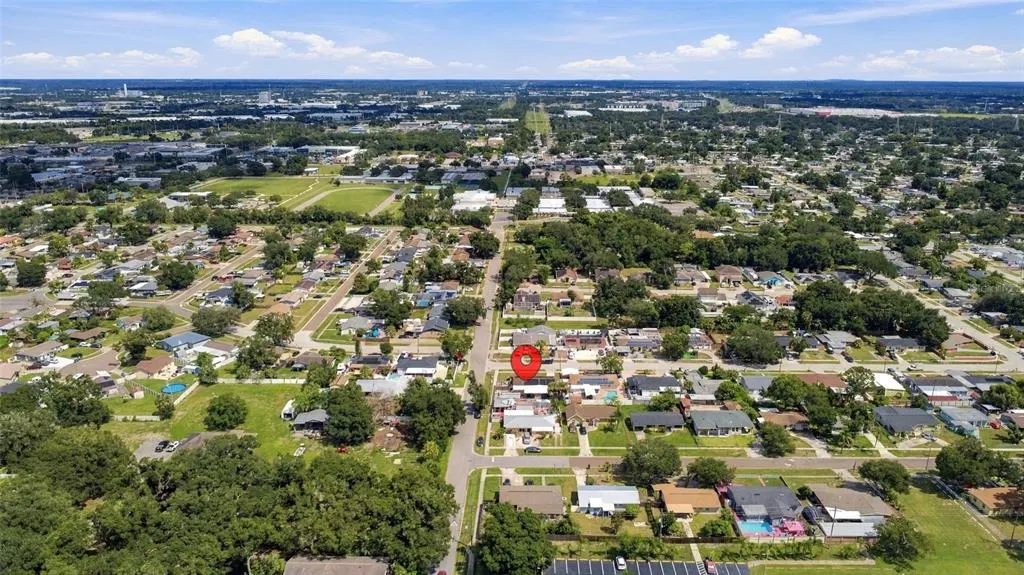
Views - Eco Friendly






Address
1201 Julian Lane Drive, TAMPA, FL
Price
$ 499,999
Property Attributes
- MLS#TB8551901
- TypeSingle Family
- Listing Status Active
- CountyHillsborough
- CityTAMPA
- AreaTampa / Palm River / Progress Village
- NeighborhoodCLAIR MEL CITY UNIT 10
- Zip33619
- StyleSingle Family Residence
- Year Built1962
- Taxes$ 1582
- Price$ 499,999
- Bedrooms4
- Full Bathrooms3
- Half Bathrooms0
- Sqr Footage1900
- Lot Size0.19 Acres
Data Source:
Stellar MLS
Property Description
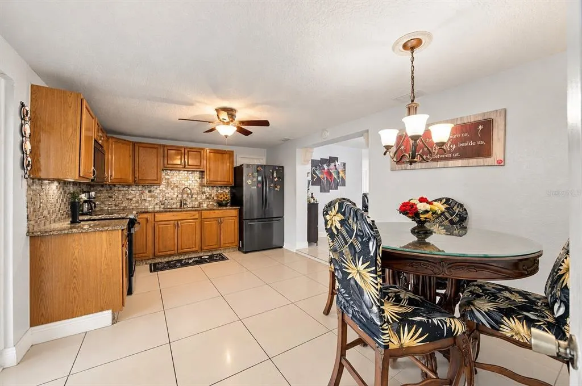
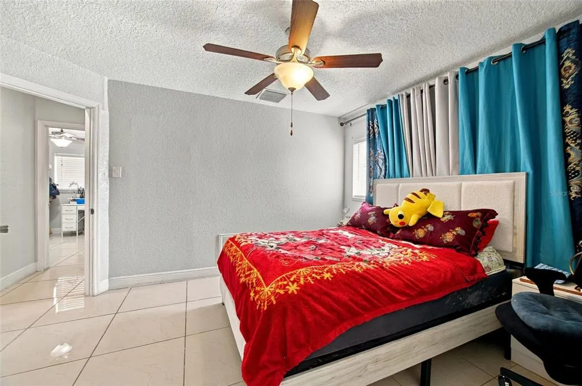
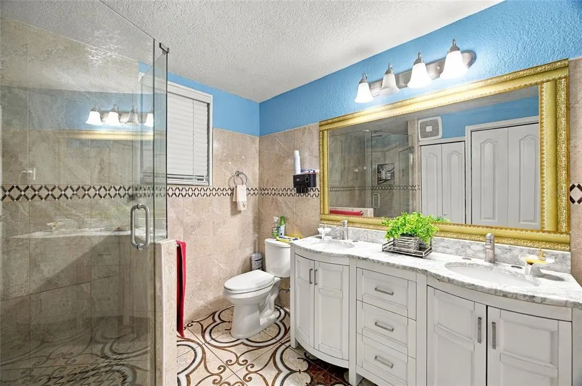
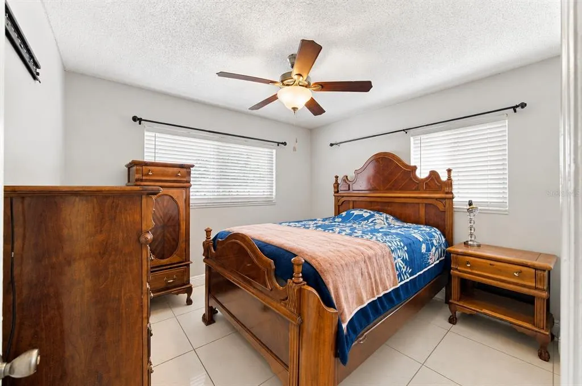
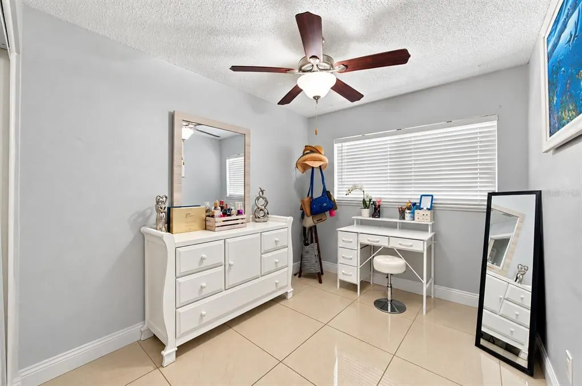
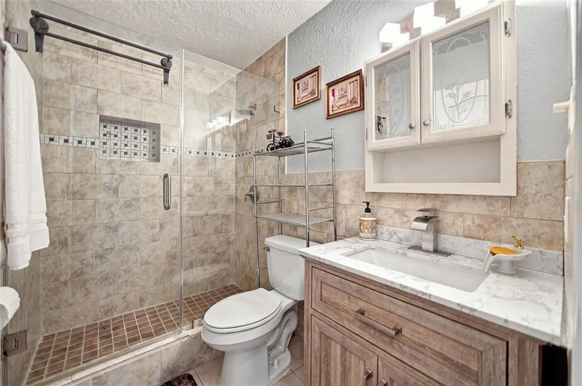
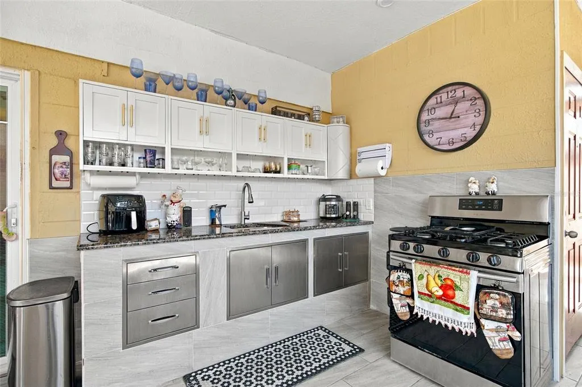
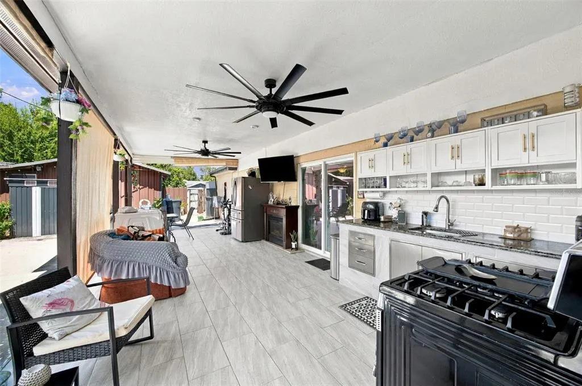
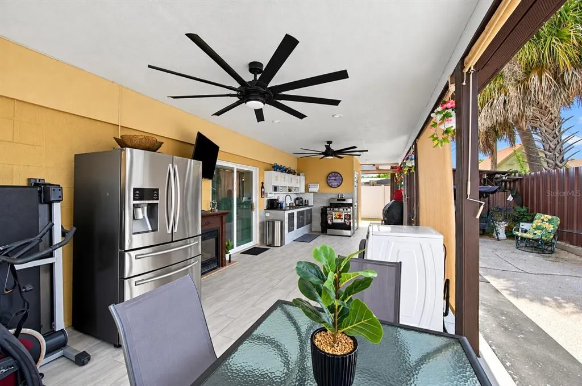
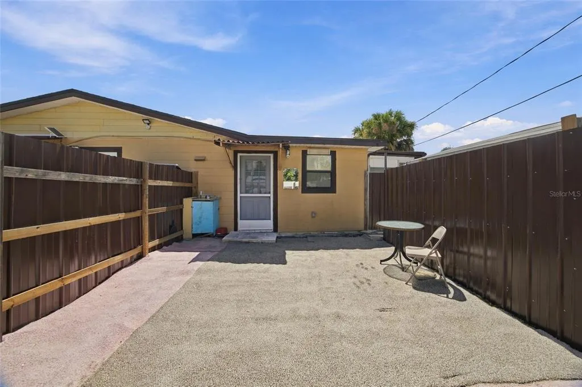
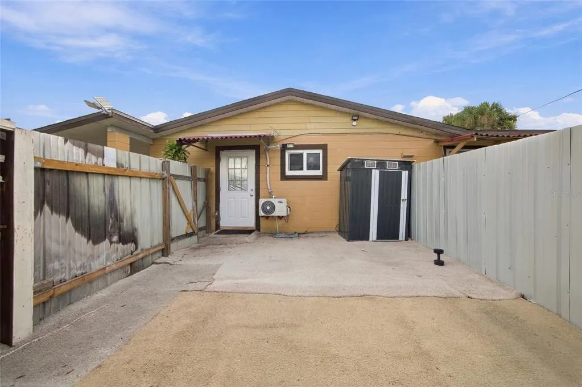
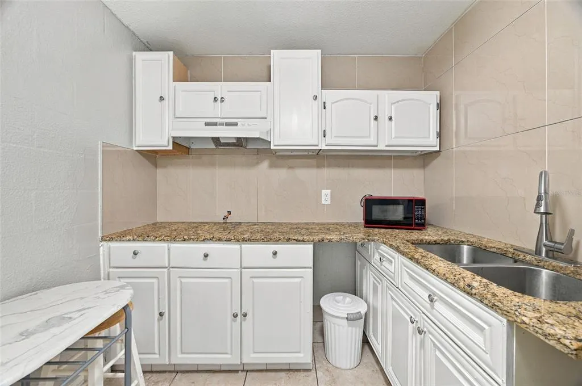
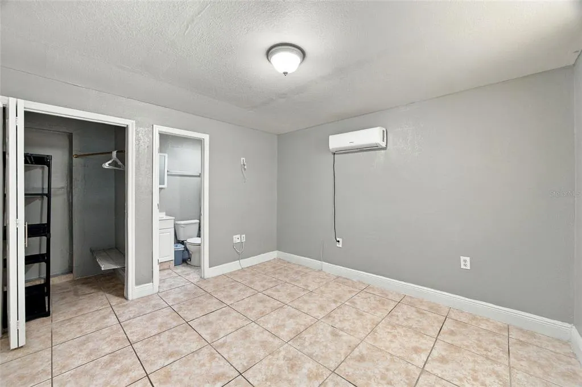
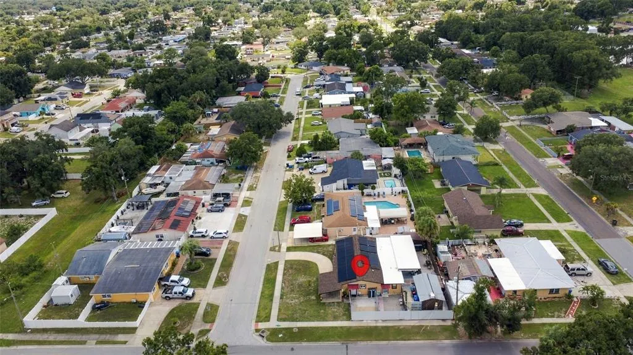
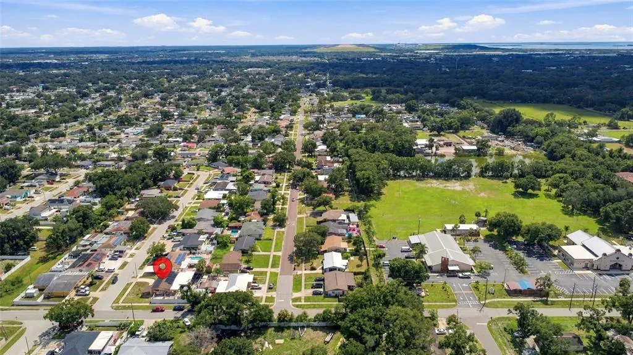
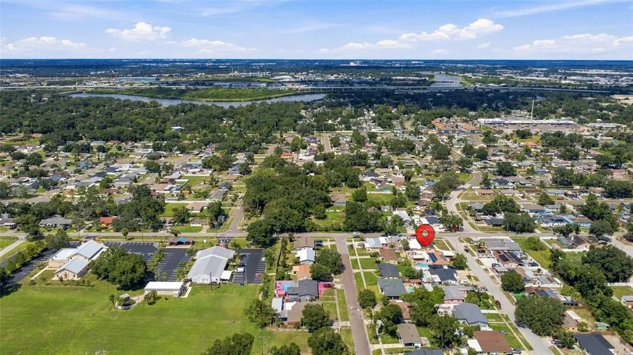
Welcome to a remodeled home with space to live, gather, and imagine what’s next. The three-bedroom main residence features an updated kitchen and flexible space for a home office, sewing room, or creative studio. Three additional spaces with private entrances, kitchenettes, and bathrooms provide options for guests, multigenerational living, or a man cave. Investors can explore potential rental opportunities, subject to county approval of their intended use. The outdoor living space is just as inviting. Fire up the outdoor kitchen, settle in under the covered lanai for football, or host friends across three separate lanai areas. A newer roof, impact windows, leased solar panels, a storage shed, and no HOA or CDD round out this versatile property. Furnishings may be available separately, excluding a few personal items. Whether you’re looking for room to bring everyone together, space to pursue your passions, or a property with future possibilities, this one invites you to make it your own. Schedule your showing and see it for yourself! Don't forget to view the interactive 3D Tour.
| Price History | |
|---|---|
| 9/26/2026 | Listed $499,999 |
General Features
| Sewer | Public Sewer |
|---|---|
| Heating | Electric |
| Cooling | Central Air,Mini-Split Unit(s) |
| Utilities | Cable Connected,Electricity Connected,Natural Gas Available,Propane,Public,Sewer Connected,Solar |
| Roof | Shingle |
| Appliances | Cooktop,Microwave,Range,Refrigerator |
| Zoning | RSC-9 |
| Security Features | Smoke Detector(s) |
| Construction Materials | Block |
| Pets Allowed | Cats OK,Dogs OK |
| Year Built | 1962 |
| Electric | Photovoltaics Third-Party Owned |
| View | City |
| Levels | One |
| Property Subtype | Single Family Residence |
| Tax Year | 2025 |
| Ownership | Fee Simple |
| County | Hillsborough |
| New Construction | false |
| Property Type | Residential |
| Subdivision Name | CLAIR MEL CITY UNIT 10 |
| Facing Direction | North |
| Garage Y/N | false |
| Green Energy Generation | Solar |
| Total Rooms | 6 |
| Full Baths | 3 |
| Status | Active |
| Directions | From Palm River Rd, turn onto Papaya Dr. Turn right onto S 12th Ave, then left onto Julian Lane Dr. Continue to 1201 Julian Lane Dr. |
| City | TAMPA |
| Senior Community Y/N | false |
| MLS Area | 33619 - Tampa / Palm River / Progress Village |
| Lot Size Units | Square Feet |
| Lot Size Square Feet | 8240 |
| Carport Spaces | 3 |
| Carport Y/N | true |
| Listing Terms | Cash,Conventional |
| Land Lease Y/N | false |
| Tax Annual Amount | 1582.08 |
| Additional Parcels Y/N | false |
| Lease Considered Y/N | true |
| Virtual Tour | https://view.spiro.media/1201_julian_ln_dr-5953 |
| Building Area Units | Square Feet |
| Living Area Units | Square Feet |
| Standard Status | Active |
| Occupancy Type | Owner |
| Tax Lot | 26 |
| Legal Description | CLAIR MEL CITY UNIT NO 10 LOT 26 BLOCK 43 |
| Minimum Lease | 1 Week |
| Water Access Y/N | false |
| Additional Rooms | Bonus Room,Interior In-Law Suite w/Private Entry |
| Water View Y/N | false |
| Flood Zone Code | A* |
| In Law Suite YN | true |
| In Law Suite Description | 1 Bathroom,Kitchenette,Private Entrance,Studio |
Interior Features
| Interior Amenities | Ceiling Fan(s),Eating Space In Kitchen,L Dining |
|---|---|
| Flooring | Ceramic Tile |
| Furnished Y/N | Negotiable |
| Total Stories | 1 |
| Common Walls | Corner Unit |
| Air Conditioning Y/N | true |
| Heating Y/N | true |
| Fireplace Y/N | false |
| Laundry Features | Laundry Room |
| Total Bedrooms | 4 |
| LivingAreaSource | Public Records |
| Total Baths | 3 |
Exterior Features
| Exterior Amenities | Lighting,Outdoor Grill,Outdoor Kitchen,Private Entrance,Sliding Doors |
|---|---|
| Fencing | Fenced |
| Lot Features | Corner Lot |
| Water Source | Public |
| Lot Size Area | 8240 |
| Foundation Details | Slab |
| Building Area Total | 2714 |
| Lot Dimensions | 82.4 x 100 |
| Lot Size Acres | 0.19 |
| Road Surface Type | Paved |
| Private Pool | false |
| Waterfront Y/N | false |
| Covered Spaces | 3 |
Amenities
- Foreclosure
- Views
- Short Sale
- New Construction
- Adult 55+
- Lease To Own
- No HOA Fees
- Furnished
- Primary On Main
- Air Conditioning
- Seller Finance
- Green
- Fixer Upper
- Horse
- Golf
- Fireplace
- Deck
- Garage
- Basement
- Pool
Property vs Single Family Average in 33619
Price
Taxes
Year Built
 Copyright © MFRMLS.com All information deemed reliable but not guaranteed. All properties are subject to prior sale, change or withdrawal. Neither listing broker(s) or information provider(s) shall be responsible for any typographical errors, misinformation, misprints and shall be held totally harmless. Listing(s) information is provided for consumers personal, non-commercial use and may not be used for any purpose other than to identify prospective properties consumers may be interested in purchasing. Information on this site was last updated Last updated on September 26, 2026 3:15 PM UTC The listing information on this page last changed on Last updated on September 26, 2026 3:15 PM UTCd. The data relating to real estate for sale on this website comes in part from the Internet Data Exchange program of MFR MLS.
All information deemed reliable but not guaranteed. All properties are subject to prior sale, change or withdrawal. Neither listing broker(s) or information provider(s) shall be responsible for any typographical errors, misinformation, misprints and shall be held totally harmless. Listing(s) information is provided for consumers personal, non-commercial use and may not be used for any purpose other than to identify prospective properties consumers may be interested in purchasing.
Updated on September 26, 2026 3:15 PM UTC
Copyright © MFRMLS.com All information deemed reliable but not guaranteed. All properties are subject to prior sale, change or withdrawal. Neither listing broker(s) or information provider(s) shall be responsible for any typographical errors, misinformation, misprints and shall be held totally harmless. Listing(s) information is provided for consumers personal, non-commercial use and may not be used for any purpose other than to identify prospective properties consumers may be interested in purchasing. Information on this site was last updated Last updated on September 26, 2026 3:15 PM UTC The listing information on this page last changed on Last updated on September 26, 2026 3:15 PM UTCd. The data relating to real estate for sale on this website comes in part from the Internet Data Exchange program of MFR MLS.
All information deemed reliable but not guaranteed. All properties are subject to prior sale, change or withdrawal. Neither listing broker(s) or information provider(s) shall be responsible for any typographical errors, misinformation, misprints and shall be held totally harmless. Listing(s) information is provided for consumers personal, non-commercial use and may not be used for any purpose other than to identify prospective properties consumers may be interested in purchasing.
Updated on September 26, 2026 3:15 PM UTC
