
Primary on Main









Address
9617 Channing Hill Drive, RUSKIN, FL
Price
$ 310,000
Property Attributes
- MLS#TB8551647
- TypeSingle Family
- Listing Status Active
- CountyHillsborough
- CityRUSKIN
- AreaSun City Center / Ruskin
- NeighborhoodBELMONT SOUTH PHASE 2D
- Zip33573
- StyleSingle Family Residence
- Year Built2020
- Taxes$ 8731
- Price$ 310,000
- Bedrooms5
- Full Bathrooms2
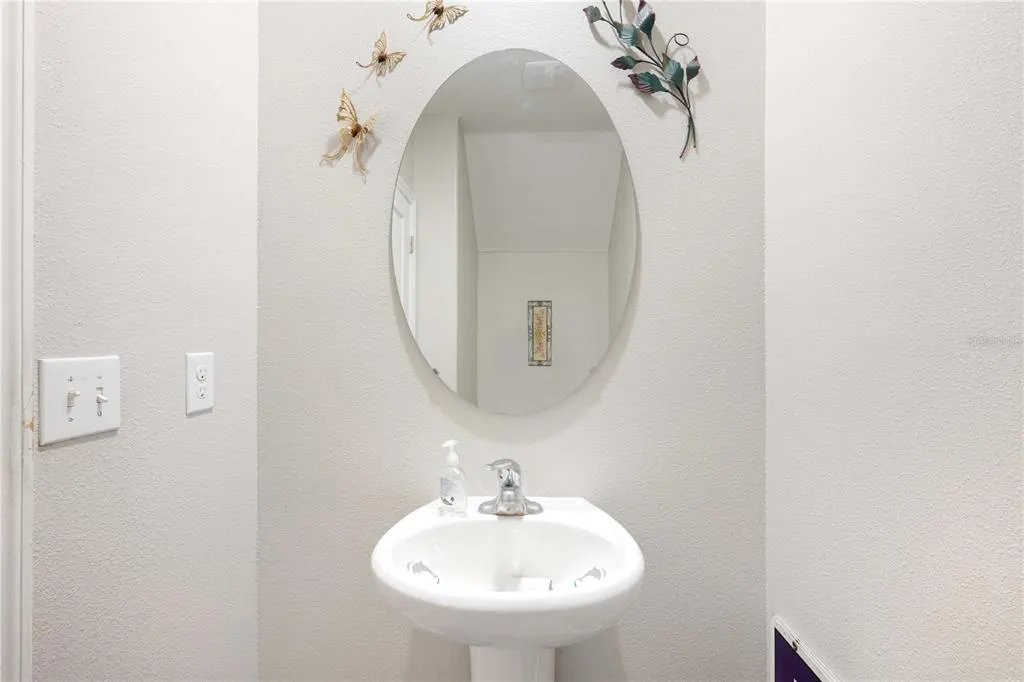
- Half Bathrooms1
- Sqr Footage2415
- Lot Size0.11 Acres
Data Source:
Stellar MLS
Property Description
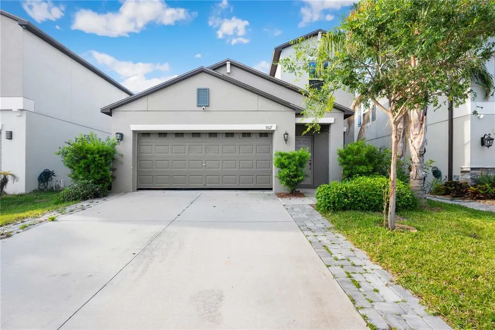
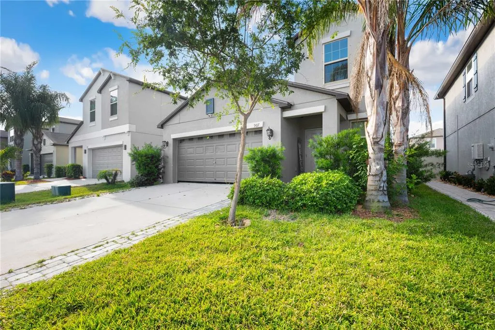
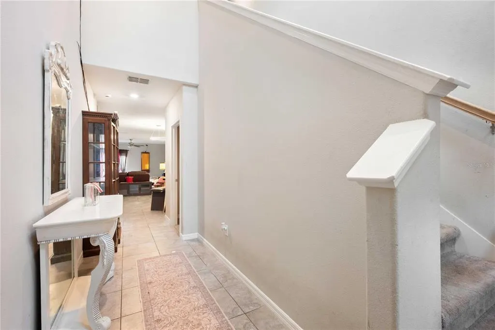
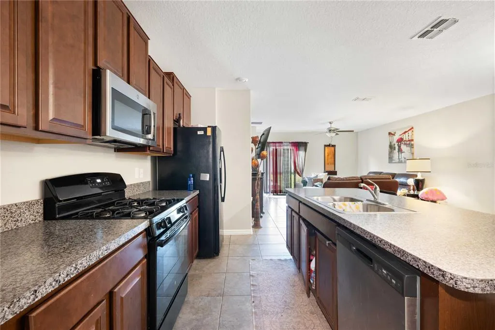
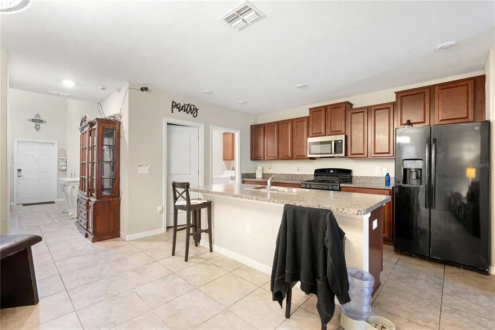
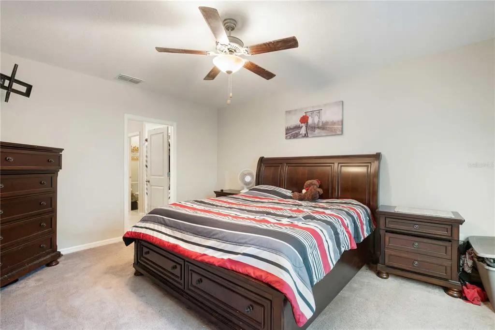
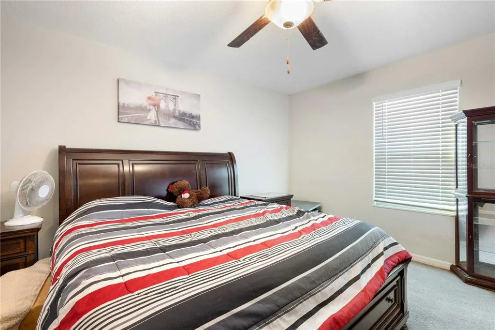
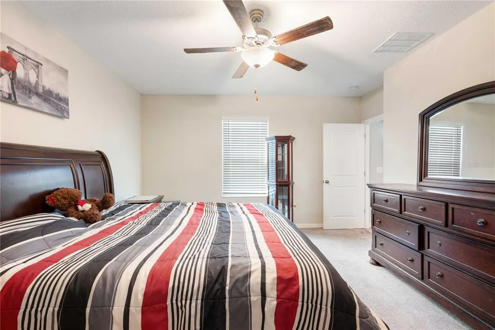
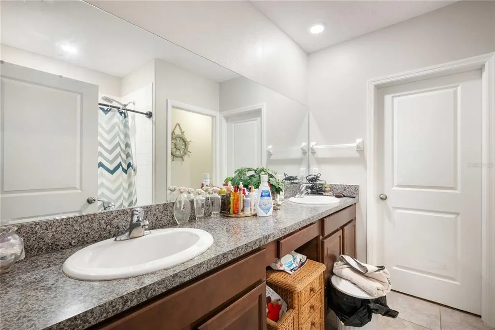
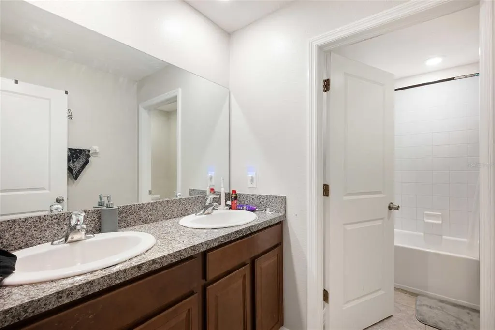
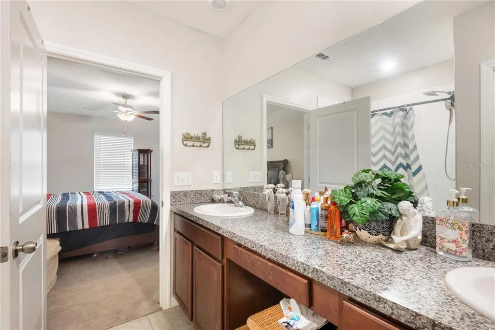
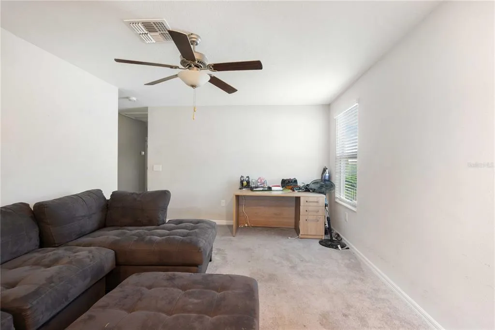
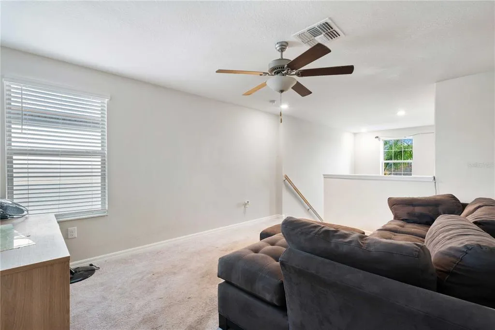
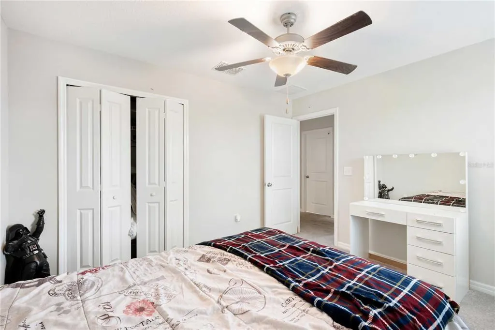
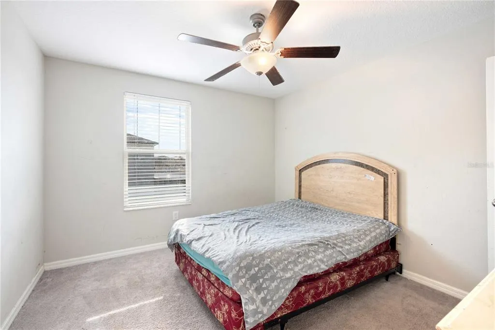
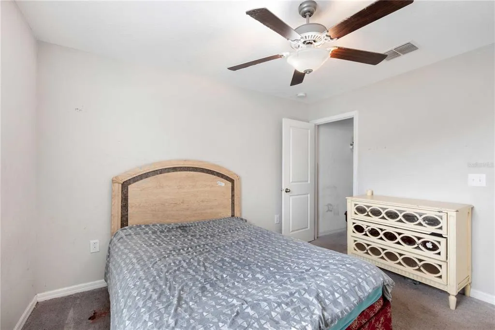
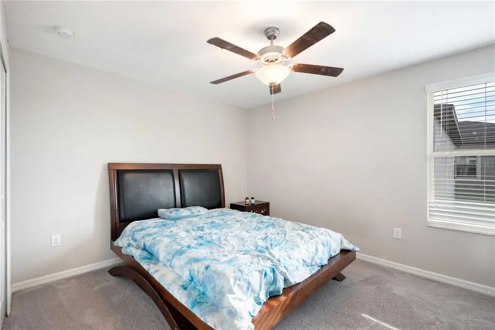
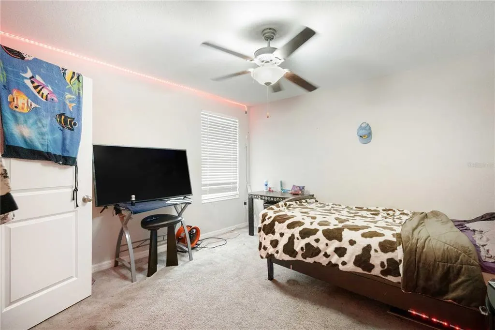
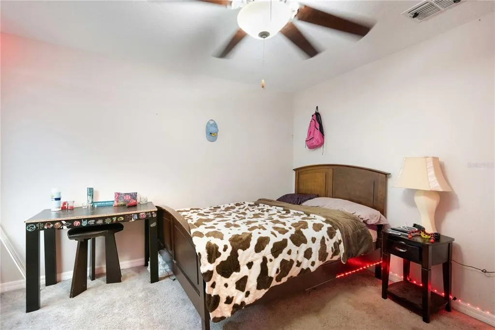
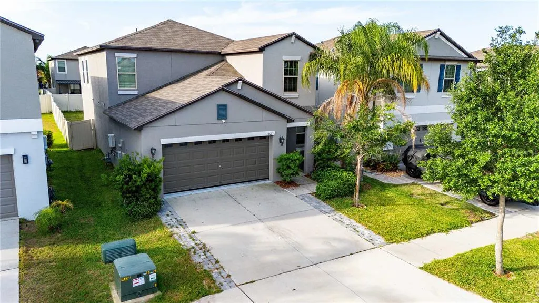
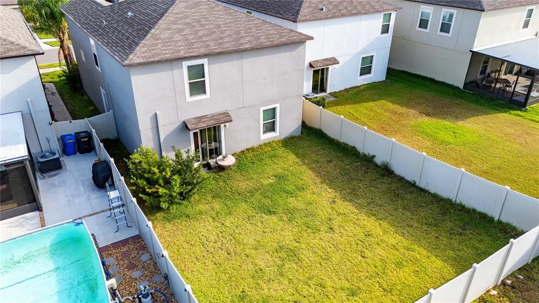
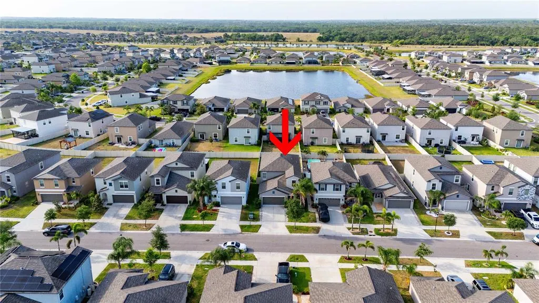
Welcome home to this spacious 5-bedroom, 2.5-bath residence offering approximately 2,415 square feet of living space and plenty of room to make it your own. With a versatile floor plan, generously sized rooms, and a fully fenced backyard, this home offers the space and flexibility today’s buyers are looking for.The home is ready for its next chapter and presents a wonderful opportunity for buyers to add their own personal style. Fresh interior paint and new carpeting would beautifully refresh the space, and the highly motivated sellers are offering a generous $10,000 seller credit to help bring your vision to life. Use the credit toward flooring, paint, eligible closing costs.Whether you’re looking for additional bedrooms, home-office space, room for a growing household, or simply a home you can personalize to your taste, this property offers tremendous potential.Step outside to a fully fenced backyard with plenty of room for pets, play, entertaining, or relaxing outdoors.With 5 bedrooms, over 2,400 square feet of living space and highly motivated sellers, this is an opportunity you won’t want to miss.Schedule your private showing today and come see the possibilities this home has to offer!
| Price History | |
|---|---|
| 9/24/2026 | Listed $310,000 |
General Features
| Sewer | Public Sewer |
|---|---|
| Heating | Heat Pump |
| Cooling | Central Air |
| Utilities | BB/HS Internet Available,Cable Available,Cable Connected,Electricity Available,Electricity Connected,Sewer Available,Sewer Connected,Street Lights,Water Available,Water Connected |
| Possession | Close Of Escrow |
| Roof | Shingle |
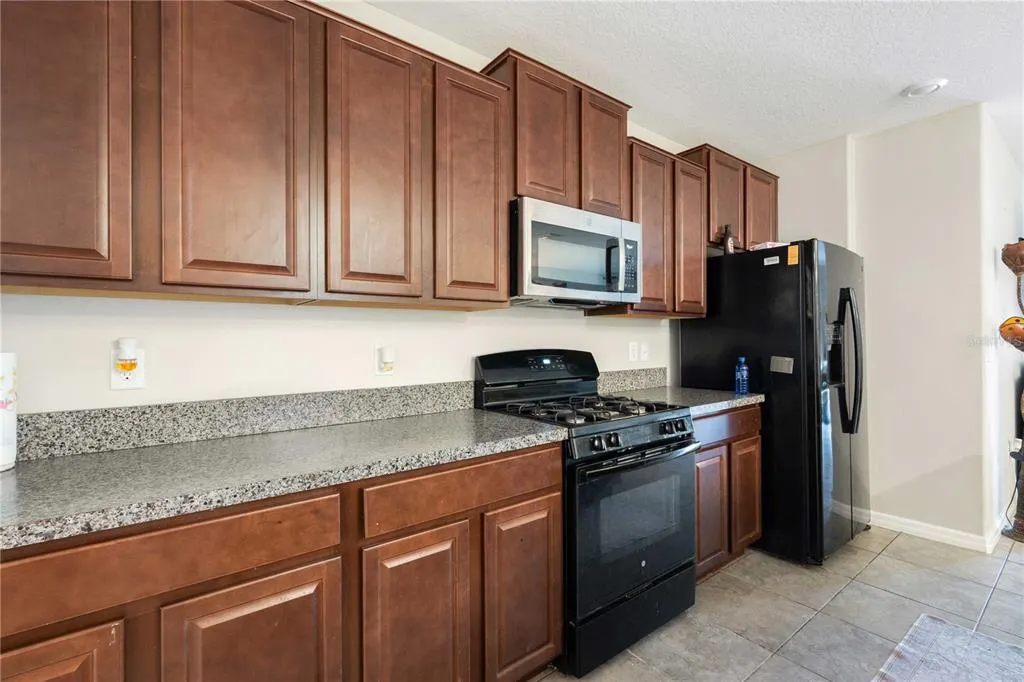
| Appliances | Convection Oven,Dishwasher,Disposal,Range,Refrigerator |
| Zoning | MPUD |
| HOA Fee | 165 |
| Garage Spaces | 2 |
| Construction Materials | Stucco |
| Pets Allowed | Cats OK,Dogs OK,Yes |
| Year Built | 2020 |
| Levels | Two |
| Property Subtype | Single Family Residence |
| Tax Year | 2025 |
| Ownership | Fee Simple |
| Assoc Fee Paid Per | Annually |
| County | Hillsborough |
| New Construction | false |
| Property Type | Residential |
| Attached Garage | true |
| Subdivision Name | BELMONT SOUTH PHASE 2D |
| Facing Direction | North |
| Garage Y/N | true |
| Total Rooms | 3 |
| Full Baths | 2 |
| Status | Active |
| Directions | Head south on 301, take a right onto Paseo Al Mar, and continue straight until you reach Bounding Homes Street. Then, take a right and proceed straight through the roundabout to stay on Bounding Homes. Finally, take a right onto Channing Hills Drive until you reach the home. |
| City | RUSKIN |
| Association Name | na |
| Senior Community Y/N | false |
| MLS Area | 33573 - Sun City Center / Ruskin |
| Lot Size Units | Square Feet |
| Lot Size Square Feet | 4840 |
| Carport Y/N | false |
| Listing Terms | Cash,Conventional,FHA |
| Land Lease Y/N | false |
| Tax Annual Amount | 8731 |
| Home Warranty Y/N | false |
| Property Condition | Completed |
| Additional Parcels Y/N | false |
| Lease Considered Y/N | true |
| Building Area Units | Square Feet |
| Living Area Units | Square Feet |
| Standard Status | Active |
| Occupancy Type | Vacant |
| TaxOtherAnnualAssessmentAmount | 2758 |
| Tax Lot | 45 |
| Legal Description | BELMONT SOUTH PHASE 2D AND PASEO AL MAR BOULEVARD 1ST EXTENSION LOT 45 BLOCK 15 |
| Minimum Lease | No Minimum |
| Water Access Y/N | false |
| Monthly HOA Amount | 13.75 |
| Water View Y/N | false |
| Flood Zone Code | x |
| In Law Suite YN | false |
| Flood Zone Code X | Yes |
| DockY/N | false |
Interior Features
| Interior Amenities | Ceiling Fan(s),Open Floorplan,Primary Bedroom Main Floor,Stone Counters,Walk-In Closet(s) |
|---|---|
| Flooring | Carpet,Tile |
| Furnished Y/N | Unfurnished |
| Air Conditioning Y/N | true |
| Heating Y/N | true |
| Fireplace Y/N | false |
| Half Baths | 1 |
| Laundry Features | Inside,Laundry Room |
| Total Bedrooms | 5 |
| LivingAreaSource | Public Records |
| Total Baths | 3 |
Exterior Features
| Exterior Amenities | Irrigation System |
|---|---|
| Fencing | Fenced,Vinyl |
| Lot Features | Sidewalk |
| Water Source | Public |
| Lot Size Area | 4840 |
| Foundation Details | Slab |
| Building Area Total | 2881 |
| Lot Size Acres | 0.11 |
| Road Surface Type | Paved,Asphalt |
| Private Pool | false |
| Waterfront Y/N | false |
| Covered Spaces | 2 |
| Road Frontage Type | Street Paved |
Amenities
- Foreclosure
- Views
- Short Sale
- New Construction
- Adult 55+
- Lease To Own
- No HOA Fees
- Furnished
- Primary On Main
- Air Conditioning
- Seller Finance
- Green
- Fixer Upper
- Horse
- Golf
- Fireplace
- Deck
- Garage
- Basement
- Pool
Property vs Single Family Average in 33573
Price
Taxes
Year Built
 Copyright © MFRMLS.com All information deemed reliable but not guaranteed. All properties are subject to prior sale, change or withdrawal. Neither listing broker(s) or information provider(s) shall be responsible for any typographical errors, misinformation, misprints and shall be held totally harmless. Listing(s) information is provided for consumers personal, non-commercial use and may not be used for any purpose other than to identify prospective properties consumers may be interested in purchasing. Information on this site was last updated Last updated on September 24, 2026 3:14 PM UTC The listing information on this page last changed on Last updated on September 24, 2026 3:14 PM UTCd. The data relating to real estate for sale on this website comes in part from the Internet Data Exchange program of MFR MLS.
All information deemed reliable but not guaranteed. All properties are subject to prior sale, change or withdrawal. Neither listing broker(s) or information provider(s) shall be responsible for any typographical errors, misinformation, misprints and shall be held totally harmless. Listing(s) information is provided for consumers personal, non-commercial use and may not be used for any purpose other than to identify prospective properties consumers may be interested in purchasing.
Updated on September 24, 2026 3:14 PM UTC
Copyright © MFRMLS.com All information deemed reliable but not guaranteed. All properties are subject to prior sale, change or withdrawal. Neither listing broker(s) or information provider(s) shall be responsible for any typographical errors, misinformation, misprints and shall be held totally harmless. Listing(s) information is provided for consumers personal, non-commercial use and may not be used for any purpose other than to identify prospective properties consumers may be interested in purchasing. Information on this site was last updated Last updated on September 24, 2026 3:14 PM UTC The listing information on this page last changed on Last updated on September 24, 2026 3:14 PM UTCd. The data relating to real estate for sale on this website comes in part from the Internet Data Exchange program of MFR MLS.
All information deemed reliable but not guaranteed. All properties are subject to prior sale, change or withdrawal. Neither listing broker(s) or information provider(s) shall be responsible for any typographical errors, misinformation, misprints and shall be held totally harmless. Listing(s) information is provided for consumers personal, non-commercial use and may not be used for any purpose other than to identify prospective properties consumers may be interested in purchasing.
Updated on September 24, 2026 3:14 PM UTC
