







Address
10153 Geese Trail Circle, SUN CITY CENTER, FL
Price
$ 339,999
Property Attributes
- MLS#TB8551592
- TypeSingle Family
- Listing Status Active
- CountyHillsborough
- CitySUN CITY CENTER
- AreaSun City Center / Ruskin
- NeighborhoodCYPRESS CREEK PH 5A
- Zip33573
- StyleSingle Family Residence
- Year Built2020
- Taxes$ 6063
- Price$ 339,999
- Bedrooms4
- Full Bathrooms2
- Half Bathrooms1
- Sqr Footage2328
- Lot Size0.11 Acres
Data Source:
Stellar MLS
Property Description
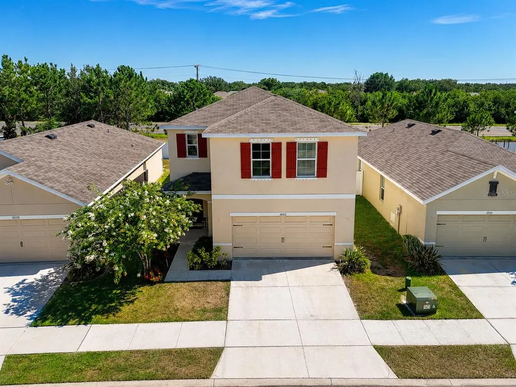
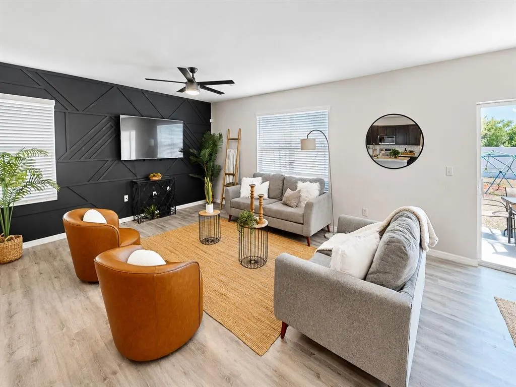
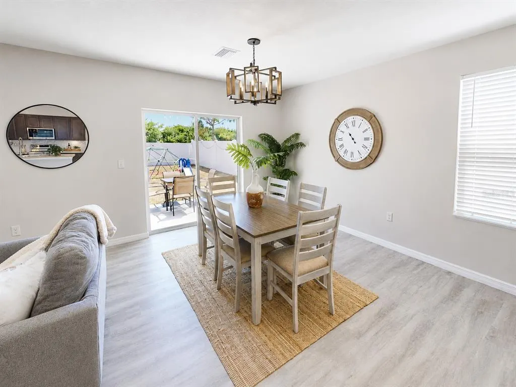
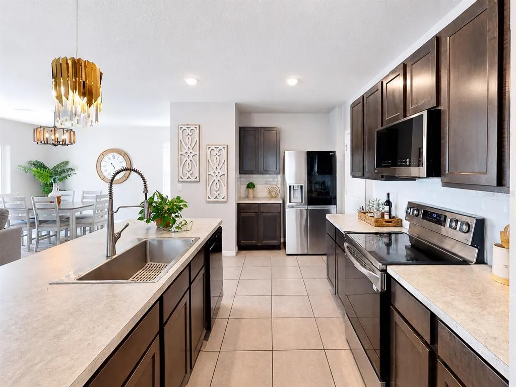
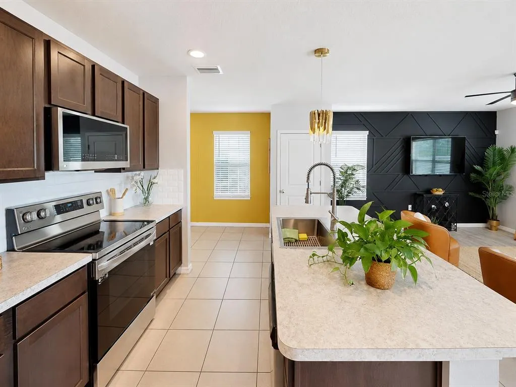
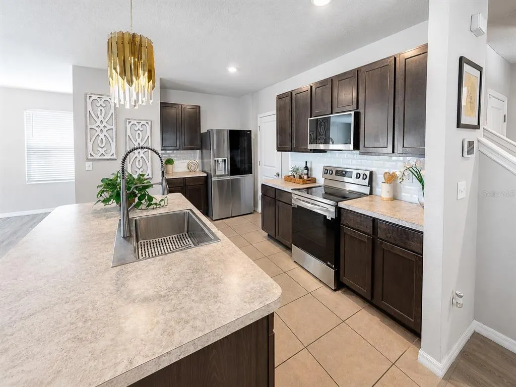
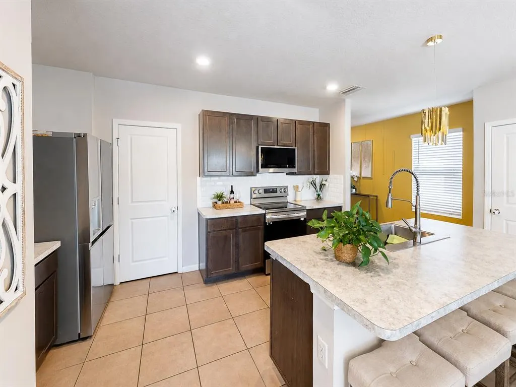
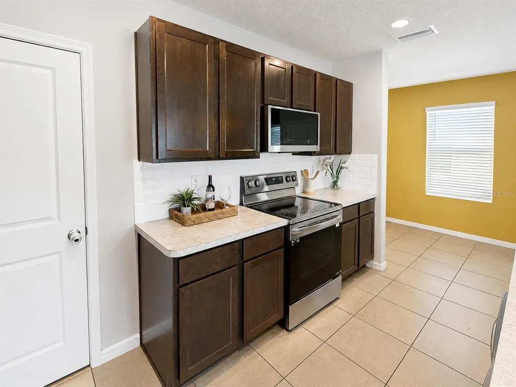
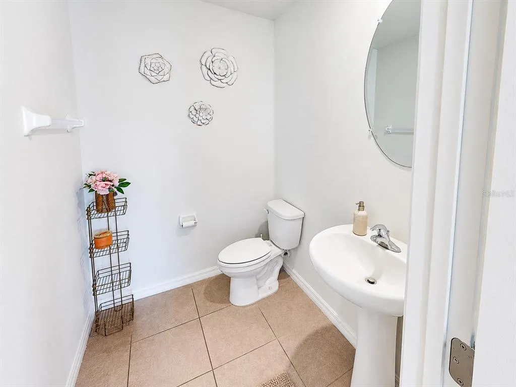
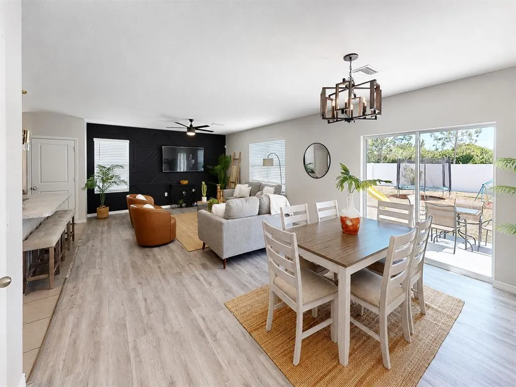
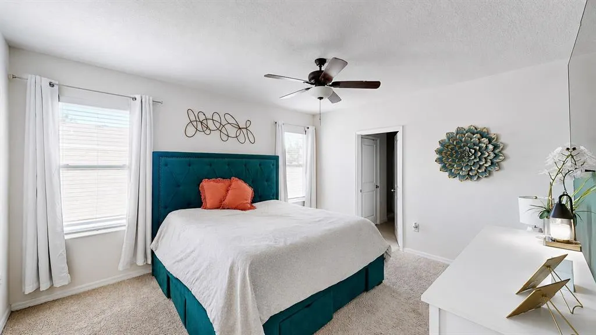
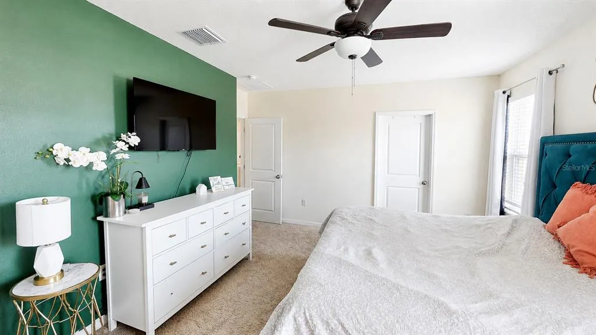
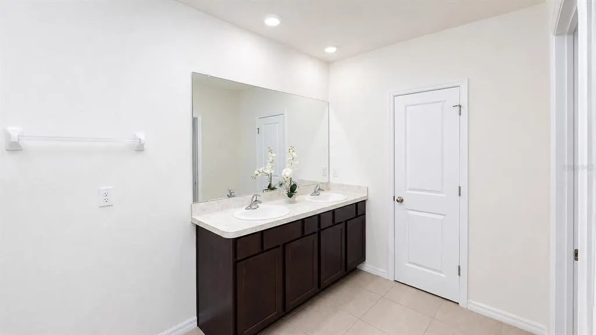
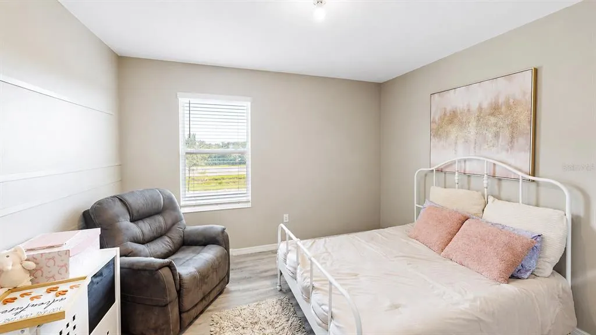
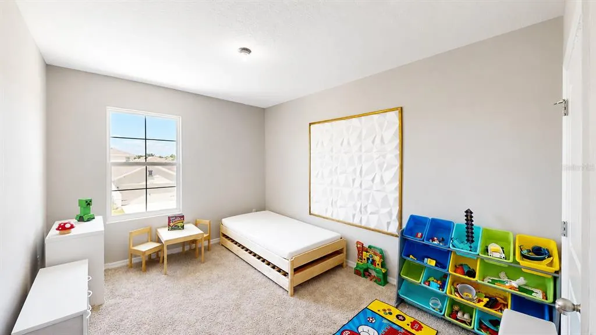
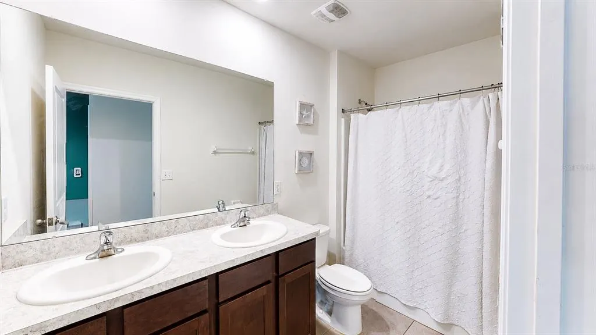
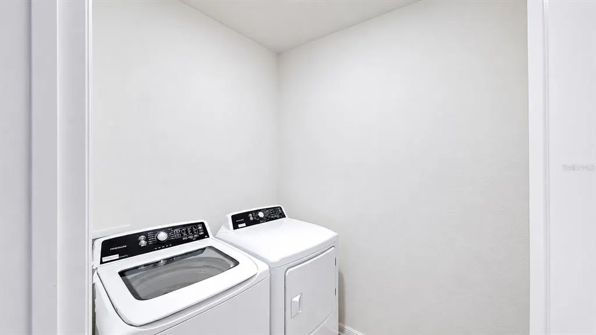
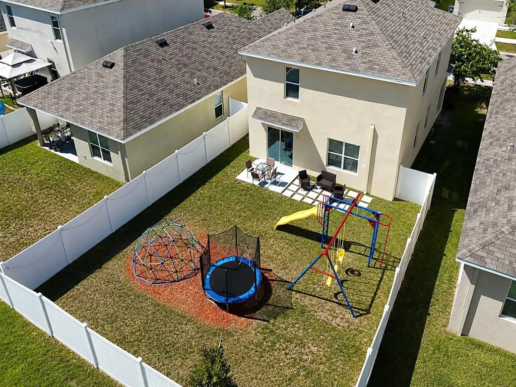
Welcome to 10153 Geese Trail Court, nestled in the desirable Cypress Creek community of Ruskin! This well-maintained 4-bedroom, 2.5-bathroom home offers a spacious and functional layout designed for comfortable everyday living. Step inside to an inviting open-concept floor plan where the living, dining, and kitchen areas flow seamlessly together—perfect for entertaining and gathering with family and friends. The kitchen is thoughtfully designed with stainless steel appliances, a large center island with additional seating, and ample space for meal prep and storage. A convenient half bathroom is also located on the main floor. Upstairs, enjoy the privacy of having all bedrooms on the second level. The spacious primary suite provides a relaxing retreat with a walk-in closet and an en-suite bathroom featuring dual vanities and a standalone shower. Just outside the primary suite, you’ll find three additional bedrooms, a full bathroom, a versatile loft area, and a conveniently located laundry room. Sliding glass doors from the main living area lead to the patio and fully fenced backyard, offering plenty of space to relax, play, or entertain outdoors. As a resident of Cypress Creek, you’ll enjoy access to fantastic community amenities including a swimming pool, dog park, playground, sidewalks, and more—perfect for an active and connected lifestyle. Conveniently located near shopping, dining, schools, and major roadways, this home offers the ideal blend of comfort, convenience, and community living.
| Price History | |
|---|---|
| 9/24/2026 | Listed $339,999 |
General Features
| Sewer | Public Sewer |
|---|---|
| Heating | Central |
| Cooling | Central Air |
| Utilities | Public |
| Roof | Shingle |
| Appliances | Dishwasher,Microwave,Range,Refrigerator |
| Zoning | PD |
| HOA Fee | 260 |
| Garage Spaces | 2 |
| Patio/Porch Features | Patio |
| Construction Materials | Block,Concrete,Stucco |
| Pets Allowed | Yes |
| Year Built | 2020 |
| Levels | Two |
| Property Subtype | Single Family Residence |
| Tax Year | 2025 |
| Ownership | Fee Simple |
| Assoc Fee Paid Per | Quarterly |
| County | Hillsborough |
| New Construction | false |
| Property Type | Residential |
| Attached Garage | true |
| Subdivision Name | CYPRESS CREEK PH 5A |
| Facing Direction | Northeast |
| Garage Y/N | true |
| Total Rooms | 8 |
| Full Baths | 2 |
| Status | Active |
| Directions | FL-618 Toll E/Selmon Expy, Use any lane to take exit 15A to merge onto I-75 S toward Naples, Use the right lane to take the exit toward Big Bend Rd, Use the middle lane to take the ramp onto Big Bend Rd, Use the right 2 lanes to merge onto Big Bend Rd, Turn right onto Simmons Loop, Turn left to stay on Simmons Loop, Turn right onto US-301 S, Turn right onto 19th Ave NE, Turn right onto Orchid Wall St, Turn left at the 1st cross street onto Geese Trail Cir, Destination will be on the left. |
| City | SUN CITY CENTER |
| Association Name | Excelsior Community Management/Christina |
| Senior Community Y/N | false |
| MLS Area | 33573 - Sun City Center / Ruskin |
| Lot Size Units | Square Feet |
| Lot Size Square Feet | 4635 |
| Carport Y/N | false |
| Listing Terms | Cash,Conventional,FHA,VA Loan |
| Land Lease Y/N | false |
| Tax Annual Amount | 6063.34 |
| Additional Parcels Y/N | false |
| Lease Considered Y/N | true |
| Virtual Tour | https://www.propertypanorama.com/instaview/stellar/TB8551592 |
| Building Area Units | Square Feet |
| Living Area Units | Square Feet |
| Standard Status | Active |
| Occupancy Type | Owner |
| TaxOtherAnnualAssessmentAmount | 1573 |
| Tax Lot | 3 |
| Legal Description | CYPRESS CREEK PHASE 5A LOT 3 BLOCK 41A |
| Minimum Lease | No Minimum |
| Water Access Y/N | false |
| Monthly HOA Amount | 86.67 |
| Additional Rooms | Loft |
| Water View Y/N | false |
| Flood Zone Code | X |
| In Law Suite YN | false |
| Flood Zone Code X | Yes |
Interior Features
| Interior Amenities | Living Room/Dining Room Combo,Open Floorplan,PrimaryBedroom Upstairs,Solid Surface Counters,Walk-In Closet(s) |
|---|---|
| Flooring | Carpet,Laminate,Tile |
| Furnished Y/N | Unfurnished |
| Total Stories | 2 |
| Air Conditioning Y/N | true |
| Heating Y/N | true |
| Fireplace Y/N | false |
| Half Baths | 1 |
| Laundry Features | Inside |
| Total Bedrooms | 4 |
| LivingAreaSource | Public Records |
| Total Baths | 3 |
Exterior Features
| Exterior Amenities | Sidewalk,Sliding Doors |
|---|---|
| Fencing | Fenced |
| Water Source | Public |
| Lot Size Area | 4635 |
| Foundation Details | Other |
| Building Area Total | 2856 |
| Lot Dimensions | 41.76 x 111 |
| Lot Size Acres | 0.11 |
| Road Surface Type | Asphalt |
| Private Pool | false |
| Waterfront Y/N | false |
| Covered Spaces | 2 |
Amenities
- Foreclosure
- Views
- Short Sale
- New Construction
- Adult 55+
- Lease To Own
- No HOA Fees
- Furnished
- Primary On Main
- Air Conditioning
- Seller Finance
- Green
- Fixer Upper
- Horse
- Golf
- Fireplace
- Deck
- Garage
- Basement
- Pool
Property vs Single Family Average in 33573
Price
Taxes
Year Built
 Copyright © MFRMLS.com All information deemed reliable but not guaranteed. All properties are subject to prior sale, change or withdrawal. Neither listing broker(s) or information provider(s) shall be responsible for any typographical errors, misinformation, misprints and shall be held totally harmless. Listing(s) information is provided for consumers personal, non-commercial use and may not be used for any purpose other than to identify prospective properties consumers may be interested in purchasing. Information on this site was last updated Last updated on September 24, 2026 3:14 PM UTC The listing information on this page last changed on Last updated on September 24, 2026 3:14 PM UTCd. The data relating to real estate for sale on this website comes in part from the Internet Data Exchange program of MFR MLS.
All information deemed reliable but not guaranteed. All properties are subject to prior sale, change or withdrawal. Neither listing broker(s) or information provider(s) shall be responsible for any typographical errors, misinformation, misprints and shall be held totally harmless. Listing(s) information is provided for consumers personal, non-commercial use and may not be used for any purpose other than to identify prospective properties consumers may be interested in purchasing.
Updated on September 24, 2026 3:14 PM UTC
Copyright © MFRMLS.com All information deemed reliable but not guaranteed. All properties are subject to prior sale, change or withdrawal. Neither listing broker(s) or information provider(s) shall be responsible for any typographical errors, misinformation, misprints and shall be held totally harmless. Listing(s) information is provided for consumers personal, non-commercial use and may not be used for any purpose other than to identify prospective properties consumers may be interested in purchasing. Information on this site was last updated Last updated on September 24, 2026 3:14 PM UTC The listing information on this page last changed on Last updated on September 24, 2026 3:14 PM UTCd. The data relating to real estate for sale on this website comes in part from the Internet Data Exchange program of MFR MLS.
All information deemed reliable but not guaranteed. All properties are subject to prior sale, change or withdrawal. Neither listing broker(s) or information provider(s) shall be responsible for any typographical errors, misinformation, misprints and shall be held totally harmless. Listing(s) information is provided for consumers personal, non-commercial use and may not be used for any purpose other than to identify prospective properties consumers may be interested in purchasing.
Updated on September 24, 2026 3:14 PM UTC
