
Views









Address
13100 Lilita Avenue, DOVER, FL
Price
$ 609,000
Property Attributes
- MLS#TB8550972
- TypeSingle Family
- Listing Status Active
- CountyHillsborough
- CityDOVER
- AreaDover
- NeighborhoodGALLAGHER ACRES
- Zip33527
- StyleTraditional
- Year Built2002
- Taxes$ 8928
- Price$ 609,000
- Bedrooms3
- Full Bathrooms2
- Half Bathrooms0
- Sqr Footage2134
- Lot Size1.02 Acres
Data Source:
Stellar MLS
Property Description
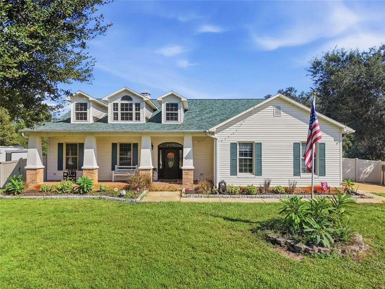
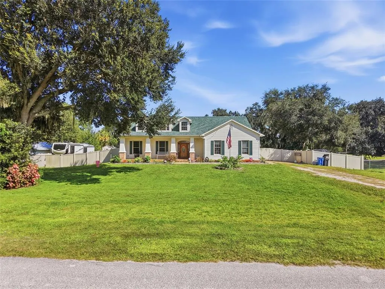
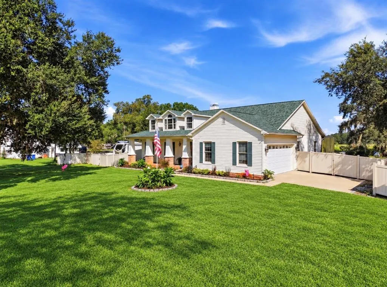
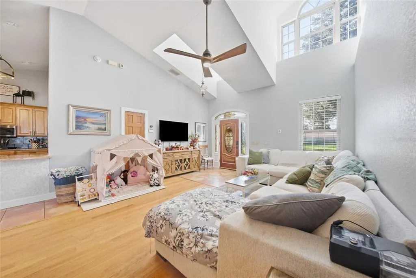
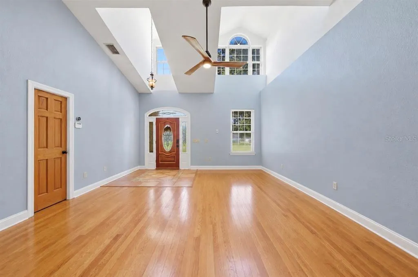
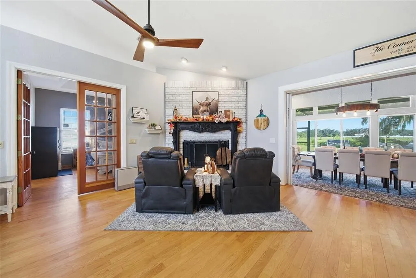
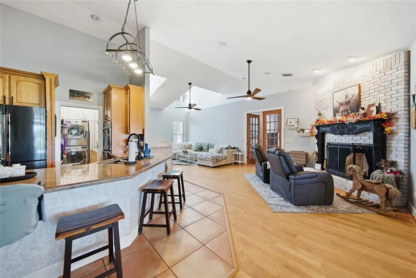
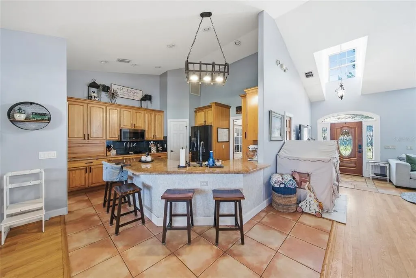
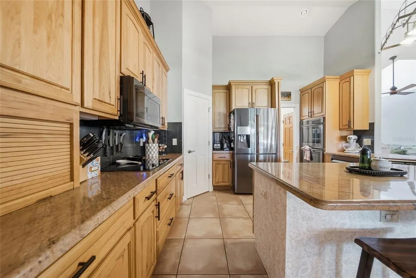
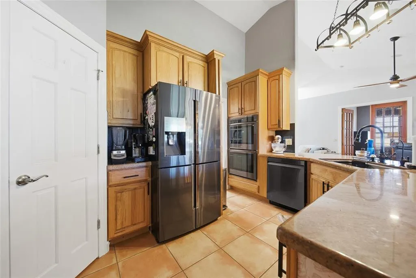
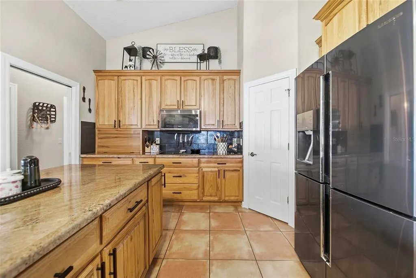
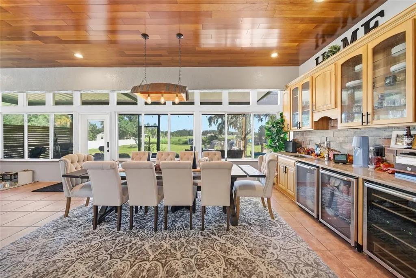
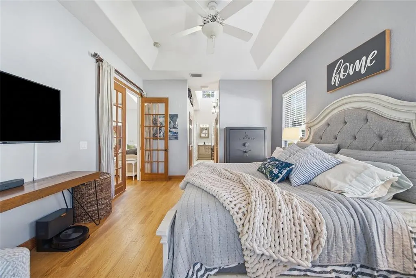
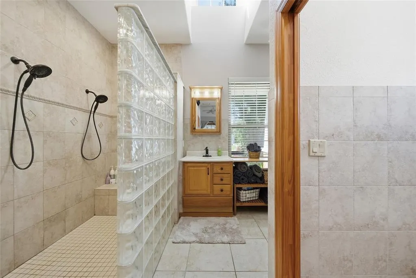
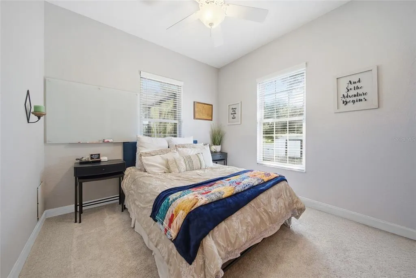
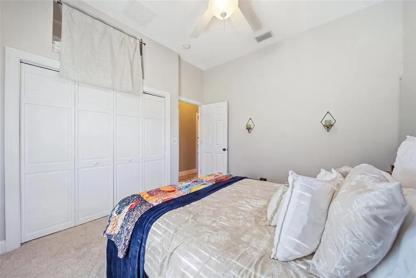
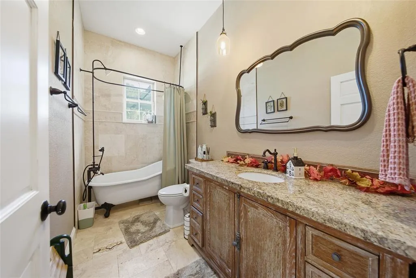
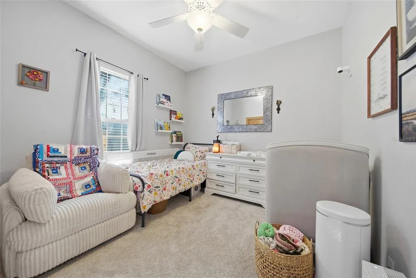
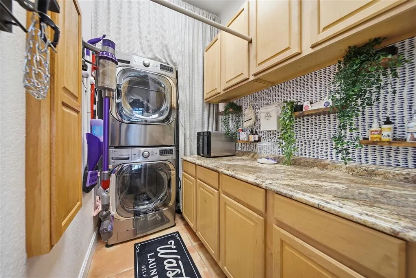
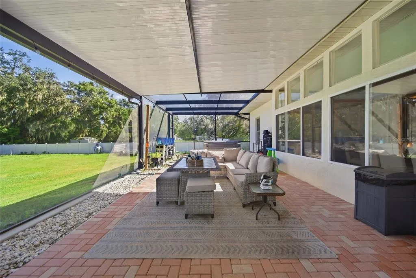
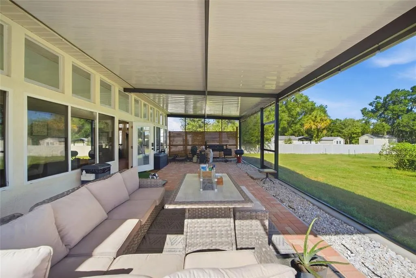
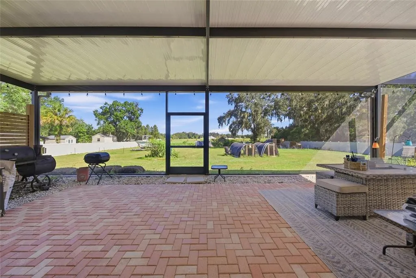
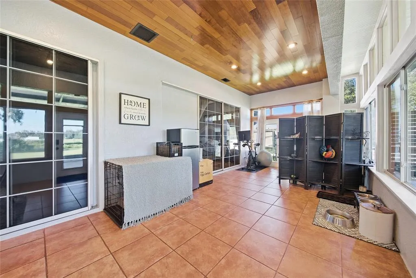
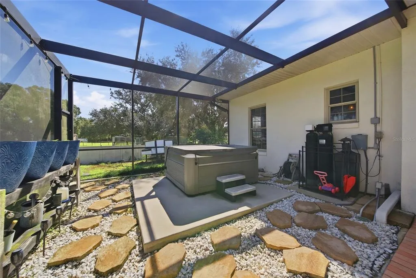
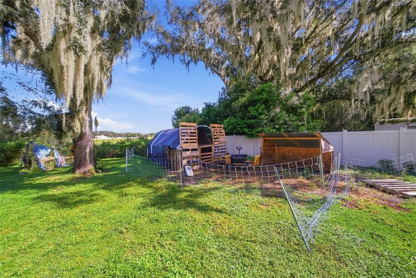
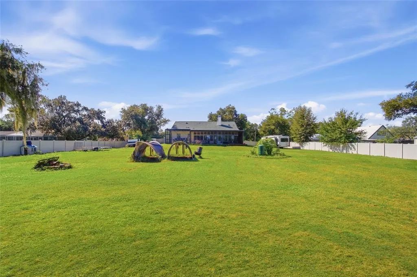
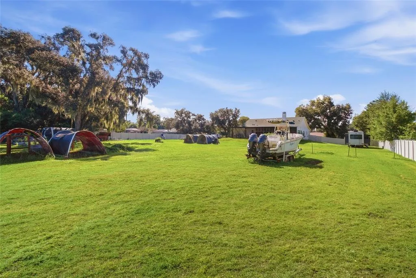
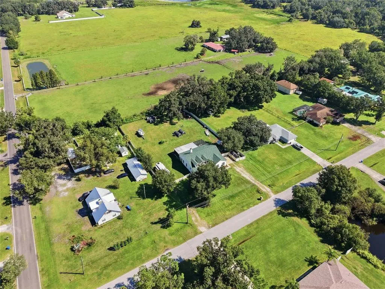
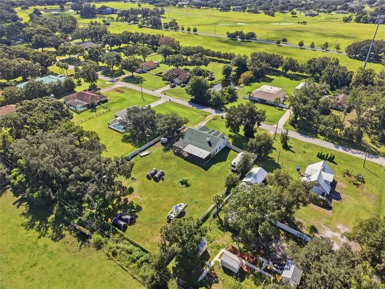
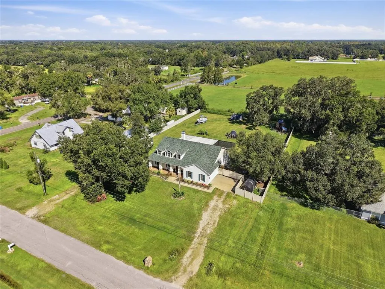
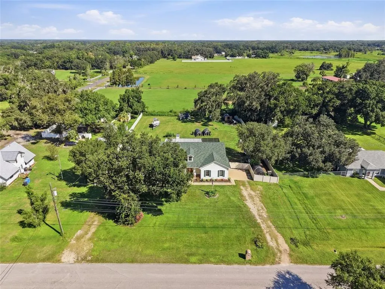
Welcome to country living on one peaceful acre with NO HOA and NO backyard neighbors! This 3-bedroom, 2-bath home offers privacy, space, and plenty of room for your outdoor toys, hobbies, and country lifestyle. Recent updates include fresh interior paint, a NEW roof (2023), A/C (2020), water heater (2018), and HVAC that was professionally cleaned, sanitized, and sealed within the last few months. Painting is being done on the front door (black) and all doors in the home will be painted white. The septic was pumped in 2025. ** Flood insurance is around $700 a year. The property is currently being used for a small chicken side business. The chicken coop will remain, while all hoop coops will be removed prior to closing. For those looking for even more convenience, select furniture is available for discussion as the sellers downsize. Sellers are willing to negotiate the boat with the property with an additional cost. Inside, the bright foyer opens to a welcoming layout with a wood-burning fireplace, and connects the living room, kitchen, and air-conditioned sunroom. The kitchen features KraftMaid cabinetry with pull-outs, granite countertops, and reverse osmosis filtration. The spacious sunroom overlooks the backyard and features beautiful Kiawe hardwood ceilings and a custom entertainer's bar with granite countertops, kegerator, beverage cooler, wine cooler, sink, LED lighting, and brick backsplash. The primary suite offers two walk-in closets and an en-suite bath with dual vanities and a large walk-in shower. The remodeled guest bath includes a cast-iron clawfoot tub and travertine tile. Outside, enjoy the FULLY fenced one-acre yard from the covered paver patio. Double gates offer convenient access for boats, trailers, and outdoor equipment. Additional features include an oversized 2-car garage with storage and workbench, water softener, and water filtration system. If you're looking for acreage, privacy, and true country charm with room for chickens, boats, hobbies, and outdoor living, this property is ready to welcome you home.
| Elementary School | Middle School | High School |
|---|---|---|
| Bailey Elementary-HB Elementary School | Tomlin-HB Middle School | Strawberry Crest High School High School |
| Price History | |
|---|---|
| 9/24/2026 | Listed $609,000 |
General Features
| Sewer | Septic Tank |
|---|---|
| Heating | Central |
| Cooling | Central Air |
| Utilities | BB/HS Internet Available |
| Roof | Shingle |
| Appliances | Bar Fridge,Built-In Oven,Cooktop,Dishwasher,Disposal,Electric Water Heater,Microwave,Refrigerator |
| Zoning | AS-1 |
| Garage Spaces | 2 |
| Patio/Porch Features | Covered,Enclosed,Front Porch,Patio,Porch,Rear Porch,Screened |
| Architectural Style | Traditional |
| Construction Materials | Block,Vinyl Siding |
| Year Built | 2002 |
| View | Trees/Woods |
| Levels | One |
| Property Subtype | Single Family Residence |
| Tax Year | 2025 |
| Current Use | Poultry |
| Ownership | Fee Simple |
| County | Hillsborough |
| New Construction | false |
| Property Type | Residential |
| Attached Garage | true |
| Subdivision Name | GALLAGHER ACRES |
| Facing Direction | North |
| Garage Y/N | true |
| Total Rooms | 5 |
| Full Baths | 2 |
| Status | Active |
| Directions | GPS |
| High School | Strawberry Crest High School |
| City | DOVER |
| Senior Community Y/N | false |
| MLS Area | 33527 - Dover |
| Lot Size Units | Acres |
| Lot Size Square Feet | 44431 |
| Carport Y/N | false |
| Listing Terms | Cash,Conventional,FHA,VA Loan |
| Spa Features | Above Ground |
| Elementary School | Bailey Elementary-HB |
| Land Lease Y/N | false |
| Tax Annual Amount | 8928.43 |
| Middle/Junior High School | Tomlin-HB |
| Additional Parcels Y/N | false |
| Lease Considered Y/N | true |
| Building Area Units | Square Feet |
| Living Area Units | Square Feet |
| Standard Status | Active |
| Occupancy Type | Owner |
| Tax Lot | 1 |
| Legal Description | GALLAGHER ACRES LOT 1 LESS W 150 FT |
| Minimum Lease | No Minimum |
| Water Access Y/N | false |
| Additional Rooms | Florida Room |
| Water View Y/N | false |
| Flood Zone Code | AE |
| In Law Suite YN | false |
Interior Features
| Interior Amenities | Cathedral Ceiling(s),Ceiling Fan(s),Kitchen/Family Room Combo,Open Floorplan,Smart Home,Solid Wood Cabinets,Split Bedroom,Stone Counters,Walk-In Closet(s),Wet Bar,Window Treatments |
|---|---|
| Flooring | Carpet,Ceramic Tile,Travertine,Hardwood |
| Furnished Y/N | Negotiable |
| Fireplace Features | Living Room,Wood Burning |
| Total Stories | 1 |
| Air Conditioning Y/N | true |
| Heating Y/N | true |
| Fireplace Y/N | true |
| Laundry Features | Laundry Room |
| Total Bedrooms | 3 |
| LivingAreaSource | Public Records |
| Total Baths | 2 |
Exterior Features
| Exterior Amenities | French Doors,Garden,Lighting,Private Mailbox |
|---|---|
| Fencing | Chain Link,Vinyl |
| Lot Features | Cleared,Oversized Lot,Pasture |
| Water Source | Well |
| Lot Size Area | 1.02 |
| Foundation Details | Block |
| Spa | true |
| Building Area Total | 2828 |
| Lot Dimensions | 150 x 294 |
| Lot Size Acres | 1.02 |
| Road Surface Type | Paved |
| Private Pool | false |
| Waterfront Y/N | false |
| Covered Spaces | 2 |
Amenities
- Foreclosure
- Views
- Short Sale
- New Construction
- Adult 55+
- Lease To Own
- No HOA Fees
- Furnished
- Primary On Main
- Air Conditioning
- Seller Finance
- Green
- Fixer Upper
- Horse
- Golf
- Fireplace
- Deck
- Garage
- Basement
- Pool
Property vs Single Family Average in 33527
Price
Taxes
Year Built
 Copyright © MFRMLS.com All information deemed reliable but not guaranteed. All properties are subject to prior sale, change or withdrawal. Neither listing broker(s) or information provider(s) shall be responsible for any typographical errors, misinformation, misprints and shall be held totally harmless. Listing(s) information is provided for consumers personal, non-commercial use and may not be used for any purpose other than to identify prospective properties consumers may be interested in purchasing. Information on this site was last updated Last updated on September 24, 2026 3:14 PM UTC The listing information on this page last changed on Last updated on September 24, 2026 3:14 PM UTCd. The data relating to real estate for sale on this website comes in part from the Internet Data Exchange program of MFR MLS.
All information deemed reliable but not guaranteed. All properties are subject to prior sale, change or withdrawal. Neither listing broker(s) or information provider(s) shall be responsible for any typographical errors, misinformation, misprints and shall be held totally harmless. Listing(s) information is provided for consumers personal, non-commercial use and may not be used for any purpose other than to identify prospective properties consumers may be interested in purchasing.
Updated on September 24, 2026 3:14 PM UTC
Copyright © MFRMLS.com All information deemed reliable but not guaranteed. All properties are subject to prior sale, change or withdrawal. Neither listing broker(s) or information provider(s) shall be responsible for any typographical errors, misinformation, misprints and shall be held totally harmless. Listing(s) information is provided for consumers personal, non-commercial use and may not be used for any purpose other than to identify prospective properties consumers may be interested in purchasing. Information on this site was last updated Last updated on September 24, 2026 3:14 PM UTC The listing information on this page last changed on Last updated on September 24, 2026 3:14 PM UTCd. The data relating to real estate for sale on this website comes in part from the Internet Data Exchange program of MFR MLS.
All information deemed reliable but not guaranteed. All properties are subject to prior sale, change or withdrawal. Neither listing broker(s) or information provider(s) shall be responsible for any typographical errors, misinformation, misprints and shall be held totally harmless. Listing(s) information is provided for consumers personal, non-commercial use and may not be used for any purpose other than to identify prospective properties consumers may be interested in purchasing.
Updated on September 24, 2026 3:14 PM UTC
