
Water Views
Address
12152 Creek Preserve Drive, RIVERVIEW, FL
Price
$ 489,000
Property Attributes
- MLS#TB8549481
- TypeSingle Family
- Listing Status Active
- CountyHillsborough
- CityRIVERVIEW
- AreaRiverview
- NeighborhoodBELL CREEK PRESERVE PH 2
- Zip33579
- StyleSingle Family Residence
- Year Built2019
- Taxes$ 5733
- Price$ 489,000
- Bedrooms4
- Full Bathrooms2
- Half Bathrooms0
- Sqr Footage2062
- Lot Size0.14 Acres
Data Source:
Stellar MLS
Property Description
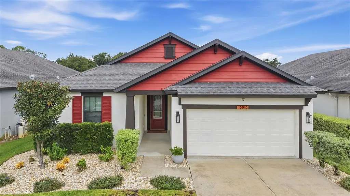
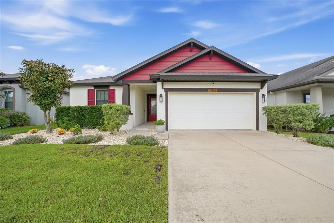
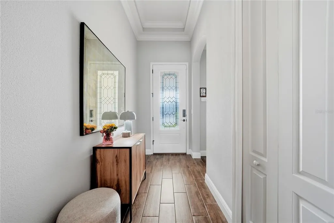
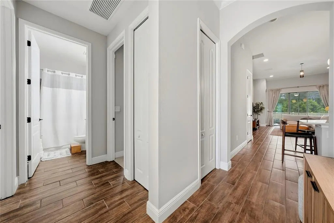
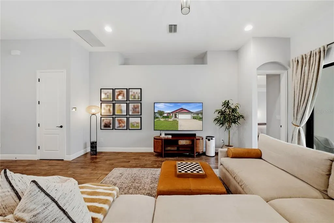
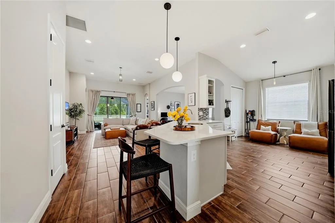
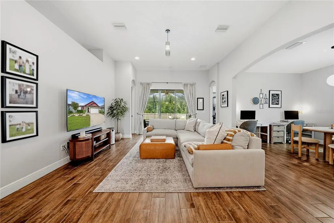
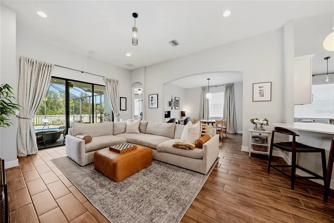
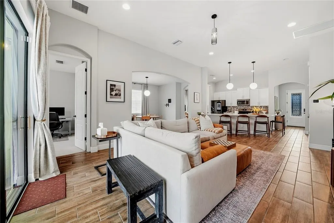
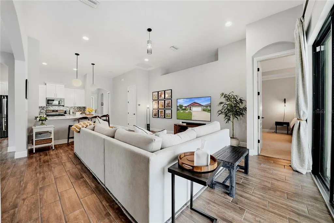
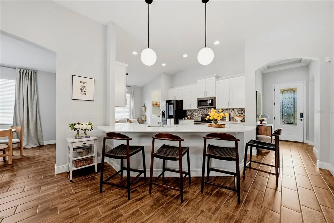
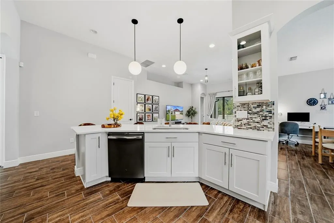
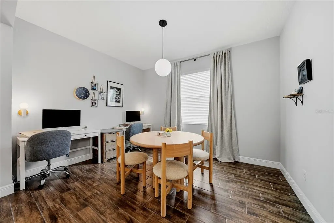
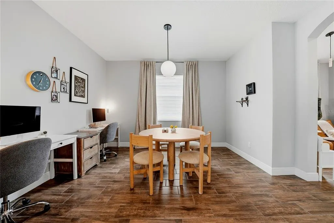
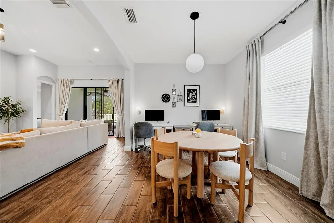
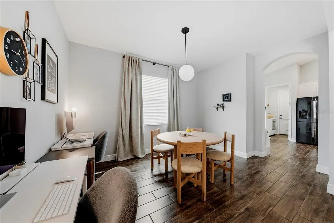
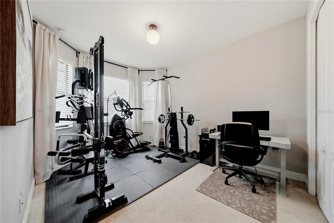
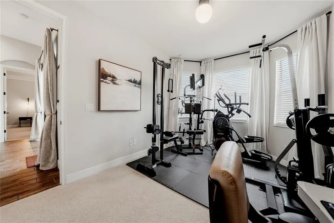
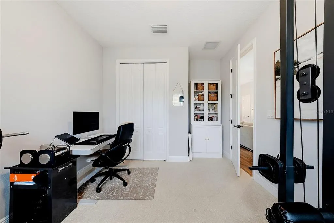
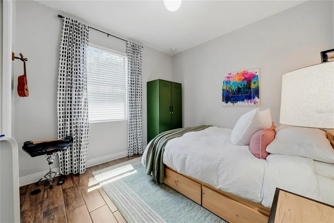
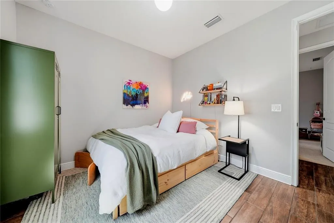
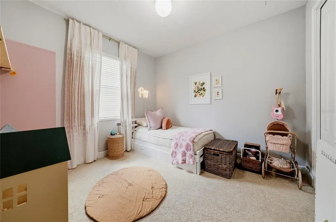
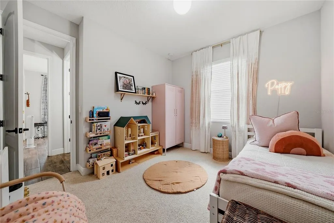
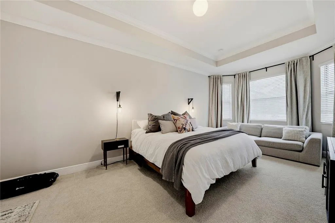
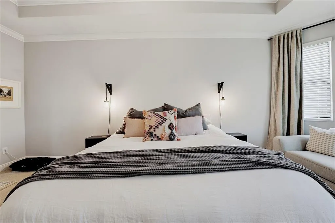
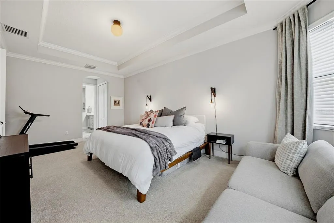
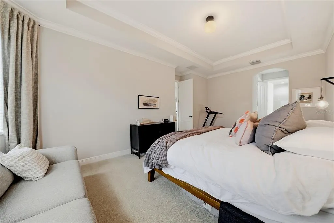
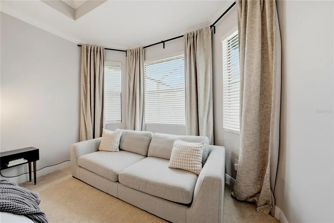
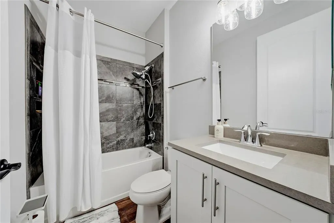
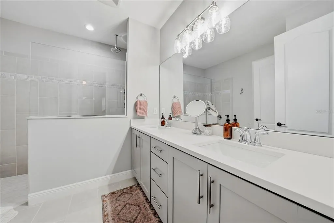
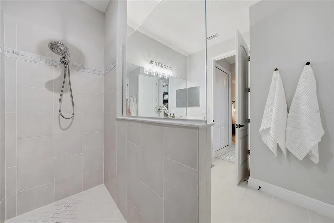
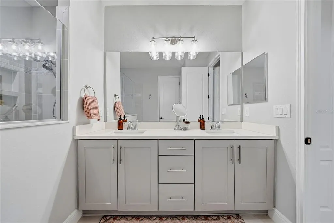
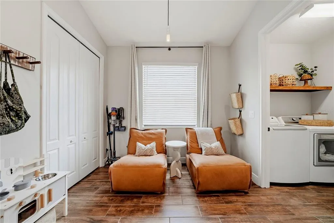
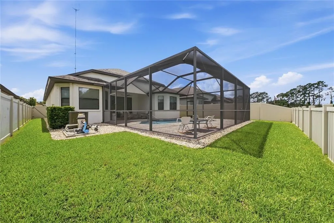
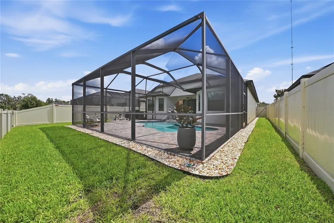
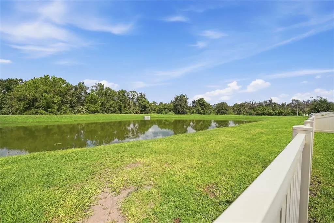
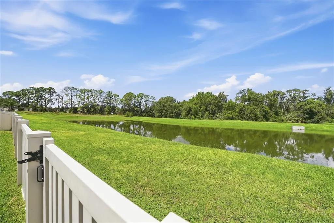
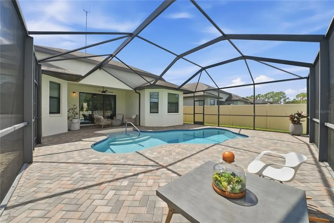
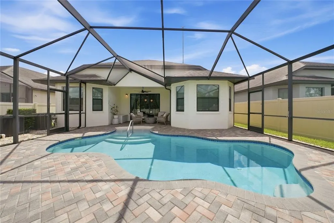
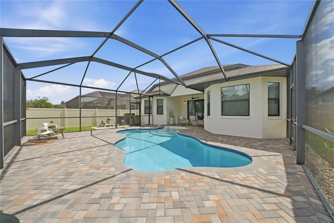
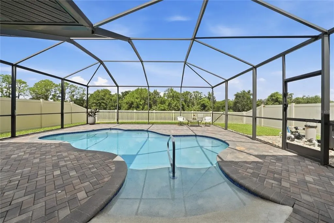
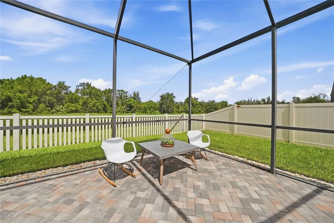
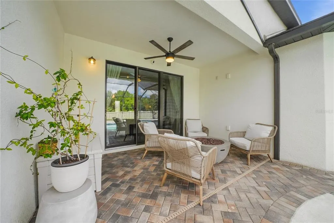
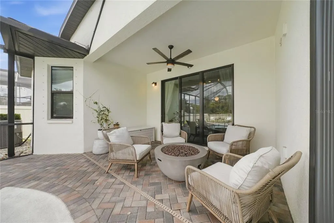
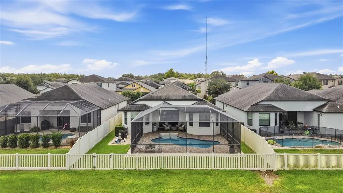
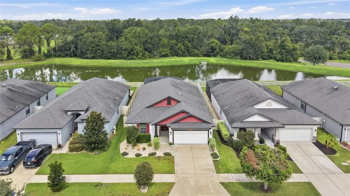
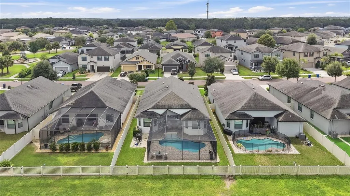
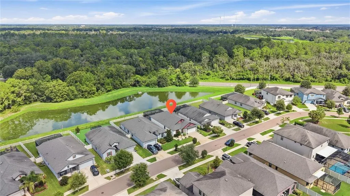
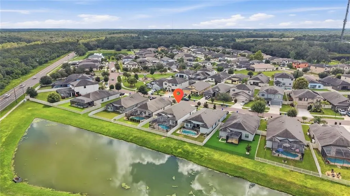
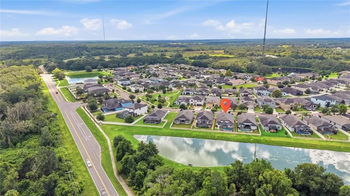
"Seller to help with CLOSING COST!!!!"NOW THIS is exactly what you've been looking for! Every once in a while, a home comes along that checks so many boxes you start wondering what’s missing. Gated community? Check. Heated pool? Check. Pond view? Check. Conservation lot? Check. Fenced yard? Check. Immaculate condition? Absolutely. This is the kind of home buyers wait for—and at 2,062 square feet per appraisal, there is far more here than first meets the eye. Step inside and you'll immediately understand what makes this home different. High ceilings, custom-cut archways, an abundance of windows and incredible natural light create an open, inviting feel throughout. The kitchen is complemented by a built-in pantry and custom built-ins, while the bumped-out dining area gives you additional space exactly where you want it. Then there’s the primary suite—and this is NOT your average bedroom. The oversized primary has been extended to include its own sitting area, creating a private retreat with room to actually relax. Add custom closets and a spacious walk-in shower, and you've got a suite designed to be lived in, not just slept in. But let's head outside, because THIS is where the property really separates itself. Your fenced backyard opens to a heated swimming pool overlooking a peaceful pond AND preservation area—no ordinary backyard view here. Sit by the pool, watch the wildlife, enjoy the water and conservation views, and experience the privacy that makes this setting so difficult to duplicate. The extras keep coming: hurricane shutters, a larger garage, custom storage, built-ins and thoughtful architectural details throughout. Pool. Pond. Conservation. Privacy. Gated community. And a home that's been exceptionally cared for. You can change countertops. You can change flooring. You can change paint. What you can't recreate is a setting like this. If you've been waiting for the home that finally makes you say, “THIS is the one,” you may have just found it.
| Elementary School | Middle School | High School |
|---|---|---|
| Warren Hope Dawson Elementary Elementary School | Barrington Middle Middle School | Riverview-HB High School |
| Price History | |
|---|---|
| 9/17/2026 | Listed $489,000 |
General Features
| Sewer | Public Sewer |
|---|---|
| Heating | Central |
| Cooling | Central Air |
| Utilities | BB/HS Internet Available,Cable Available,Cable Connected,Electricity Available,Electricity Connected |
| Roof | Shingle |
| Appliances | Dishwasher,Microwave,Range,Refrigerator |
| Zoning | PD |
| HOA Fee | 126.33 |
| Garage Spaces | 2 |
| Association Fee Includes | Cable TV,Internet |
| Pool Features | Gunite,Heated,In Ground,Screen Enclosure |
| Construction Materials | Block,Stucco |
| Pets Allowed | Yes |
| Year Built | 2019 |
| View | Pool,Water |
| Levels | One |
| Property Subtype | Single Family Residence |
| Tax Year | 2025 |
| Ownership | Fee Simple |
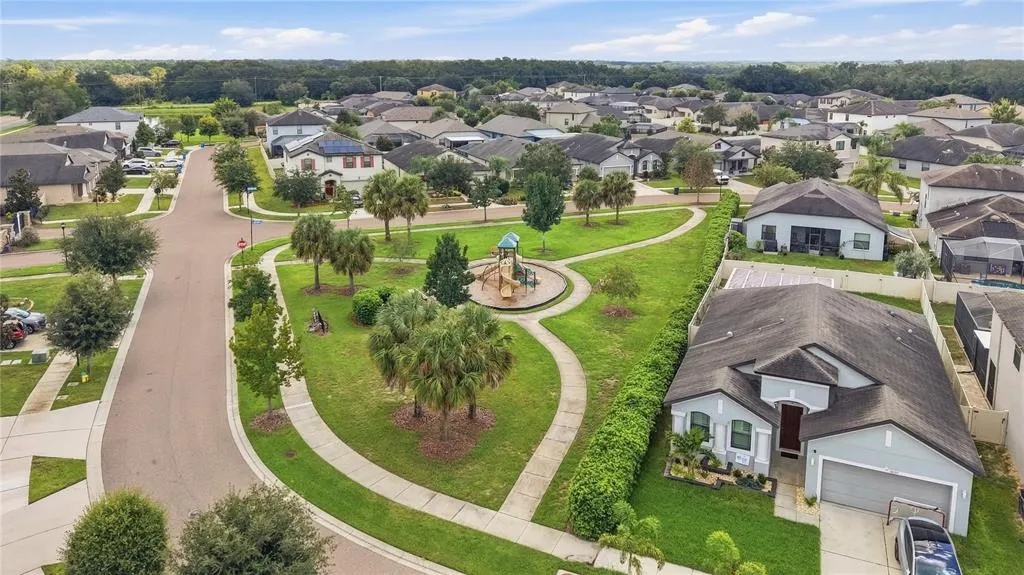
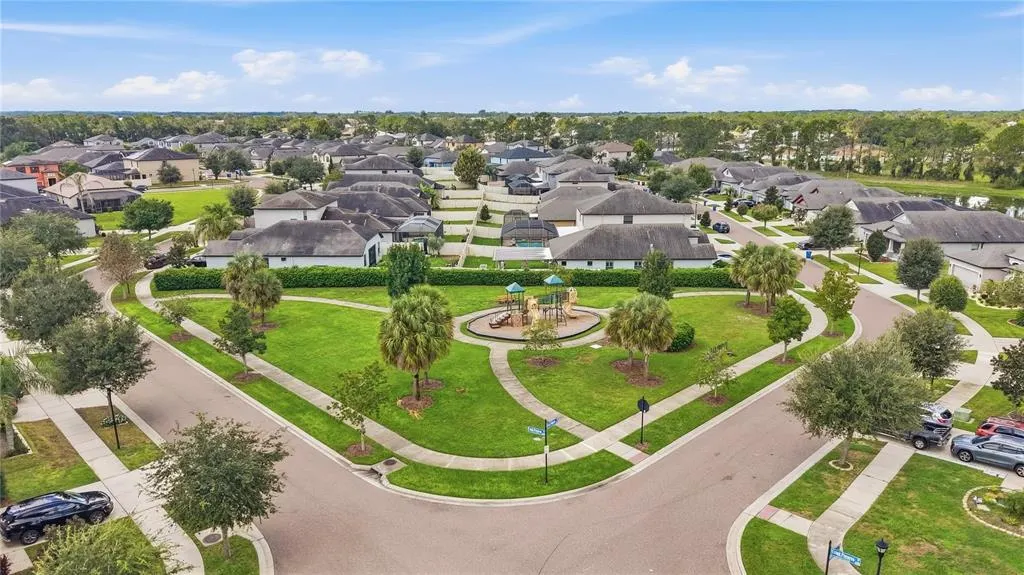
| Community Features | Gated Community - No Guard,Playground,Sidewalks |
| Assoc Fee Paid Per | Monthly |
| County | Hillsborough |
| New Construction | false |
| Property Type | Residential |
| Association Amenities | Gated,Park,Playground |
| Attached Garage | true |
| Subdivision Name | BELL CREEK PRESERVE PH 2 |
| Facing Direction | Southeast |
| Garage Y/N | true |
| Total Rooms | 6 |
| Full Baths | 2 |
| Status | Active |
| Directions | I75 South take Gibsonton exit head east on Boyette rd. to Balm Riverview take right to Rhodine Rd take right at 4 way flashing light, Bell Creek Preserve is on your right |
| High School | Riverview-HB |
| City | RIVERVIEW |
| Association Name | EnProVera Property Advisors on behalf of Bell Cree |
| Senior Community Y/N | false |
| MLS Area | 33579 - Riverview |
| Lot Size Units | Square Feet |
| Lot Size Square Feet | 6250 |
| Carport Y/N | false |
| Listing Terms | Cash,Conventional,FHA,VA Loan |
| Elementary School | Warren Hope Dawson Elementary |
| Land Lease Y/N | false |
| Tax Annual Amount | 5733.65 |
| Middle/Junior High School | Barrington Middle |
| Additional Parcels Y/N | false |
| Lease Considered Y/N | true |
| Virtual Tour | https://www.propertypanorama.com/instaview/stellar/TB8549481 |
| Building Area Units | Square Feet |
| Living Area Units | Square Feet |
| Standard Status | Active |
| Occupancy Type | Owner |
| Tax Lot | 66 |
| Legal Description | BELL CREEK PRESERVE PHASE 2 LOT 66 |
| Water View | Pond |
| Minimum Lease | 1-2 Years |
| Water Access Y/N | false |
| Monthly HOA Amount | 126.33 |
| Water View Y/N | true |
| Flood Zone Code | X |
| In Law Suite YN | false |
| Flood Zone Code X | Yes |
Interior Features
| Interior Amenities | Ceiling Fan(s),Eating Space In Kitchen,High Ceilings,Kitchen/Family Room Combo,Open Floorplan,Walk-In Closet(s) |
|---|---|
| Flooring | Tile |
| Furnished Y/N | Unfurnished |
| Total Stories | 1 |
| Air Conditioning Y/N | true |
| Heating Y/N | true |
| Fireplace Y/N | false |
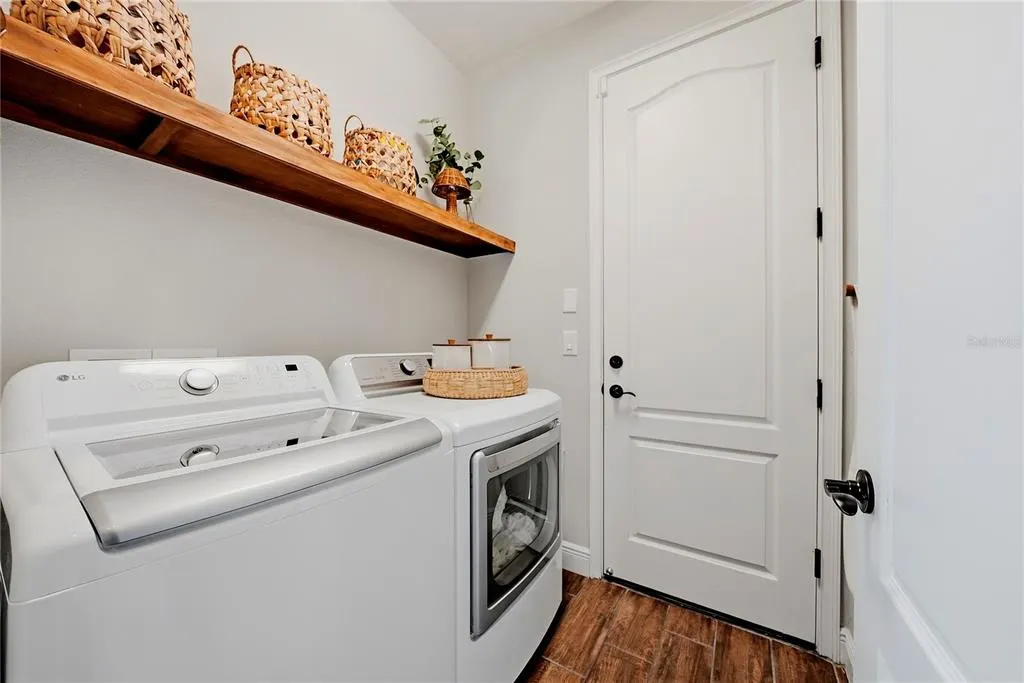
| Laundry Features | Laundry Room |
| Total Bedrooms | 4 |
| LivingAreaSource | Appraiser |
| Total Baths | 2 |
Exterior Features
| Exterior Amenities | Hurricane Shutters,Irrigation System,Private Yard,Sidewalk |
|---|---|
| Water Source | Public |
| Lot Size Area | 6250 |
| Foundation Details | Slab |
| Building Area Total | 2624 |
| Lot Dimensions | 50 x 125 |
| Lot Size Acres | 0.14 |
| Road Surface Type | Paved |
| Private Pool | true |
| Waterfront Y/N | false |
| Covered Spaces | 2 |
Amenities
- Foreclosure
- Views
- Short Sale
- New Construction
- Adult 55+
- Lease To Own
- No HOA Fees
- Furnished
- Primary On Main
- Air Conditioning
- Seller Finance
- Green
- Fixer Upper
- Horse
- Golf
- Fireplace
- Deck
- Garage
- Basement
- Pool
Property vs Single Family Average in 33579
Price
Taxes
Year Built
 Copyright © MFRMLS.com All information deemed reliable but not guaranteed. All properties are subject to prior sale, change or withdrawal. Neither listing broker(s) or information provider(s) shall be responsible for any typographical errors, misinformation, misprints and shall be held totally harmless. Listing(s) information is provided for consumers personal, non-commercial use and may not be used for any purpose other than to identify prospective properties consumers may be interested in purchasing. Information on this site was last updated Last updated on September 19, 2026 2:21 PM UTC The listing information on this page last changed on Last updated on September 19, 2026 2:21 PM UTCd. The data relating to real estate for sale on this website comes in part from the Internet Data Exchange program of MFR MLS.
All information deemed reliable but not guaranteed. All properties are subject to prior sale, change or withdrawal. Neither listing broker(s) or information provider(s) shall be responsible for any typographical errors, misinformation, misprints and shall be held totally harmless. Listing(s) information is provided for consumers personal, non-commercial use and may not be used for any purpose other than to identify prospective properties consumers may be interested in purchasing.
Updated on September 19, 2026 2:21 PM UTC
Copyright © MFRMLS.com All information deemed reliable but not guaranteed. All properties are subject to prior sale, change or withdrawal. Neither listing broker(s) or information provider(s) shall be responsible for any typographical errors, misinformation, misprints and shall be held totally harmless. Listing(s) information is provided for consumers personal, non-commercial use and may not be used for any purpose other than to identify prospective properties consumers may be interested in purchasing. Information on this site was last updated Last updated on September 19, 2026 2:21 PM UTC The listing information on this page last changed on Last updated on September 19, 2026 2:21 PM UTCd. The data relating to real estate for sale on this website comes in part from the Internet Data Exchange program of MFR MLS.
All information deemed reliable but not guaranteed. All properties are subject to prior sale, change or withdrawal. Neither listing broker(s) or information provider(s) shall be responsible for any typographical errors, misinformation, misprints and shall be held totally harmless. Listing(s) information is provided for consumers personal, non-commercial use and may not be used for any purpose other than to identify prospective properties consumers may be interested in purchasing.
Updated on September 19, 2026 2:21 PM UTC
