
Open House Sat, Sep 19th 02:00 PM - 04:00 PM - Primary on Main
Address
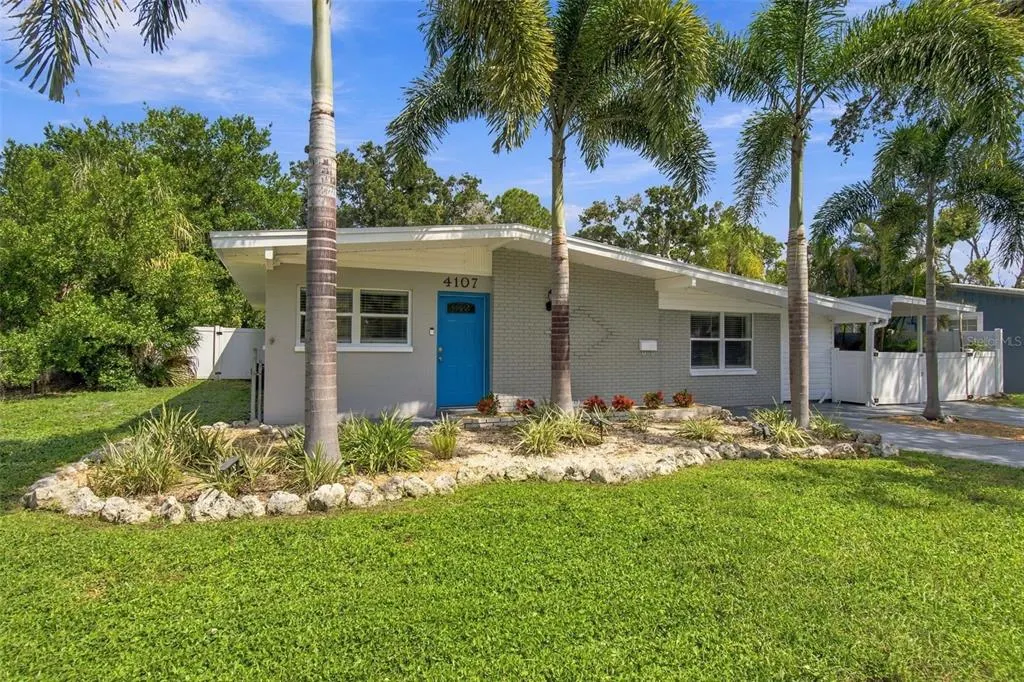
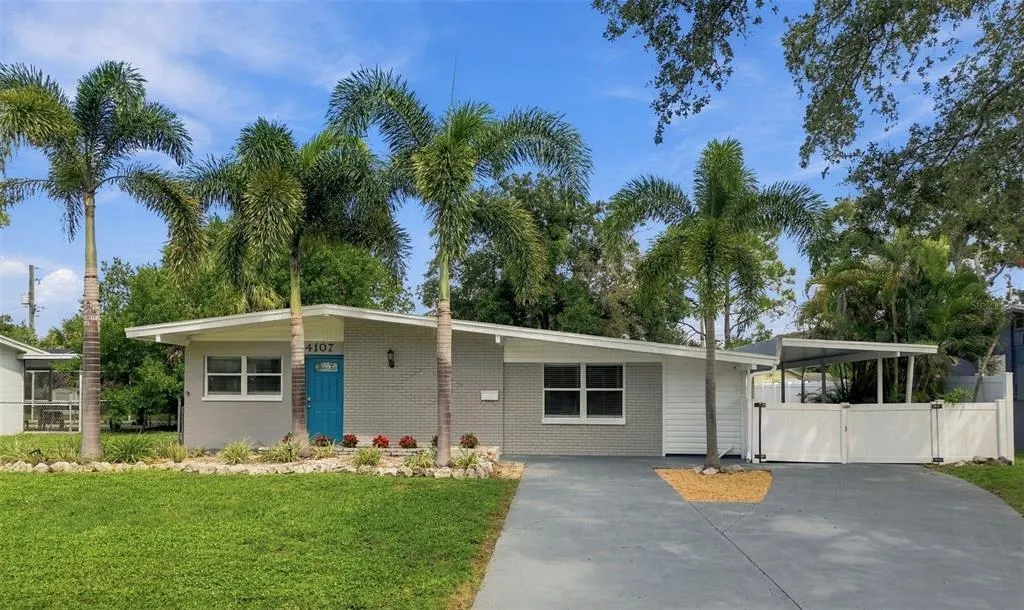
4107 W Wyoming Avenue, TAMPA, FL
Price
$ 649,000
Property Attributes
- MLS#TB8548902
- TypeSingle Family
- Listing Status Active
- CountyHillsborough
- CityTAMPA
- AreaTampa
- NeighborhoodALTA VISTA TRACTS
- Zip33616
- StyleMid-Century Modern Traditional
- Year Built1957
- Taxes$ 8816
- Price$ 649,000
- Bedrooms4
- Full Bathrooms4
- Half Bathrooms0
- Sqr Footage1852
- Lot Size0.25 Acres
Data Source:
Stellar MLS
Property Description
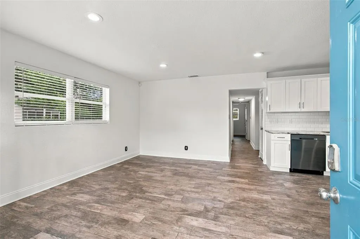
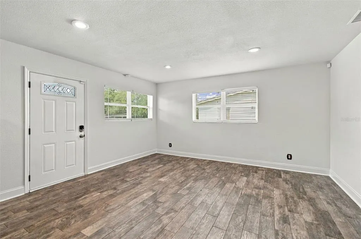
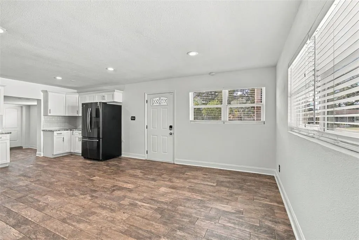
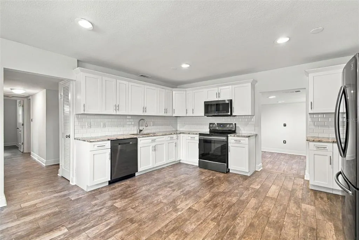
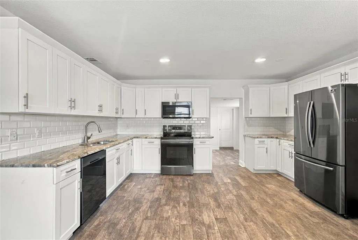
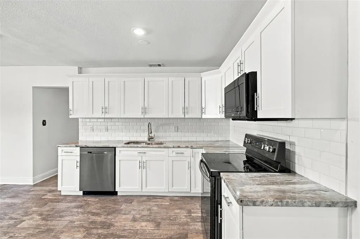
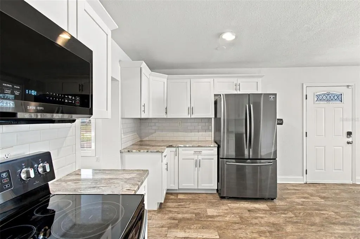
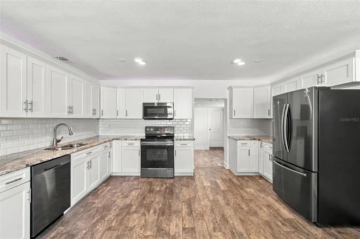
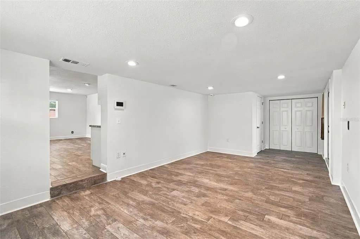
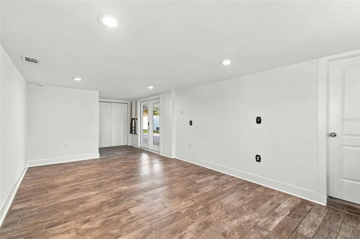
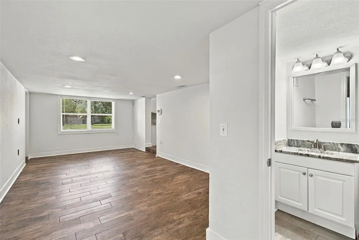
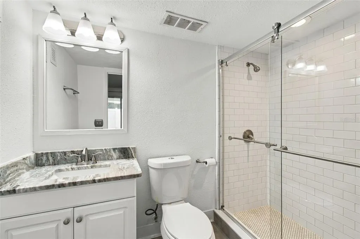
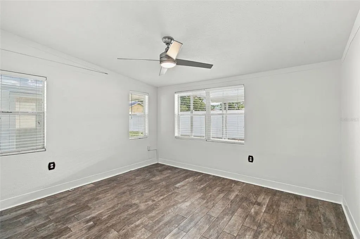
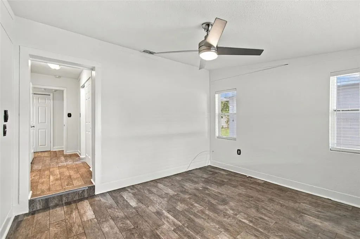
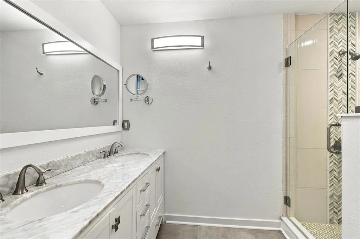
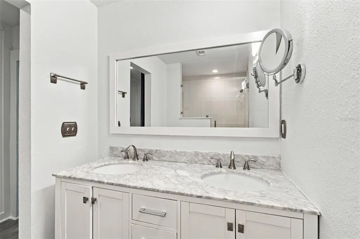
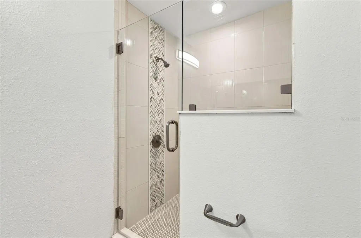
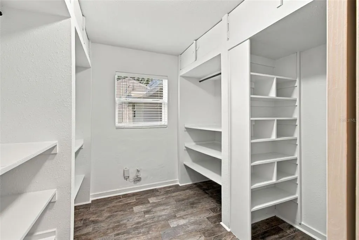
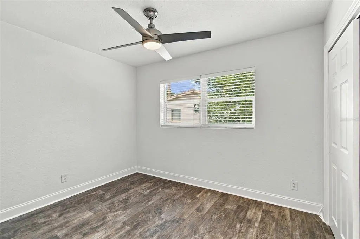
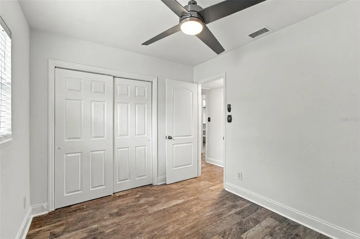
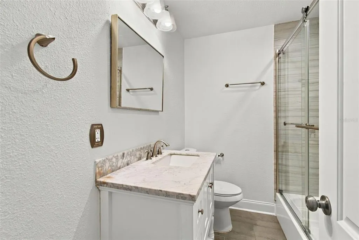
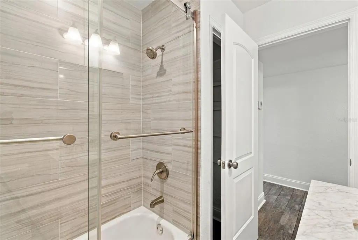
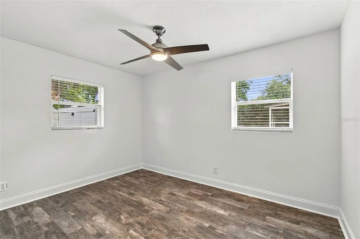
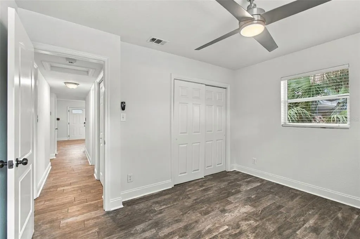
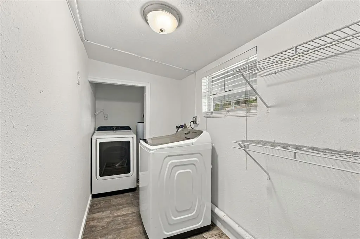
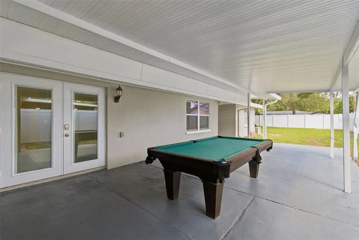
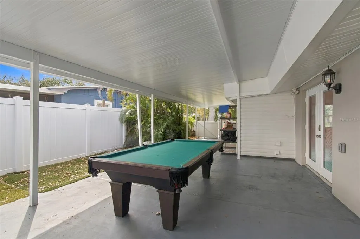
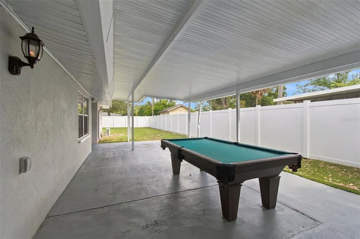
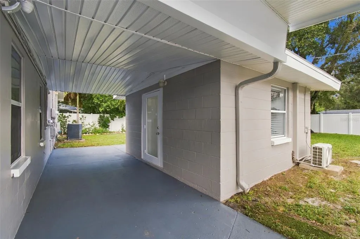
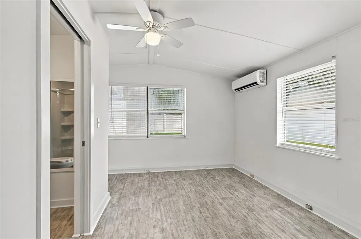
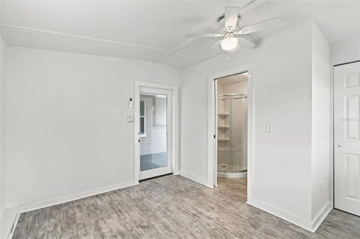
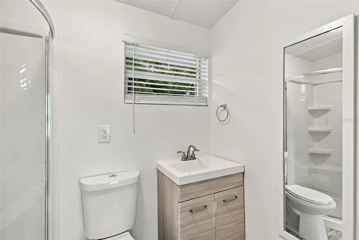
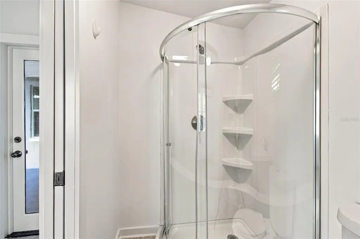
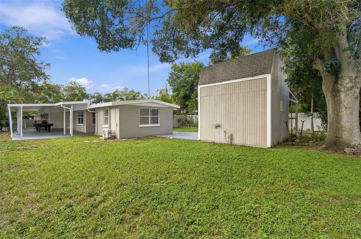
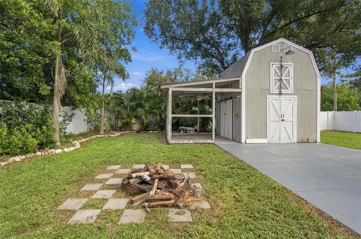
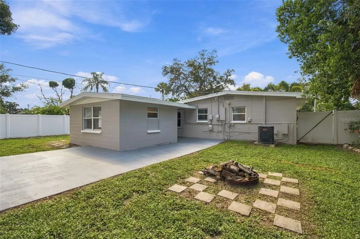
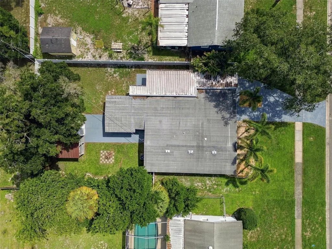
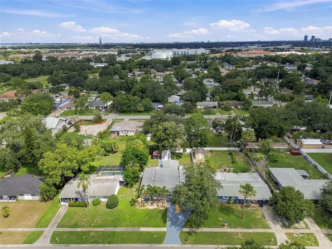
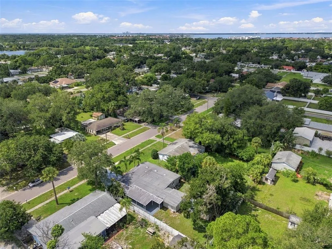
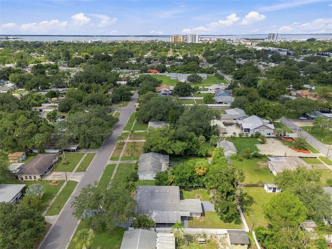
Set on a generous quarter-acre lot, this updated four-bedroom, four-bath residence offers a flexible layout, 3 bedrooms and 3 baths inside and a detached guest suite, and expansive outdoor space —all in a convenient South Tampa location. Freshly painted inside and out, the home is move-in ready with a clean, refreshed feel throughout. The 1,628-square-foot main residence features wood-plank tile flooring and an open, functional floor plan. The spacious kitchen offers abundant cabinetry and storage, granite countertops, stainless steel appliances and plenty of room for everyday living and entertaining. The primary suite includes a large walk-in closet and an ensuite bath with dual vanities and marble countertops. A detached 224-square-foot fourth bedroom with a full bath adds exceptional versatility, ideal for guests, a private home office, fitness space or separate studio. Outside, the quarter-acre property offers an impressive amount of usable space and is now fully enclosed by a white vinyl privacy fence. Established landscaping, irrigation, a life-size chess board and additional barn-style storage with cabinetry, sink, microwave and refrigerator create a backyard designed to be enjoyed. Even with its existing amenities, ample room remains to envision a future pool. Additional improvements include updated electrical, a 2020 roof on the main residence, 2019 A/C, newer windows, water heater and water softener, along with fresh 2026 interior and exterior paint. The property has never experienced flooding. Conveniently located near shopping, schools, medical facilities, MacDill Air Force Base, Tampa International Airport and major roadways, this home combines space, flexibility and a sizable lot in an established Tampa neighborhood.
| Elementary School | Middle School | High School |
|---|---|---|
| Anderson-HB Elementary School | Madison-HB Middle School | Robinson-HB High School |
| Price History | |
|---|---|
| 9/17/2026 | Listed $649,000 |
General Features
| Sewer | Public Sewer |
|---|---|
| Heating | Central |
| Cooling | Central Air |
| Utilities | BB/HS Internet Available,Cable Available,Electricity Connected,Sewer Connected,Water Connected |
| Roof | Other |
| Appliances | Dishwasher,Dryer,Electric Water Heater,Microwave,Range,Refrigerator,Washer |
| Zoning | RS-75 |
| Patio/Porch Features | Covered,Rear Porch,Side Porch |
| Architectural Style | Mid-Century Modern,Traditional |
| Construction Materials | Block |
| Year Built | 1957 |
| Levels | One |
| Property Subtype | Single Family Residence |
| Tax Year | 2025 |
| Ownership | Fee Simple |
| County | Hillsborough |
| New Construction | false |
| Property Type | Residential |
| Attached Garage | false |
| Subdivision Name | ALTA VISTA TRACTS |
| Facing Direction | South |
| Garage Y/N | false |
| Other Structures | Workshop |
| Total Rooms | 7 |
| Full Baths | 4 |
| Status | Active |
| Directions | From S Dale Mabry, go West on Wyoming, home will be on the right. |
| High School | Robinson-HB |
| City | TAMPA |
| Senior Community Y/N | false |
| MLS Area | 33616 - Tampa |
| Lot Size Units | Square Feet |
| Lot Size Square Feet | 10804 |
| Carport Y/N | false |
| Listing Terms | Cash,Conventional,VA Loan |
| Elementary School | Anderson-HB |
| Property Attached Y/N | false |
| Land Lease Y/N | false |
| Tax Annual Amount | 8816.84 |
| Middle/Junior High School | Madison-HB |
| Property Condition | Completed |
| Additional Parcels Y/N | false |
| Lease Considered Y/N | true |
| Building Area Units | Square Feet |
| Living Area Units | Square Feet |
| Standard Status | Active |
| Occupancy Type | Owner |
| Tax Lot | 45 |
| Legal Description | ALTA VISTA TRACTS W 74 FT OF S 1/2 OF LOT 45 |
| Minimum Lease | 1-7 Days |
| Water Access Y/N | false |
| Additional Rooms | Formal Living Room Separate,Inside Utility |
| Water View Y/N | false |
| Flood Zone Code | X500 |
| In Law Suite YN | false |
| Flood Zone Code X500 | Yes |
| DockY/N | false |
Interior Features
| Interior Amenities | Eating Space In Kitchen,Open Floorplan,Primary Bedroom Main Floor,Solid Surface Counters,Solid Wood Cabinets,Stone Counters,Thermostat,Walk-In Closet(s),Window Treatments |
|---|---|
| Flooring | Tile |
| Furnished Y/N | Unfurnished |
| Total Stories | 1 |
| Air Conditioning Y/N | true |
| Heating Y/N | true |
| Fireplace Y/N | false |
| Laundry Features | Inside,Laundry Room |
| Total Bedrooms | 4 |
| LivingAreaSource | Public Records |
| Total Baths | 4 |
Exterior Features
| Exterior Amenities | French Doors,Lighting,Private Yard,Sidewalk,Storage |
|---|---|
| Vegetation | Mature Landscaping,Trees/Landscaped |
| Fencing | Fenced,Wood |
| Parking Features | Covered,Driveway,Tandem |
| Lot Features | City Lot,In County,Landscaped,Near Public Transit,Sidewalk |
| Water Source | Public |
| Lot Size Area | 10804 |
| Foundation Details | Slab |
| Building Area Total | 2900 |
| Lot Dimensions | 74 x 146 |
| Lot Size Acres | 0.25 |
| Road Surface Type | Paved |
| Private Pool | false |
| Waterfront Y/N | false |
| Road Frontage Type | Street Paved |
Amenities
- Foreclosure
- Views
- Short Sale
- New Construction
- Adult 55+
- Lease To Own
- No HOA Fees
- Furnished
- Primary On Main
- Air Conditioning
- Seller Finance
- Green
- Fixer Upper
- Horse
- Golf
- Fireplace
- Deck
- Garage
- Basement
- Pool
Property vs Single Family Average in 33616
Price
Taxes
Year Built
 Copyright © MFRMLS.com All information deemed reliable but not guaranteed. All properties are subject to prior sale, change or withdrawal. Neither listing broker(s) or information provider(s) shall be responsible for any typographical errors, misinformation, misprints and shall be held totally harmless. Listing(s) information is provided for consumers personal, non-commercial use and may not be used for any purpose other than to identify prospective properties consumers may be interested in purchasing. Information on this site was last updated Last updated on September 18, 2026 2:38 PM UTC The listing information on this page last changed on Last updated on September 18, 2026 2:38 PM UTCd. The data relating to real estate for sale on this website comes in part from the Internet Data Exchange program of MFR MLS.
All information deemed reliable but not guaranteed. All properties are subject to prior sale, change or withdrawal. Neither listing broker(s) or information provider(s) shall be responsible for any typographical errors, misinformation, misprints and shall be held totally harmless. Listing(s) information is provided for consumers personal, non-commercial use and may not be used for any purpose other than to identify prospective properties consumers may be interested in purchasing.
Updated on September 18, 2026 2:38 PM UTC
Copyright © MFRMLS.com All information deemed reliable but not guaranteed. All properties are subject to prior sale, change or withdrawal. Neither listing broker(s) or information provider(s) shall be responsible for any typographical errors, misinformation, misprints and shall be held totally harmless. Listing(s) information is provided for consumers personal, non-commercial use and may not be used for any purpose other than to identify prospective properties consumers may be interested in purchasing. Information on this site was last updated Last updated on September 18, 2026 2:38 PM UTC The listing information on this page last changed on Last updated on September 18, 2026 2:38 PM UTCd. The data relating to real estate for sale on this website comes in part from the Internet Data Exchange program of MFR MLS.
All information deemed reliable but not guaranteed. All properties are subject to prior sale, change or withdrawal. Neither listing broker(s) or information provider(s) shall be responsible for any typographical errors, misinformation, misprints and shall be held totally harmless. Listing(s) information is provided for consumers personal, non-commercial use and may not be used for any purpose other than to identify prospective properties consumers may be interested in purchasing.
Updated on September 18, 2026 2:38 PM UTC
