
Waterfront

Address
9003 Spring Garden Way, TAMPA, FL
Price
$ 528,800
Property Attributes
- MLS#TB8548018
- TypeSingle Family
- Listing Status Active
- CountyHillsborough
- CityTAMPA
- AreaTampa/Northdale/Westchase
- NeighborhoodWESTCHASE SEC 430A
- Zip33626
- StyleSingle Family Residence
- Year Built2000
- Taxes$ 3992
- Price$ 528,800
- Bedrooms3
- Full Bathrooms2
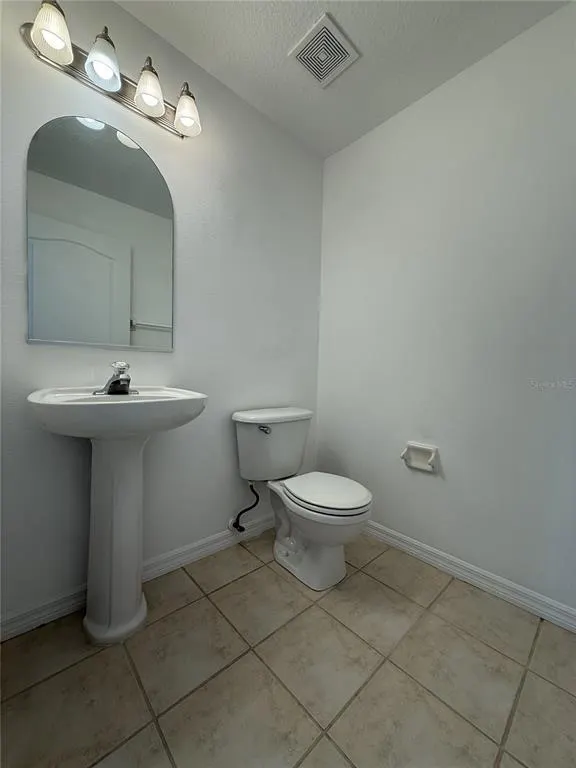
- Half Bathrooms1
- Sqr Footage1640
- Lot Size0.06 Acres
Data Source:
Stellar MLS
Property Description
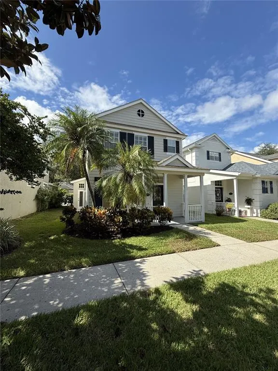
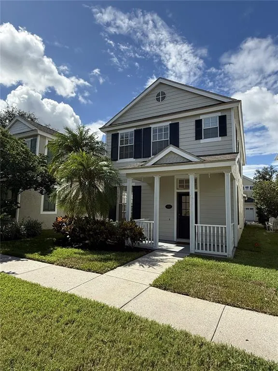
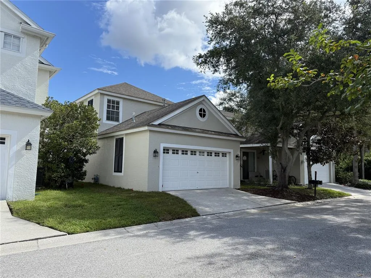
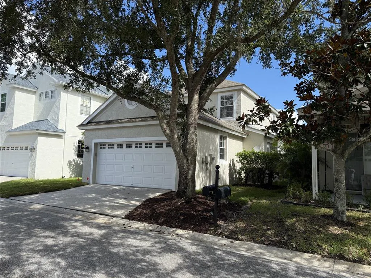
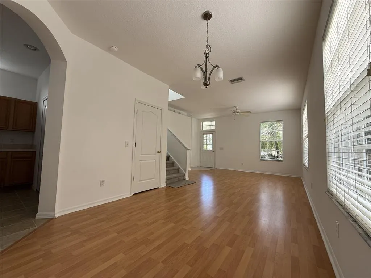
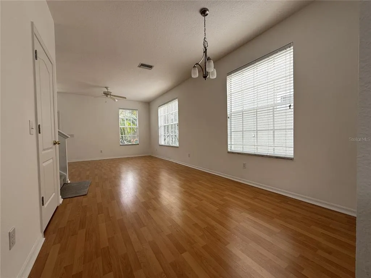
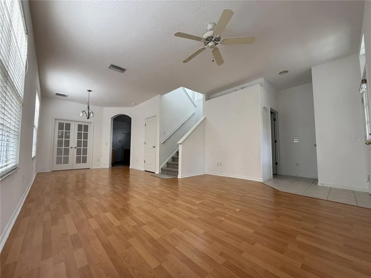
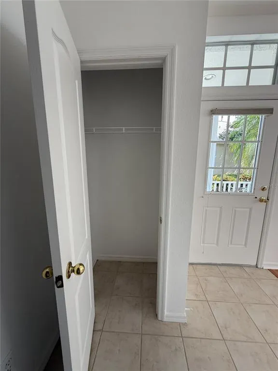
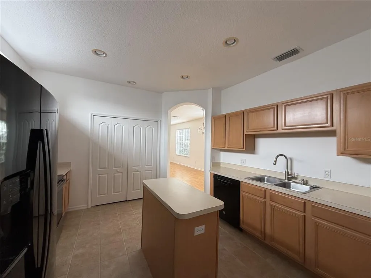
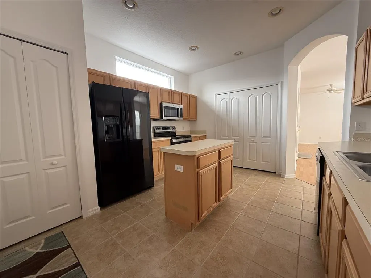
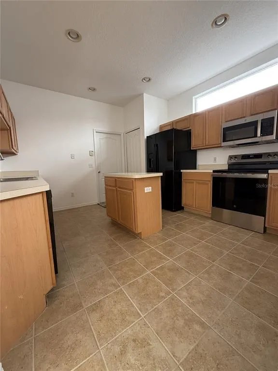
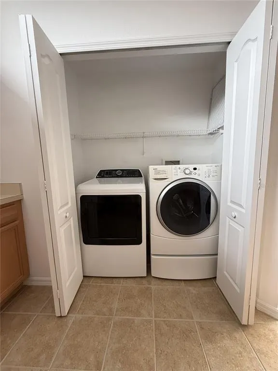
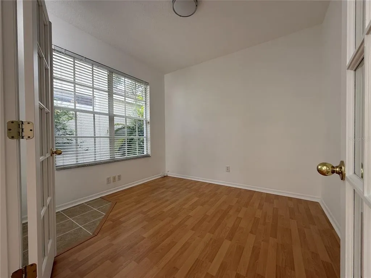
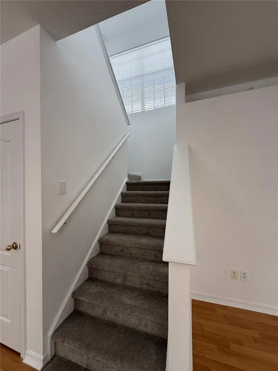
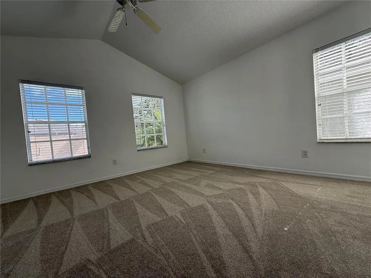
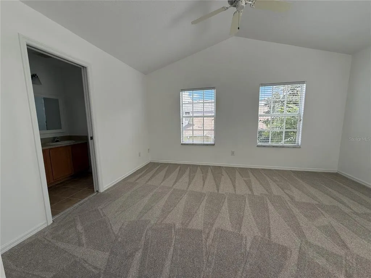
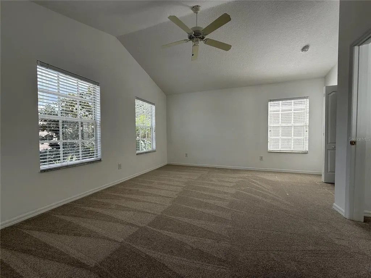
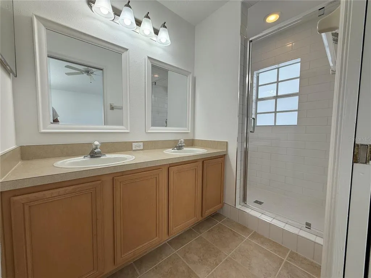
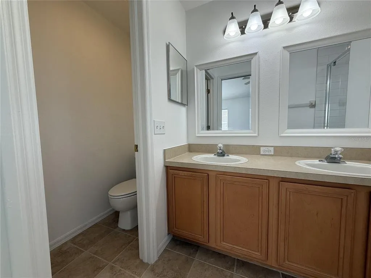
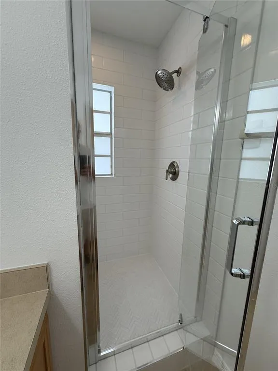
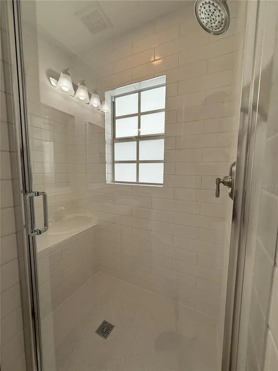
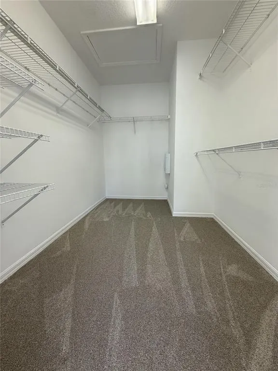
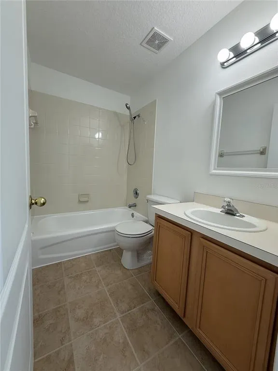
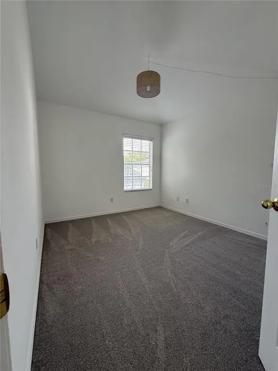
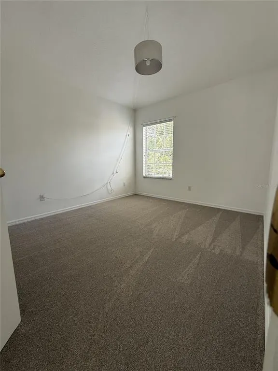
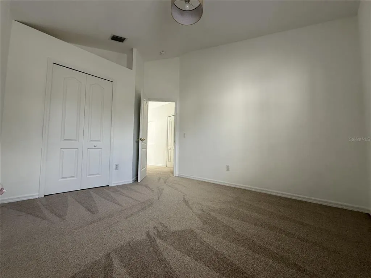
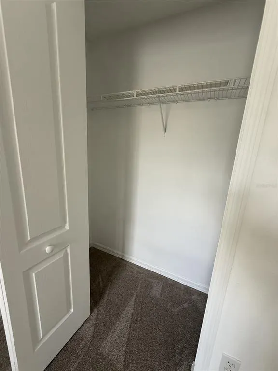
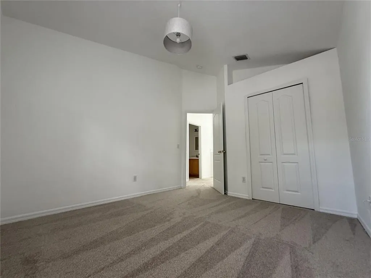
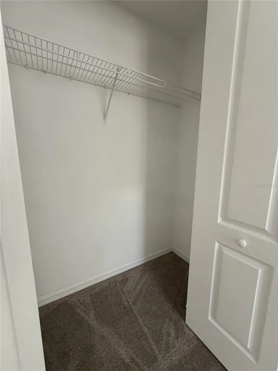
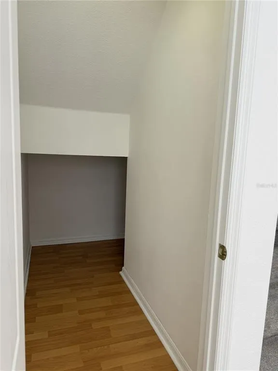
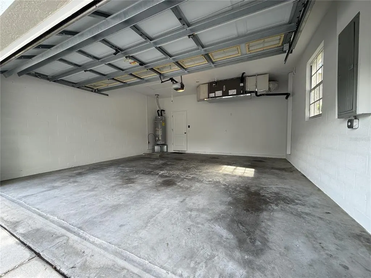
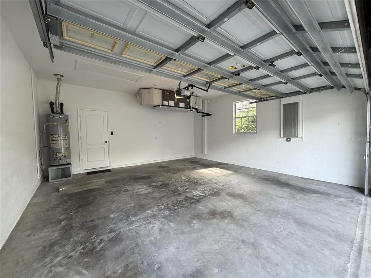
GATED, LIMITED-MAINTENANCE COMMUNITY known for its inviting front porches, mature landscaping, tree-lined streets and rear-entry garages that create a distinctive neighborhood setting. Tucked away from the street, this home enjoys a unique setting where guests approach along a charming walkway leading to the welcoming front porch and entry and walking distance to heated community pool. This beautifully appointed 3-BEDROOM, 2.5-BATH HOME WITH DEN/OFFICE and 2 car garage. The Cordova model is one of the most sought after in the neighborhood with its plentiful under stair storage and great floor plan including wood laminate flooring in living rooms, new carpeting (2026), tile in all wet areas and a den with French doors leading to the great room. The kitchen features a brand new convection oven with matching microwave. The PRIMARY SUITE is generously sized and features a tray ceiling and a spacious en-suite bath with dual sinks and a walk-in shower. A walk-in closet provides excellent storage. Additional features include natural gas with a gas water heater. Enjoy the ease of a LIMITED-MAINTENANCE LIFESTYLE, with lawn maintenance included along with access to the COMMUNITY POOL AND GATED ENTRY. From its inviting front porch and pedestrian-friendly walkways to its rear-entry garage, and beautifully maintained surroundings, this home captures the distinctive character that makes THE VINEYARDS AT WESTCHASE so special—all in the heart of sought-after WESTCHASE, convenient shopping, dining, recreation and everything the Tampa Bay area has to offer.
| Elementary School | Middle School | High School |
|---|---|---|
| Westchase-HB Elementary School | Davidsen-HB Middle School | Alonso-HB High School |
| Price History | |
|---|---|
| 9/15/2026 | Listed $528,800 |
General Features
| Sewer | Public Sewer |
|---|---|
| Heating | Central,Electric,Heat Pump |
| Cooling | Central Air |
| Utilities | BB/HS Internet Available,Cable Available,Cable Connected,Electricity Available,Electricity Connected,Fiber Optics,Fire Hydrant,Natural Gas Available,Natural Gas Connected,Phone Available,Public,Sewer Connected,Sprinkler Recycled,Street Lights,Water Connected |
| Roof | Shingle |
| Appliances | Convection Oven,Cooktop,Dishwasher,Disposal,Dryer,Gas Water Heater,Ice Maker,Microwave,Range,Touchless Faucet,Washer |
| Zoning | PD |
| HOA Fee | 220 |
| Garage Spaces | 2 |
| Association Fee Includes | Community Pool,Maintenance Grounds,Manager,Pool Maintenance,Trash |
| Patio/Porch Features | Covered,Deck,Front Porch,Porch,Side Porch |
| Pool Features | Child Safety Fence,Deck,Gunite,Heated,In Ground,Outside Bath Access |
| Security Features | Gated Community,Security Gate,Security System,Smoke Detector(s) |
| Construction Materials | Block,Stucco,Vinyl Siding,Wood Frame |
| Pets Allowed | Cats OK,Dogs OK,Yes |
| Year Built | 2000 |
| Levels | Two |
| Property Subtype | Single Family Residence |
| Tax Year | 2025 |
| Ownership | Fee Simple |
| Waterfront Features | Lake |
| Community Features | Lake,Association Recreation - Owned,Gated Community - No Guard,Irrigation-Reclaimed Water,Park,Playground,Pool,Sidewalks |
| Assoc Fee Paid Per | Monthly |
| County | Hillsborough |
| New Construction | false |
| Property Type | Residential |
| Association Amenities | Gated,Maintenance,Park,Playground,Pool,Trail(s) |
| Attached Garage | true |
| Subdivision Name | WESTCHASE SEC 430A |
| Facing Direction | North |
| Garage Y/N | true |
| Other Structures | Gazebo |
| Total Rooms | 6 |
| Full Baths | 2 |
| Status | Active |
| Directions | Turn off of W. Linebaugh onto Colonial Gardens lane, turn right on French Carriage Circle and park on the street just past Spring Garden Way. Walk through the jasmine covered archway, down the path to 9003 on the left. |
| High School | Alonso-HB |
| City | TAMPA |
| Association Name | Laura Zimmerman |
| Senior Community Y/N | false |
| MLS Area | 33626 - Tampa/Northdale/Westchase |
| Lot Size Units | Square Feet |
| Lot Size Square Feet | 2800 |
| Carport Y/N | false |
| Elementary School | Westchase-HB |
| Property Attached Y/N | false |
| Land Lease Y/N | false |
| Tax Annual Amount | 3992.21 |
| Middle/Junior High School | Davidsen-HB |
| Property Condition | Completed |
| Additional Parcels Y/N | false |
| Lease Considered Y/N | true |
| Virtual Tour | https://www.propertypanorama.com/instaview/stellar/TB8548018 |
| AssociationName2 | Westchase Community Association |
| Building Area Units | Square Feet |
| Living Area Units | Square Feet |
| Standard Status | Active |
| Occupancy Type | Vacant |
| TaxOtherAnnualAssessmentAmount | 447 |
| Tax Lot | 52 |
| Legal Description | WESTCHASE SECTION 430A LOT 52 |
| Minimum Lease | No Minimum |
| Water Access Y/N | false |
| Monthly HOA Amount | 220 |
| Additional Rooms | Den/Library/Office |
| Water View Y/N | false |
| Flood Zone Code | X |
| In Law Suite YN | false |
| Flood Zone Code X | Yes |
| DockY/N | false |
Interior Features
| Interior Amenities | Ceiling Fan(s),High Ceilings,In Wall Pest System,Living Room/Dining Room Combo,PrimaryBedroom Upstairs,Solid Wood Cabinets,Split Bedroom,Thermostat,Walk-In Closet(s),Window Treatments |
|---|---|
| Flooring | Carpet,Ceramic Tile |
| Furnished Y/N | Unfurnished |
| Total Stories | 2 |
| Air Conditioning Y/N | true |
| Heating Y/N | true |
| Window Features | Aluminum Frames,Blinds |
| Fireplace Y/N | false |
| Half Baths | 1 |
| Laundry Features | Electric Dryer Hookup,Laundry Closet |
| Total Bedrooms | 3 |
| LivingAreaSource | Public Records |
| Total Baths | 3 |
Exterior Features
| Exterior Amenities | Private Entrance,Private Mailbox,Private Yard,Sidewalk |
|---|---|
| Parking Features | Driveway,Garage Door Opener,Garage Faces Rear,Ground Level |
| Lot Features | In County,Landscaped |
| Water Source | Canal/Lake For Irrigation,Public |
| Lot Size Area | 2800 |
| Foundation Details | Concrete Perimeter |
| Spa | false |
| Building Area Total | 1640 |
| Lot Dimensions | 35 x 80 |
| Lot Size Acres | 0.06 |
| Road Surface Type | Asphalt,Paved |
| Private Pool | false |
| Waterfront Y/N | false |
| Covered Spaces | 2 |
| Road Responsibility | Public Maintained Road |
Amenities
- Foreclosure
- Views
- Short Sale
- New Construction
- Adult 55+
- Lease To Own
- No HOA Fees
- Furnished
- Primary On Main
- Air Conditioning
- Seller Finance
- Green
- Fixer Upper
- Horse
- Golf
- Fireplace
- Deck
- Garage
- Basement
- Pool
Property vs Single Family Average in 33626
Price
Taxes
Year Built
 Copyright © MFRMLS.com All information deemed reliable but not guaranteed. All properties are subject to prior sale, change or withdrawal. Neither listing broker(s) or information provider(s) shall be responsible for any typographical errors, misinformation, misprints and shall be held totally harmless. Listing(s) information is provided for consumers personal, non-commercial use and may not be used for any purpose other than to identify prospective properties consumers may be interested in purchasing. Information on this site was last updated Last updated on September 17, 2026 2:37 PM UTC The listing information on this page last changed on Last updated on September 17, 2026 2:37 PM UTCd. The data relating to real estate for sale on this website comes in part from the Internet Data Exchange program of MFR MLS.
All information deemed reliable but not guaranteed. All properties are subject to prior sale, change or withdrawal. Neither listing broker(s) or information provider(s) shall be responsible for any typographical errors, misinformation, misprints and shall be held totally harmless. Listing(s) information is provided for consumers personal, non-commercial use and may not be used for any purpose other than to identify prospective properties consumers may be interested in purchasing.
Updated on September 17, 2026 2:37 PM UTC
Copyright © MFRMLS.com All information deemed reliable but not guaranteed. All properties are subject to prior sale, change or withdrawal. Neither listing broker(s) or information provider(s) shall be responsible for any typographical errors, misinformation, misprints and shall be held totally harmless. Listing(s) information is provided for consumers personal, non-commercial use and may not be used for any purpose other than to identify prospective properties consumers may be interested in purchasing. Information on this site was last updated Last updated on September 17, 2026 2:37 PM UTC The listing information on this page last changed on Last updated on September 17, 2026 2:37 PM UTCd. The data relating to real estate for sale on this website comes in part from the Internet Data Exchange program of MFR MLS.
All information deemed reliable but not guaranteed. All properties are subject to prior sale, change or withdrawal. Neither listing broker(s) or information provider(s) shall be responsible for any typographical errors, misinformation, misprints and shall be held totally harmless. Listing(s) information is provided for consumers personal, non-commercial use and may not be used for any purpose other than to identify prospective properties consumers may be interested in purchasing.
Updated on September 17, 2026 2:37 PM UTC
