
Golf Course - Primary on Main - Adult 55+
Address
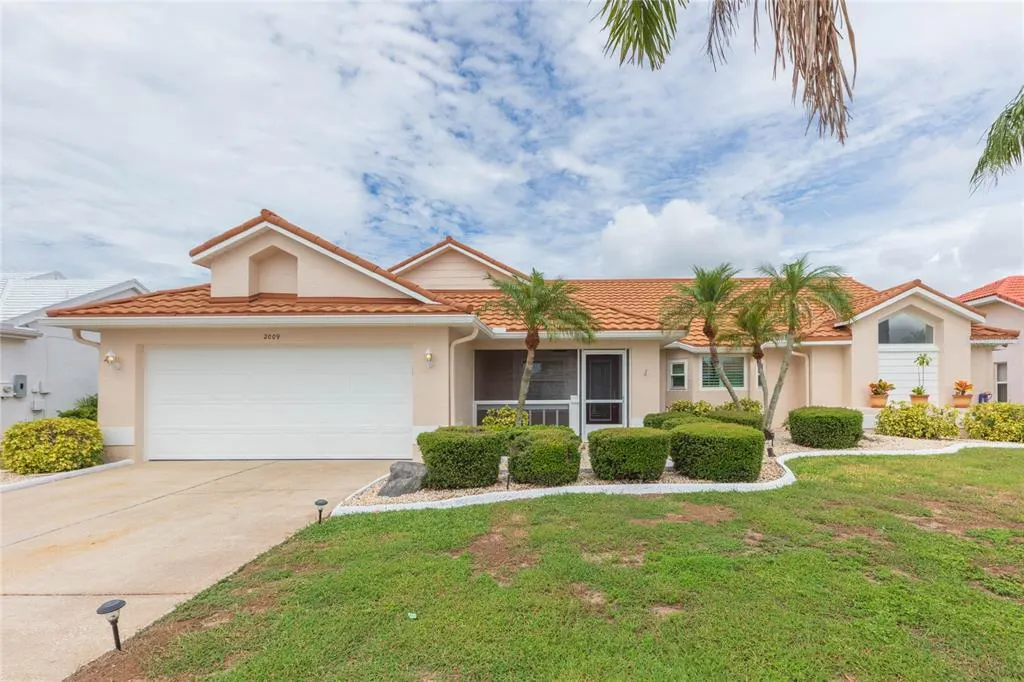
2009 New Bedford Drive, SUN CITY CENTER, FL
Price
$ 375,000
Property Attributes
- MLS#TB8547030
- TypeSingle Family
- Listing Status Active
- CountyHillsborough
- CitySUN CITY CENTER
- AreaSun City Center / Ruskin
- NeighborhoodSUN CITY CENTER UNIT 52
- Zip33573
- StyleSingle Family Residence
- Year Built1989
- Taxes$ 3352
- Price$ 375,000
- Bedrooms3
- Full Bathrooms2
- Half Bathrooms0
- Sqr Footage1950
- Lot Size0.22 Acres
Data Source:
Stellar MLS
Property Description
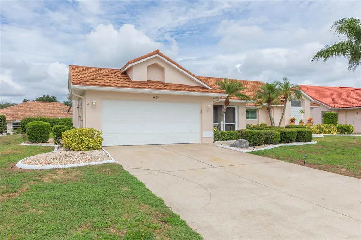
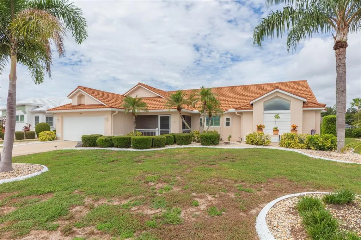
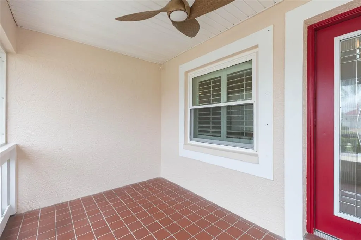
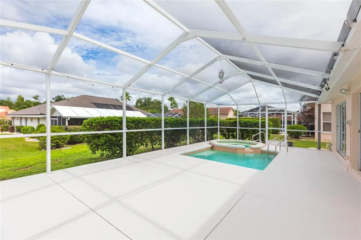
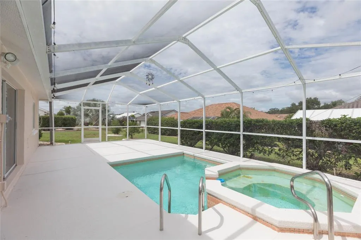
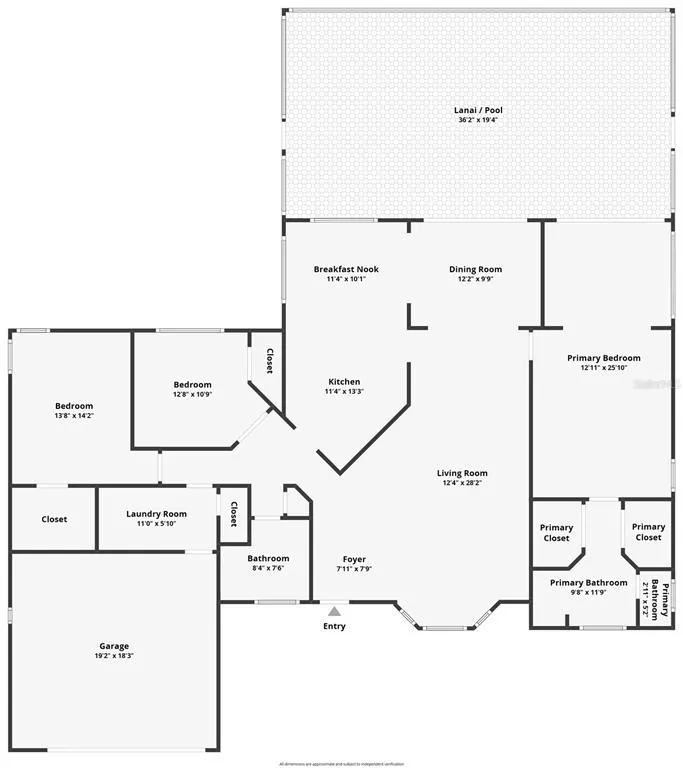
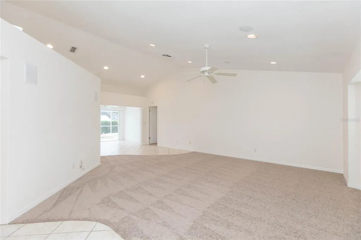
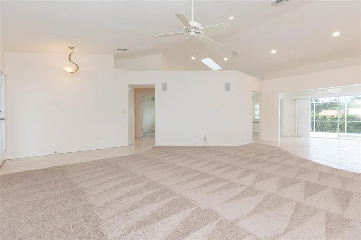
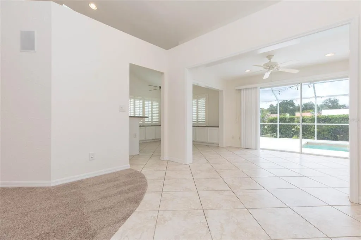
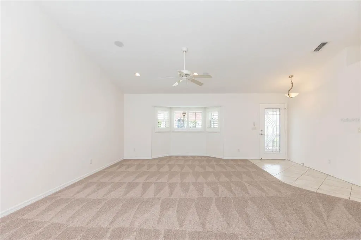
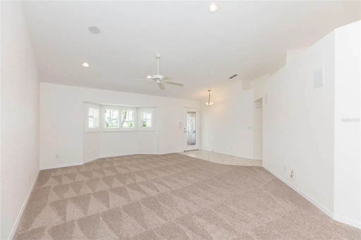
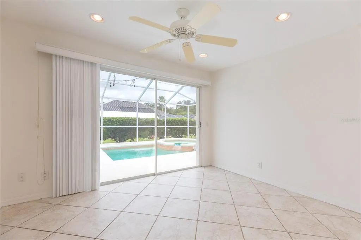
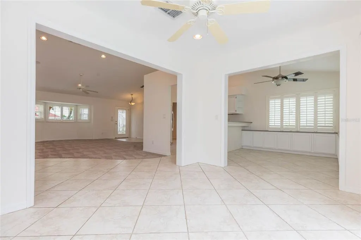
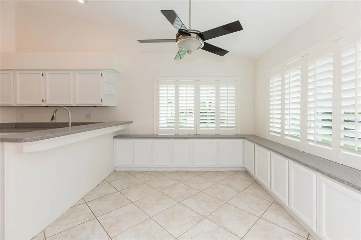
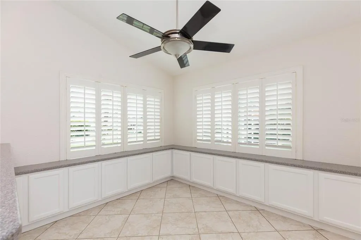
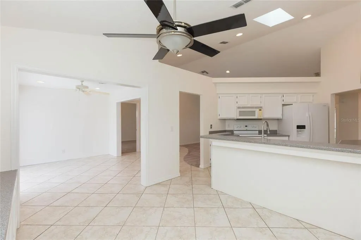
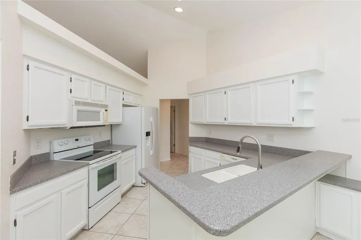
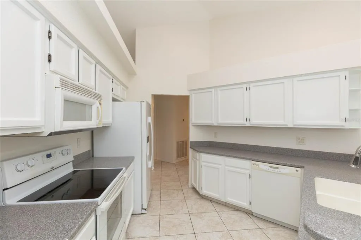
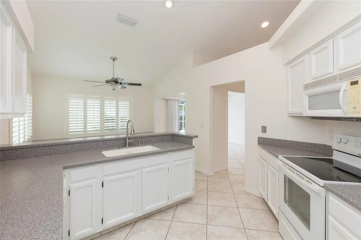
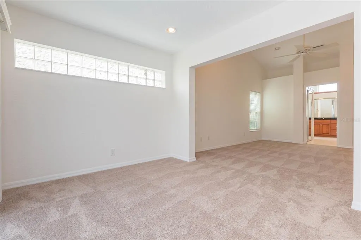
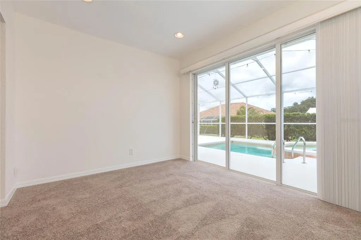
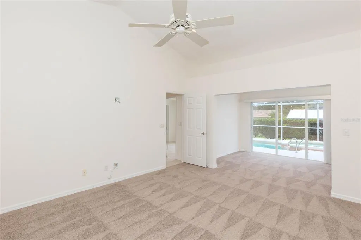
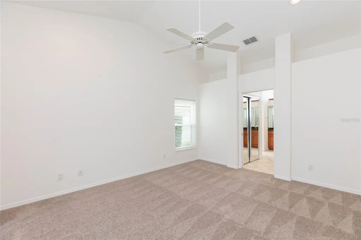
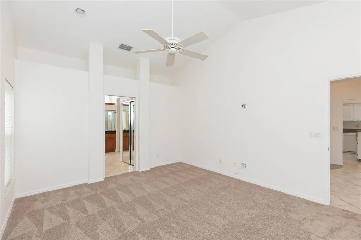
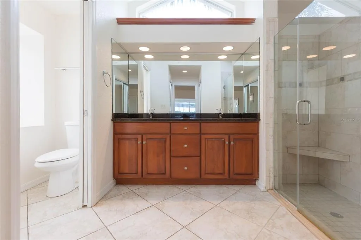
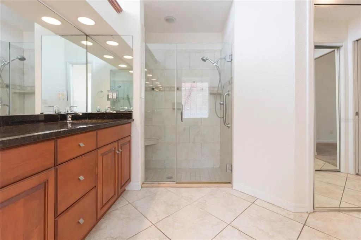
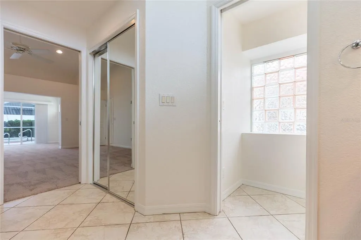
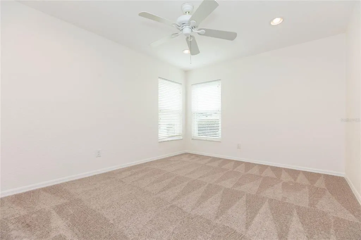
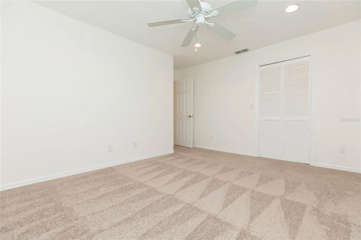
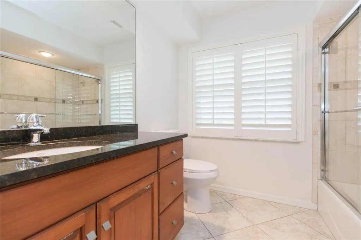
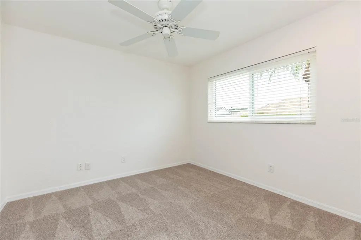
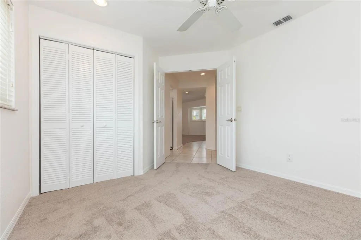
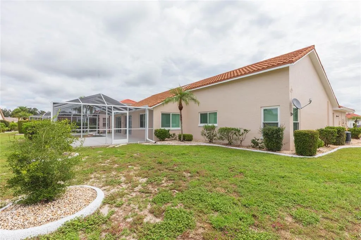
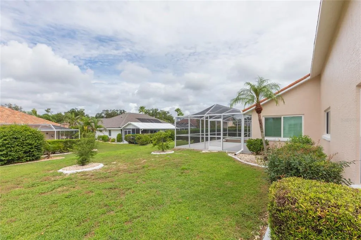
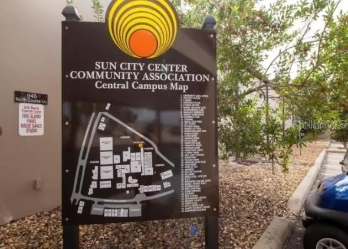
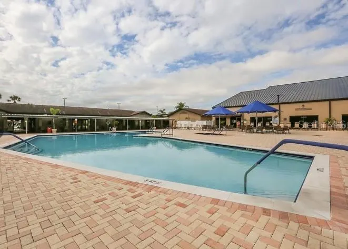
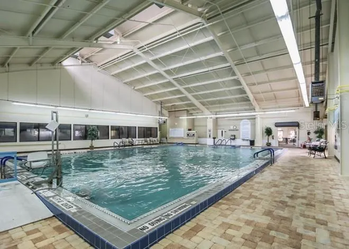
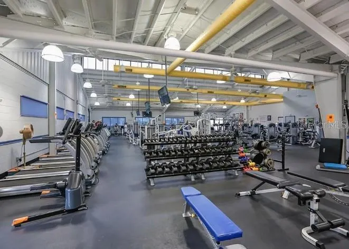
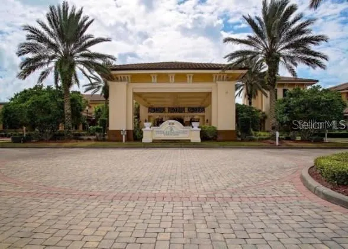
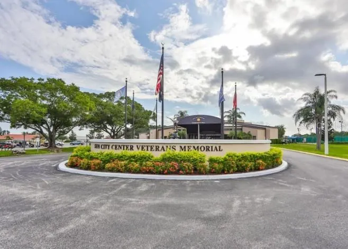
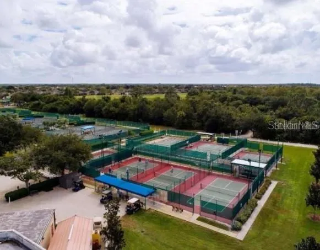
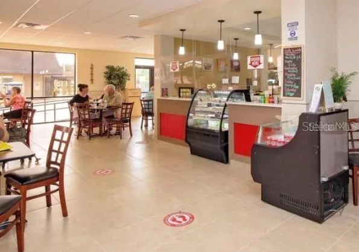
Sun City Center show stopper! This 3 bedroom, 2 bath POOL home features a NEW METAL ROOF (2025), newly installed carpet (2026), fresh interior and exterior paint (2026), A/C and water heater (approx. 2022), as well as hurricane impact windows (2017), providing peace of mind for a true move-in ready experience. Step inside to soaring ceilings and an inviting open feel throughout. The kitchen has a cozy breakfast nook with built-in storage, adding functionality and the dining room has glass sliders leading out onto the screened in private pool and spa area, creating an effortless connection between indoor and outdoor living. A screened front porch offers another welcoming space to enjoy the outdoors year-round. The spacious primary suite offers an attached sitting area with glass sliders that open directly to the pool, two walk-in closets and an ensuite with dual sinks and glass enclosed tiled shower. Bedroom 2 has double door entry, ideal to use as a home office if needed. The remaining full bath is nearby, shared with bedroom 3. Sun City Center offers an active 55+ lifestyle with endless state-of-the-art amenities like fitness center, indoor Olympic lap pool, a resistance pool & outdoor pool. Softball, Pickleball, tennis, Arts/crafts, model train, woodworking, lawn bowling, dancing and 150+ clubs & activities to join. Conveniently located near shopping, dining, medical facilities and major highways to easily get to Tampa, Sarasota, award-winning beaches, MacDill Airforce Base and Tampa International Airport.
| Elementary School | Middle School |
|---|---|
| Cypress Creek-HB Elementary School | Shields-HB Middle School |
| Price History | |
|---|---|
| 9/9/2026 | Listed $375,000 |
General Features
| Sewer | Public Sewer |
|---|---|
| Heating | Central |
| Cooling | Central Air |
| Utilities | BB/HS Internet Available,Cable Available,Electricity Available |
| Roof | Metal |
| Appliances | Dishwasher,Dryer,Microwave,Range,Refrigerator,Washer |
| Zoning | PD-MU |
| HOA Fee | 60 |
| Garage Spaces | 2 |
| Association Fee Includes | Community Pool,Recreational Facilities |
| Patio/Porch Features | Covered,Front Porch,Patio,Screened |
| Pool Features | In Ground |
| Construction Materials | Block,Stucco |
| Pets Allowed | Yes |
| Year Built | 1989 |
| Levels | One |
| Property Subtype | Single Family Residence |
| Tax Year | 2025 |
| Ownership | Fee Simple |
| Community Features | Clubhouse,Fitness Center,Golf Carts OK,Golf,Pool,Special Community Restrictions,Tennis Court(s) |
| HOA Fee 2 | 385 |
| Assoc Fee Paid Per | Annually |
| County | Hillsborough |
| New Construction | false |
| Property Type | Residential |
| Attached Garage | true |
| Subdivision Name | SUN CITY CENTER UNIT 52 |
| Facing Direction | East |
| Garage Y/N | true |
| Total Rooms | 7 |
| Full Baths | 2 |
| Status | Active |
| Directions | From I75 N, take exit 240 to Sun City Center. Turn right onto S Pebble Beach Blvd, turn right onto New Bedford Dr to address. |
| City | SUN CITY CENTER |
| Association Name | Wedgewood/Angelika Hamilton |
| Senior Community Y/N | true |
| MLS Area | 33573 - Sun City Center / Ruskin |
| Lot Size Units | Square Feet |
| Lot Size Square Feet | 9558 |
| Carport Y/N | false |
| Listing Terms | Cash,Conventional,FHA,VA Loan |
| HOA Fee 2 Frequency | Annually |
| Elementary School | Cypress Creek-HB |
| Land Lease Y/N | false |
| Tax Annual Amount | 3352.46 |
| Middle/Junior High School | Shields-HB |
| Additional Parcels Y/N | false |
| Lease Considered Y/N | true |
| Virtual Tour | https://www.zillow.com/view-imx/cffec561-0a42-49e6-97f6-2eeffc8095f2?initialViewType=pano&utm_source=dashboard |
| AssociationName2 | Sun City Center Community Association |
| Building Area Units | Square Feet |
| Living Area Units | Square Feet |
| Standard Status | Active |
| Occupancy Type | Vacant |
| Tax Lot | 2 |
| Legal Description | SUN CITY CENTER UNIT 52 LOT 2 BLOCK 4 |
| Minimum Lease | 1-2 Years |
| Water Access Y/N | false |
| Monthly HOA Amount | 5 |
| Water View Y/N | false |
| Flood Zone Code | X |
| In Law Suite YN | false |
| Flood Zone Code X | Yes |
| DockY/N | false |
Interior Features
| Interior Amenities | Ceiling Fan(s),Eating Space In Kitchen,High Ceilings,Living Room/Dining Room Combo,Primary Bedroom Main Floor,Split Bedroom,Walk-In Closet(s) |
|---|---|
| Flooring | Carpet,Tile |
| Furnished Y/N | Unfurnished |
| Total Stories | 1 |
| Air Conditioning Y/N | true |
| Heating Y/N | true |
| Fireplace Y/N | false |
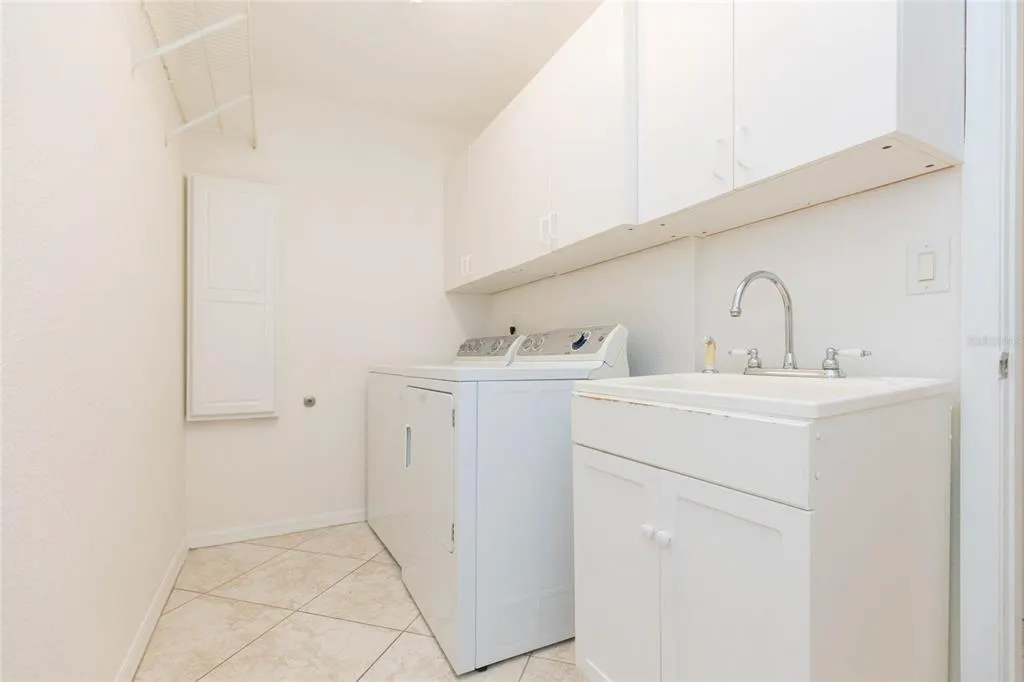
| Laundry Features | Inside,Laundry Room |
| Total Bedrooms | 3 |
| LivingAreaSource | Public Records |
| Total Baths | 2 |
Exterior Features
| Exterior Amenities | Lighting,Sliding Doors |
|---|---|
| Vegetation | Trees/Landscaped |
| Parking Features | Driveway |
| Lot Features | Sidewalk |
| Water Source | Public |
| Lot Size Area | 9558 |
| Foundation Details | Slab |
| Spa | true |
| Building Area Total | 2462 |
| Lot Dimensions | 81 x 118 |
| Lot Size Acres | 0.22 |
| Road Surface Type | Paved |
| Private Pool | true |
| Waterfront Y/N | false |
| Covered Spaces | 2 |
Amenities
- Foreclosure
- Views
- Short Sale
- New Construction
- Adult 55+
- Lease To Own
- No HOA Fees
- Furnished
- Primary On Main
- Air Conditioning
- Seller Finance
- Green
- Fixer Upper
- Horse
- Golf
- Fireplace
- Deck
- Garage
- Basement
- Pool
Property vs Single Family Average in 33573
Price
Taxes
Year Built
 Copyright © MFRMLS.com All information deemed reliable but not guaranteed. All properties are subject to prior sale, change or withdrawal. Neither listing broker(s) or information provider(s) shall be responsible for any typographical errors, misinformation, misprints and shall be held totally harmless. Listing(s) information is provided for consumers personal, non-commercial use and may not be used for any purpose other than to identify prospective properties consumers may be interested in purchasing. Information on this site was last updated Last updated on September 15, 2026 3:41 AM UTC The listing information on this page last changed on Last updated on September 15, 2026 3:41 AM UTCd. The data relating to real estate for sale on this website comes in part from the Internet Data Exchange program of MFR MLS.
All information deemed reliable but not guaranteed. All properties are subject to prior sale, change or withdrawal. Neither listing broker(s) or information provider(s) shall be responsible for any typographical errors, misinformation, misprints and shall be held totally harmless. Listing(s) information is provided for consumers personal, non-commercial use and may not be used for any purpose other than to identify prospective properties consumers may be interested in purchasing.
Updated on September 15, 2026 3:41 AM UTC
Copyright © MFRMLS.com All information deemed reliable but not guaranteed. All properties are subject to prior sale, change or withdrawal. Neither listing broker(s) or information provider(s) shall be responsible for any typographical errors, misinformation, misprints and shall be held totally harmless. Listing(s) information is provided for consumers personal, non-commercial use and may not be used for any purpose other than to identify prospective properties consumers may be interested in purchasing. Information on this site was last updated Last updated on September 15, 2026 3:41 AM UTC The listing information on this page last changed on Last updated on September 15, 2026 3:41 AM UTCd. The data relating to real estate for sale on this website comes in part from the Internet Data Exchange program of MFR MLS.
All information deemed reliable but not guaranteed. All properties are subject to prior sale, change or withdrawal. Neither listing broker(s) or information provider(s) shall be responsible for any typographical errors, misinformation, misprints and shall be held totally harmless. Listing(s) information is provided for consumers personal, non-commercial use and may not be used for any purpose other than to identify prospective properties consumers may be interested in purchasing.
Updated on September 15, 2026 3:41 AM UTC
