
Views - Golf Course - Primary on Main - Adult 55+
Address
2216 New Bedford Drive, SUN CITY CENTER, FL
Price
$ 429,900
Property Attributes
- MLS#TB8546836
- TypeSingle Family
- Listing Status Active
- CountyHillsborough
- CitySUN CITY CENTER
- AreaSun City Center / Ruskin
- NeighborhoodSUN CITY CENTER UNIT 253 PH
- Zip33573
- StyleContemporary
- Year Built1994
- Taxes$ 3197
- Price$ 429,900
- Bedrooms2
- Full Bathrooms2
- Half Bathrooms0
- Sqr Footage1829
- Lot Size0.24 Acres
Data Source:
Stellar MLS
Property Description
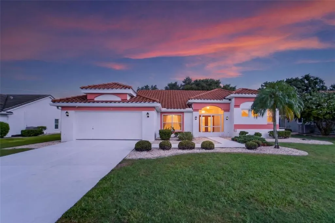
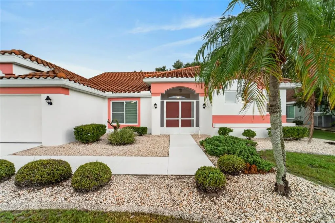
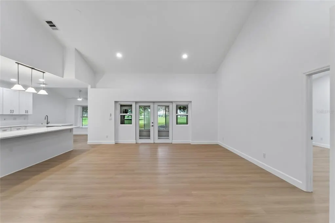
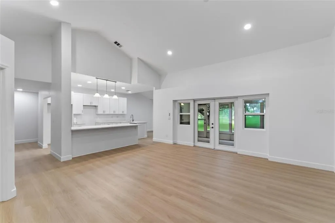
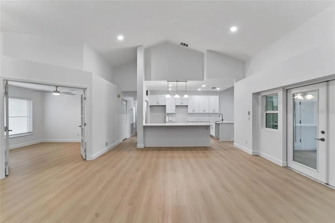
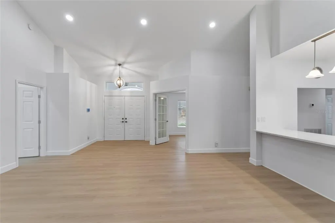
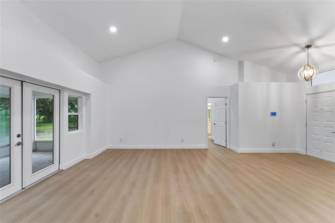
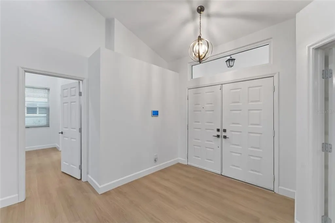
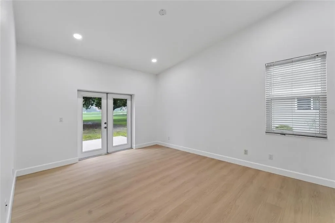
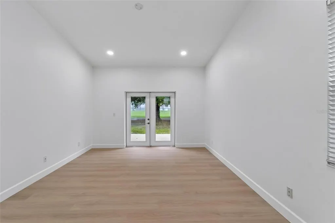
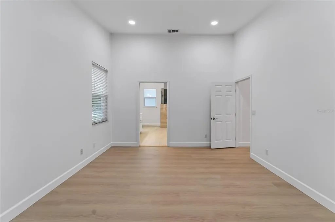
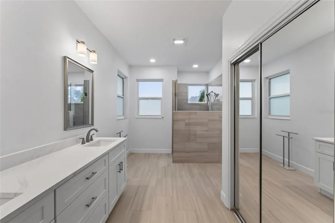
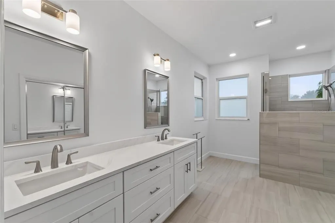
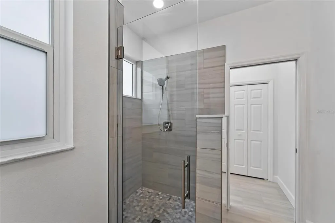
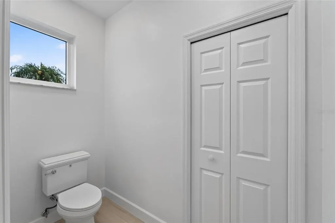
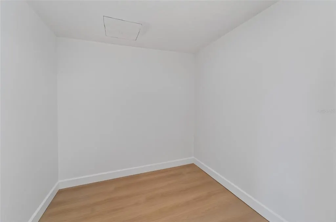
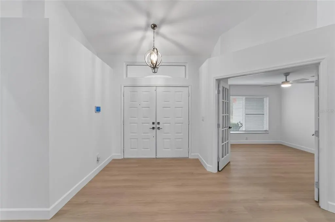
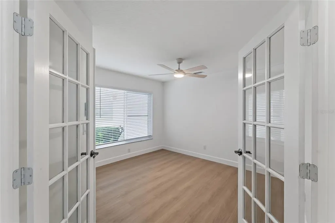
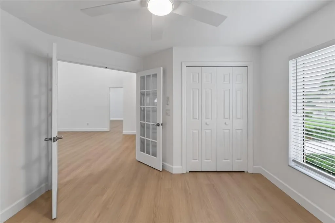
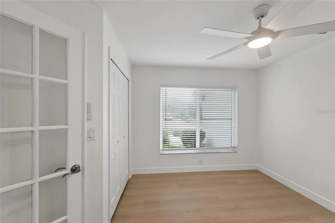
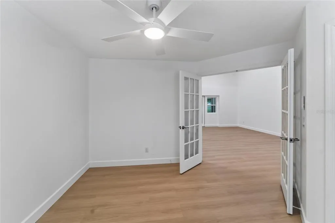
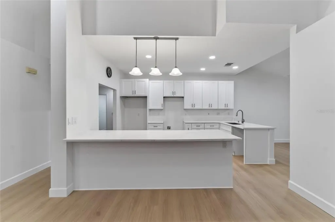
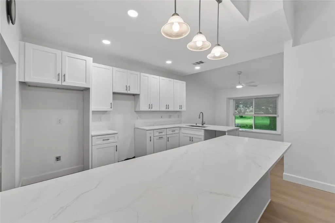
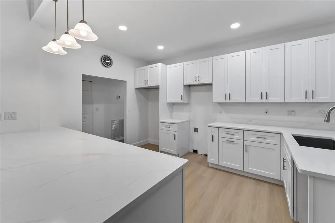
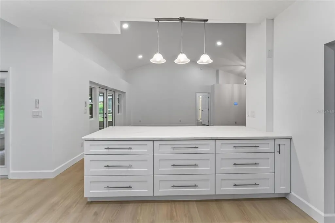
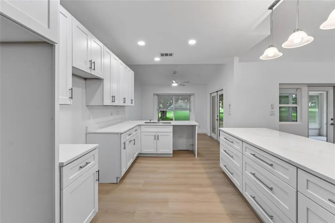
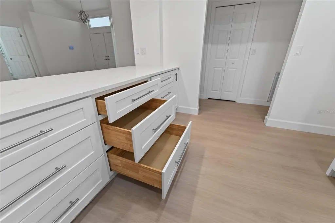
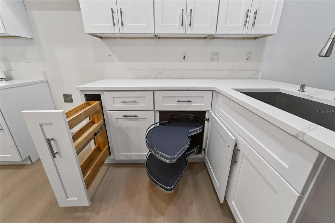
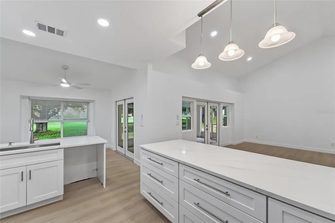
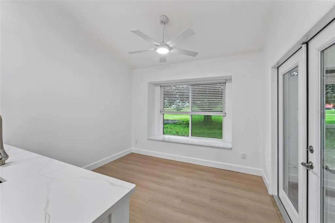
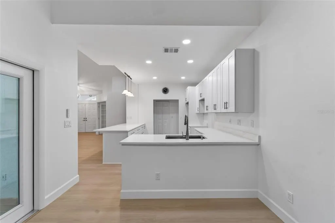
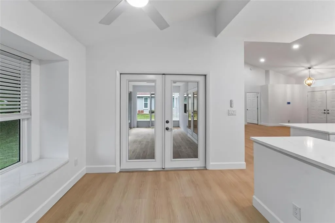
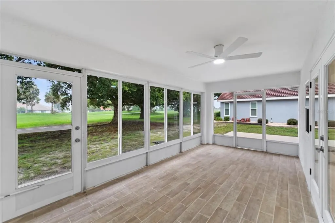
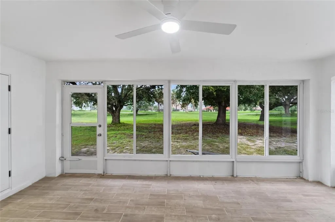
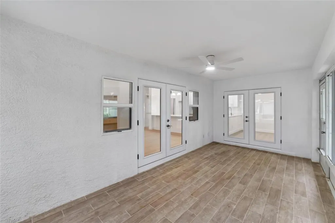
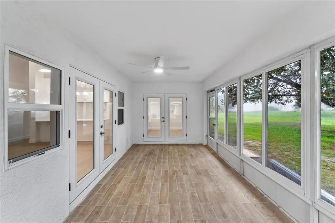
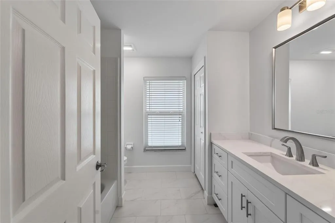
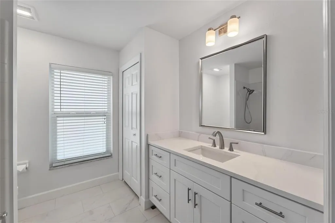
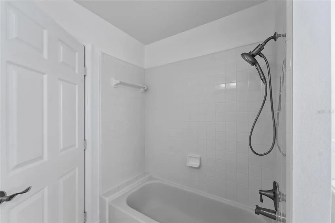
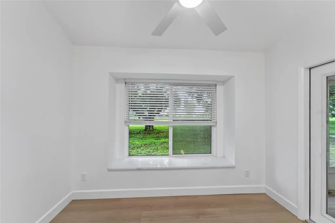
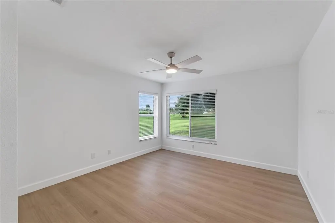
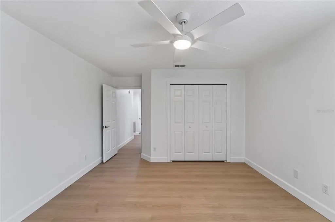
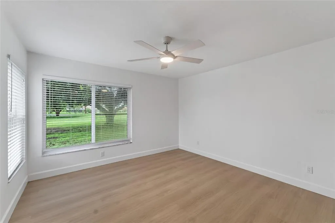
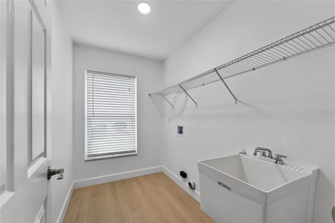
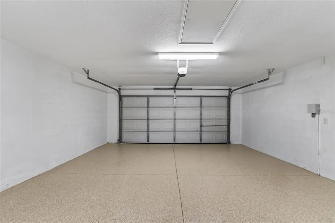
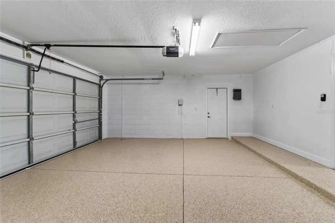
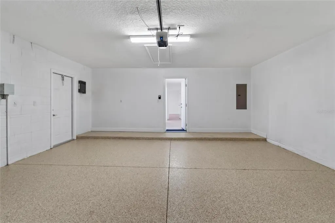
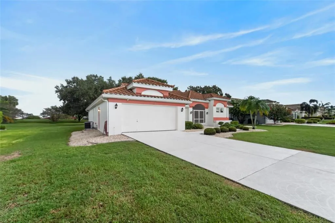
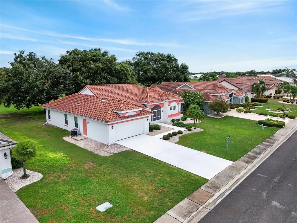
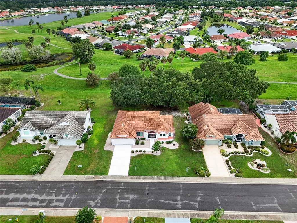
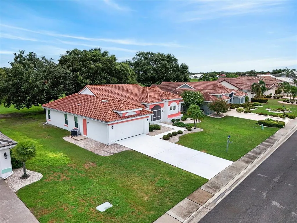
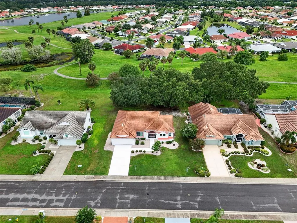
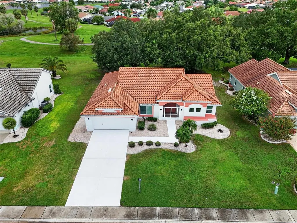
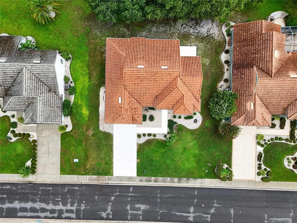
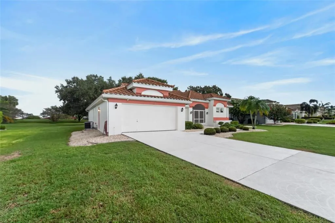
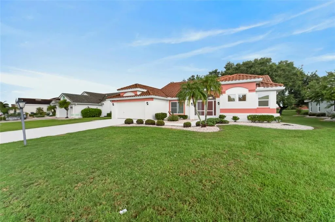
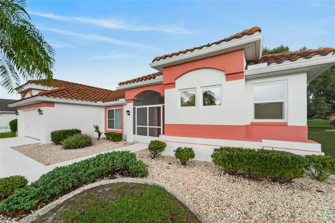
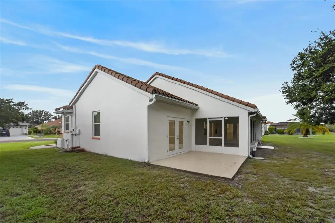
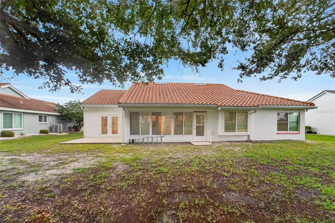
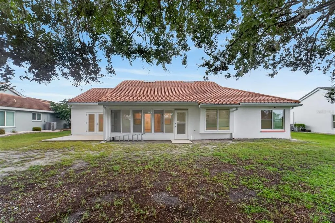
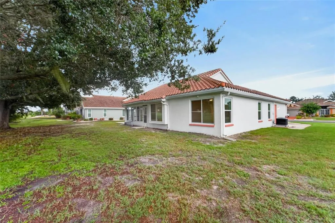
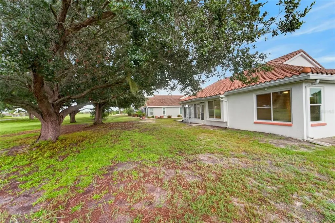
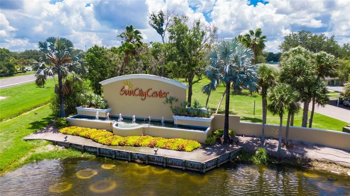
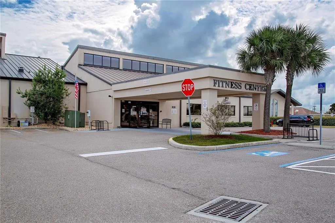
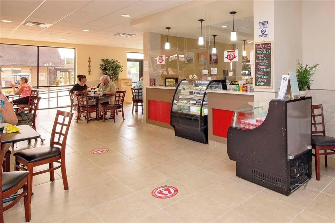
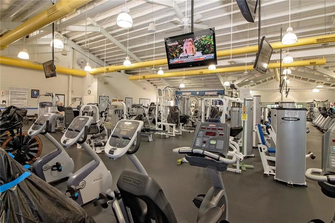
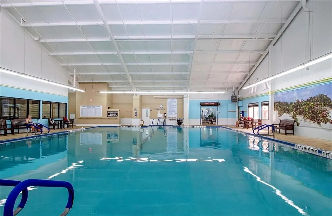
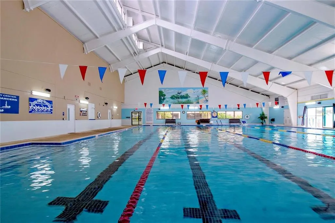
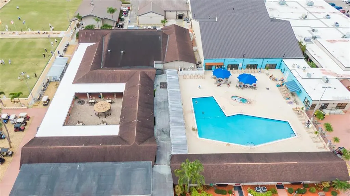
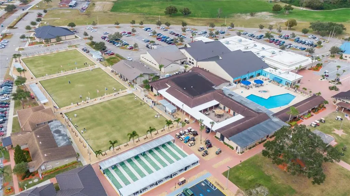
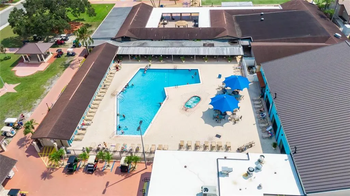
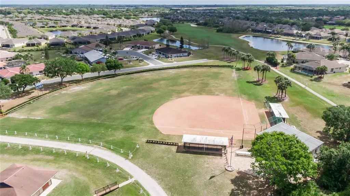
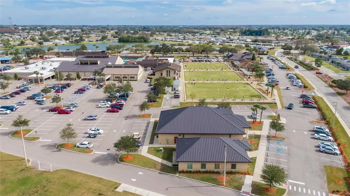
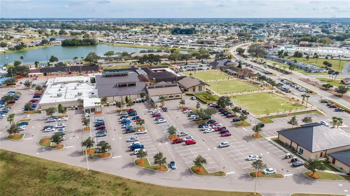
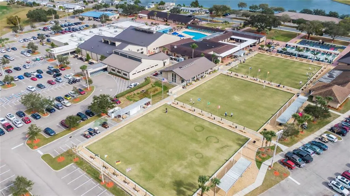
Welcome home to this beautifully renovated 3-bedroom, 2-bath home in the highly desirable 55+ community of Sun City Center! This home has been thoughtfully updated from top to bottom, offering true move-in-ready peace of mind. The ROOF was replaced in 2022, and all windows have been upgraded to HURRICANE IMPACT WINDOWS for added protection and energy efficiency. Step inside to find NEW SOLID SURFACE FLOORING flowing throughout, freshly TEXTURED CEILINGS, and NEW PAINT inside and out. NEW LED RECESSED LIGHTING and NEW CEILING FANS have been installed throughout the home for a bright, modern feel. The HVAC system was replaced in 2024, and the home features a BRAND NEW ON-DEMAND ELECTRIC HOT WATER HEATER for endless hot water and energy savings. Off the rear of the home and dining area, enjoy a FULLY ENCLOSED 10x20 TILED LANAI — the perfect spot for morning coffee or relaxing evenings — along with an EXTERIOR CONCRETE PATIO for additional outdoor living and entertaining space. The stunning kitchen boasts BRAND NEW CABINETRY paired with gorgeous QUARTZ COUNTERTOPS and soft-close drawers, along with a convenient TOUCH-ACTIVATED KITCHEN FAUCET for effortless, hands-free use. Clever HIDDEN PULL-OUT SHELVES tucked into the corner cabinetry make full use of every inch of storage space. SELLER IS OFFERING AN APPLIANCE ALLOWANCE WITH AN ACCEPTED AGREEMENT! The spacious primary suite features a COMPLETELY RENOVATED EN-SUITE BATHROOM with a custom-built tiled walk-in shower and a new dual-sink vanity. A large laundry room adds everyday convenience, and the attached 2-car garage showcases a BRAND NEW EPOXY-SEALED FLOOR. Sun City Center is one of Florida's top-rated 55+ communities, known for its golf-cart-friendly streets, resort-style pools, clubhouses, fitness centers, golf courses, tennis and pickleball courts, and an incredible calendar of clubs and social activities. Everyday conveniences, medical facilities, dining, and shopping are all just minutes away, and the location can't be beat — less than an hour from Tampa, St. Petersburg, and Sarasota. Enjoy easy access to Tampa International Airport, downtown Tampa's sports and entertainment scene, and the award-winning white-sand beaches of Florida's Gulf Coast. This is Florida living at its finest — schedule your private showing today!
| Price History | |
|---|---|
| 9/10/2026 | Listed $429,900 |
General Features
| Sewer | Public Sewer |
|---|---|
| Heating | Central,Electric,Heat Pump |
| Cooling | Central Air |
| Utilities | BB/HS Internet Available,Cable Available,Electricity Connected,Public,Sewer Connected,Sprinkler Meter,Underground Utilities,Water Connected |
| Possession | Close Of Escrow |
| Roof | Tile |
| Appliances | Disposal,Electric Water Heater,Tankless Water Heater,Touchless Faucet |
| Zoning | PD-MU |
| HOA Fee | 48 |
| Garage Spaces | 2 |
| Association Fee Includes | Community Pool,Electricity,Escrow Reserves Fund,Maintenance Structure,Maintenance Grounds,Maintenance Repairs,Manager,Pool Maintenance,Security |
| Patio/Porch Features | Covered,Enclosed,Front Porch,Patio,Rear Porch,Screened |
| Architectural Style | Contemporary |
| Construction Materials | Block,Stucco |
| Pets Allowed | Cats OK,Dogs OK |
| Year Built | 1994 |
| View | Garden,Golf Course |
| Levels | One |
| Property Subtype | Single Family Residence |
| Tax Year | 2025 |
| Ownership | Fee Simple |
| Community Features | Association Recreation - Owned,Buyer Approval Required,Dog Park,Fitness Center,Golf Carts OK,Golf,Playground,Pool,Restaurant,Sidewalks,Special Community Restrictions,Tennis Court(s),Wheelchair Access |
| HOA Fee 2 | 346 |
| Assoc Fee Paid Per | Annually |
| County | Hillsborough |
| New Construction | false |
| Property Type | Residential |
| Association Amenities | Basketball Court,Clubhouse,Fence Restrictions,Fitness Center,Maintenance,Optional Additional Fees,Park,Pickleball Court(s),Playground,Pool,Recreation Facilities,Sauna,Security,Shuffleboard Court,Spa/Hot Tub,Tennis Court(s) |
| Attached Garage | true |
| Subdivision Name | SUN CITY CENTER UNIT 253 PH |
| Facing Direction | Southeast |
| Garage Y/N | true |
| Total Rooms | 8 |
| Full Baths | 2 |
| Status | Active |
| Directions | Coming from I-75 South to 2216 New Bedford Dr: Take Exit 240 for SR-674 (Sun City Center Blvd) and head east. Continue on SR-674 for about 1.6 miles. Turn right onto S Pebble Beach Blvd. Continue about 1.2 miles, then turn right onto New Bedford Dr. The home will be on your right. |
| City | SUN CITY CENTER |
| Association Name | Sun City Center Association/Jodie Gross |
| Senior Community Y/N | true |
| MLS Area | 33573 - Sun City Center / Ruskin |
| Lot Size Units | Square Feet |
| Lot Size Square Feet | 10400 |
| Carport Y/N | false |
| Listing Terms | Cash,Conventional,FHA,VA Loan |
| HOA Fee 2 Frequency | Annually |
| Land Lease Y/N | false |
| Tax Annual Amount | 3197.88 |
| Home Warranty Y/N | false |
| Additional Parcels Y/N | false |
| Lease Considered Y/N | true |
| Virtual Tour | https://www.propertypanorama.com/instaview/stellar/TB8546836 |
| AssociationName2 | Sun City Center Association/Jodie Gross |
| Building Area Units | Square Feet |
| Living Area Units | Square Feet |
| Standard Status | Active |
| Occupancy Type | Vacant |
| Tax Lot | 1 |
| Legal Description | SUN CITY CENTER UNIT 253 PHASE 1 LOT 1 BLOCK 1 |
| Minimum Lease | No Minimum |
| Water Access Y/N | false |
| Monthly HOA Amount | 4 |
| Additional Rooms | Family Room,Florida Room,Inside Utility |
| Water View Y/N | false |
| Flood Zone Code | X |
| In Law Suite YN | false |
| Flood Zone Code X | Yes |
| DockY/N | false |
Interior Features
| Interior Amenities | Cathedral Ceiling(s),Ceiling Fan(s),Eating Space In Kitchen,High Ceilings,Kitchen/Family Room Combo,Open Floorplan,Primary Bedroom Main Floor,Solid Surface Counters,Solid Wood Cabinets,Split Bedroom,Thermostat,Vaulted Ceiling(s),Walk-In Closet(s),Window Treatments |
|---|---|
| Flooring | Luxury Vinyl,Tile |
| Furnished Y/N | Unfurnished |
| Total Stories | 1 |
| Air Conditioning Y/N | true |
| Heating Y/N | true |
| Window Features | Blinds,ENERGY STAR Qualified Windows,Insulated Windows,Storm Window(s) |
| Fireplace Y/N | false |
| Laundry Features | Electric Dryer Hookup,Inside,Laundry Room,Washer Hookup |
| Total Bedrooms | 2 |
| LivingAreaSource | Public Records |
| Total Baths | 2 |
Exterior Features
| Exterior Amenities | French Doors,Irrigation System,Private Entrance,Rain Gutters,Sidewalk,Sprinkler Metered |
|---|---|
| Vegetation | Mature Landscaping |
| Parking Features | Driveway,Garage Door Opener,Parking Pad |
| Lot Features | Conservation Area,Irregular Lot,Near Golf Course,Sidewalk |
| Water Source | Public |
| Lot Size Area | 10400 |
| Foundation Details | Slab |
| Building Area Total | 2526 |
| Lot Dimensions | 80 x 130 |
| Lot Size Acres | 0.24 |
| Road Surface Type | Paved,Asphalt |
| Private Pool | false |
| Waterfront Y/N | false |
| Covered Spaces | 2 |
| Road Frontage Type | Street Paved |
Amenities
- Foreclosure
- Views
- Short Sale
- New Construction
- Adult 55+
- Lease To Own
- No HOA Fees
- Furnished
- Primary On Main
- Air Conditioning
- Seller Finance
- Green
- Fixer Upper
- Horse
- Golf
- Fireplace
- Deck
- Garage
- Basement
- Pool
Property vs Single Family Average in 33573
Price
Taxes
Year Built
 Copyright © MFRMLS.com All information deemed reliable but not guaranteed. All properties are subject to prior sale, change or withdrawal. Neither listing broker(s) or information provider(s) shall be responsible for any typographical errors, misinformation, misprints and shall be held totally harmless. Listing(s) information is provided for consumers personal, non-commercial use and may not be used for any purpose other than to identify prospective properties consumers may be interested in purchasing. Information on this site was last updated Last updated on September 15, 2026 3:41 AM UTC The listing information on this page last changed on Last updated on September 15, 2026 3:41 AM UTCd. The data relating to real estate for sale on this website comes in part from the Internet Data Exchange program of MFR MLS.
All information deemed reliable but not guaranteed. All properties are subject to prior sale, change or withdrawal. Neither listing broker(s) or information provider(s) shall be responsible for any typographical errors, misinformation, misprints and shall be held totally harmless. Listing(s) information is provided for consumers personal, non-commercial use and may not be used for any purpose other than to identify prospective properties consumers may be interested in purchasing.
Updated on September 15, 2026 3:41 AM UTC
Copyright © MFRMLS.com All information deemed reliable but not guaranteed. All properties are subject to prior sale, change or withdrawal. Neither listing broker(s) or information provider(s) shall be responsible for any typographical errors, misinformation, misprints and shall be held totally harmless. Listing(s) information is provided for consumers personal, non-commercial use and may not be used for any purpose other than to identify prospective properties consumers may be interested in purchasing. Information on this site was last updated Last updated on September 15, 2026 3:41 AM UTC The listing information on this page last changed on Last updated on September 15, 2026 3:41 AM UTCd. The data relating to real estate for sale on this website comes in part from the Internet Data Exchange program of MFR MLS.
All information deemed reliable but not guaranteed. All properties are subject to prior sale, change or withdrawal. Neither listing broker(s) or information provider(s) shall be responsible for any typographical errors, misinformation, misprints and shall be held totally harmless. Listing(s) information is provided for consumers personal, non-commercial use and may not be used for any purpose other than to identify prospective properties consumers may be interested in purchasing.
Updated on September 15, 2026 3:41 AM UTC
