
Views - Primary on Main
Address
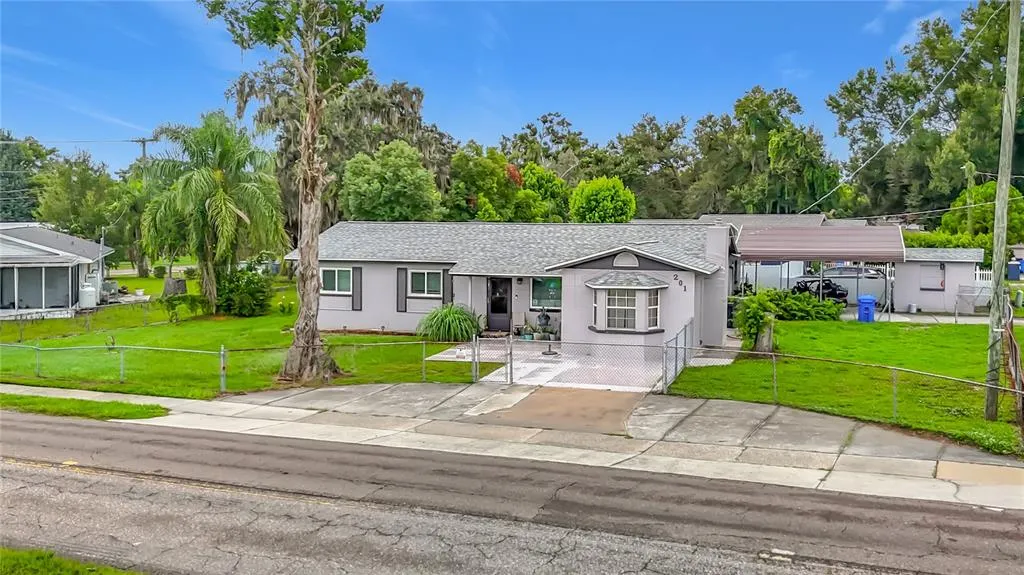
201 E Wheeler Road, SEFFNER, FL
Price
$ 385,000
Property Attributes
- MLS#TB8546023
- TypeSingle Family
- Listing Status Active
- CountyHillsborough
- CitySEFFNER
- AreaSeffner
- NeighborhoodLYNWOOD PARK
- Zip33584
- StyleRanch
- Year Built1971
- Taxes$ 3134
- Price$ 385,000
- Bedrooms3
- Full Bathrooms2
- Half Bathrooms0
- Sqr Footage1906
- Lot Size0.25 Acres
Data Source:
Stellar MLS
Property Description
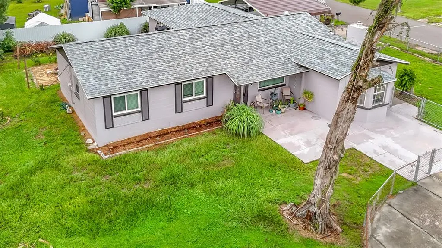
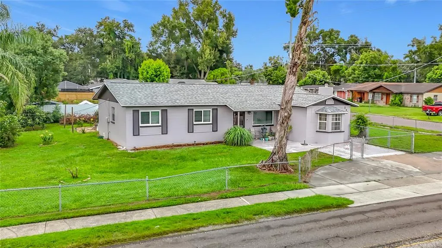
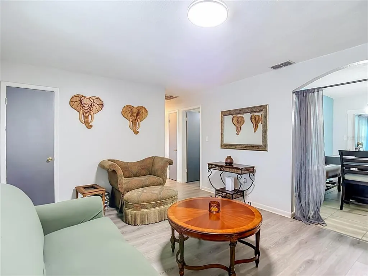
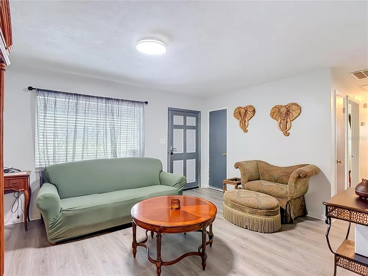
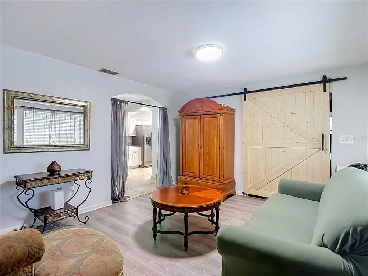
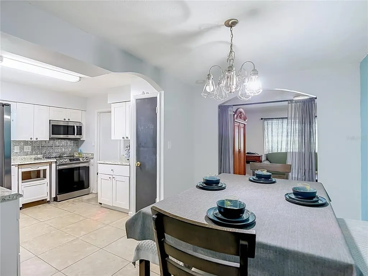
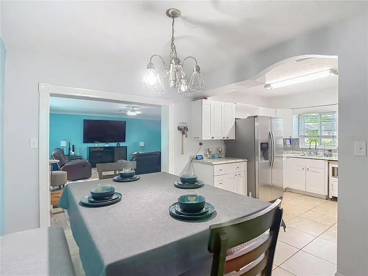
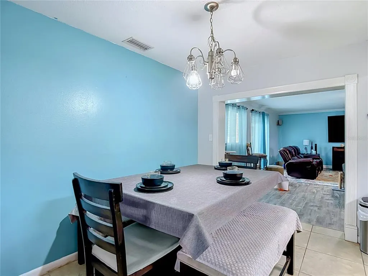
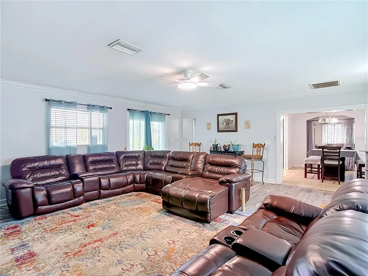
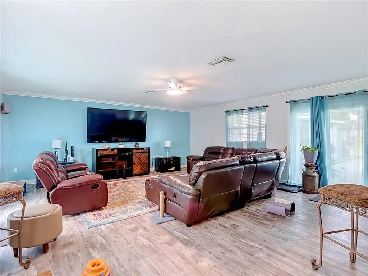
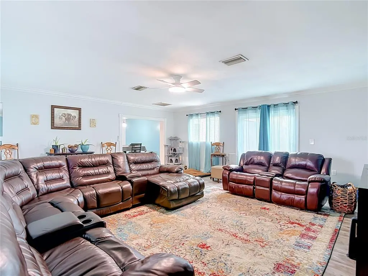
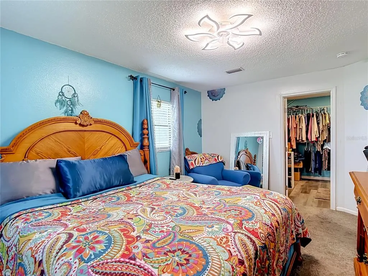
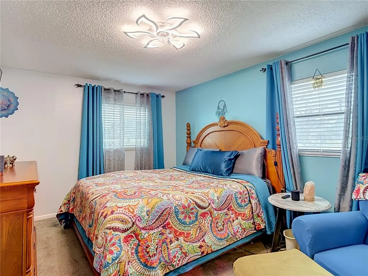
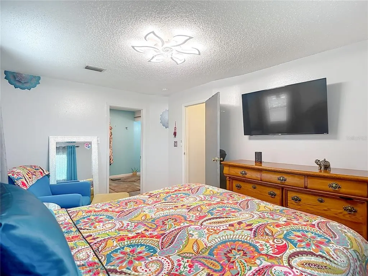
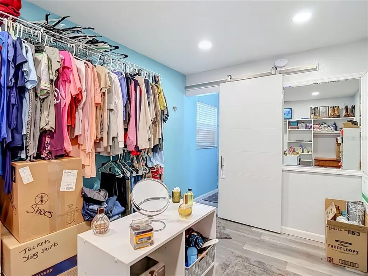
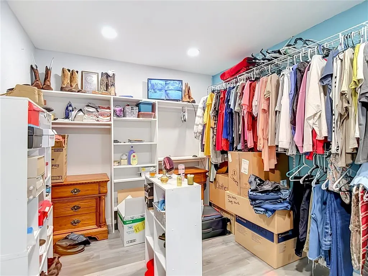
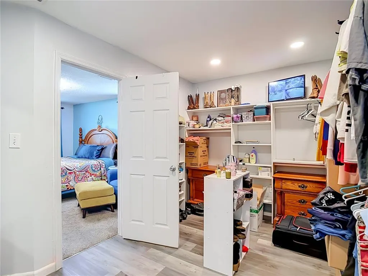
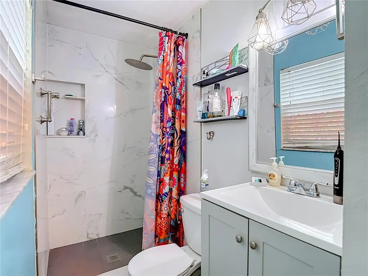
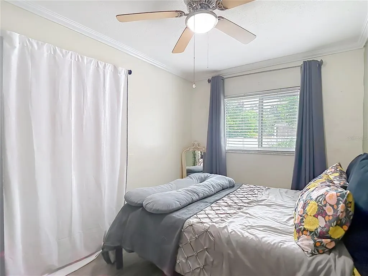
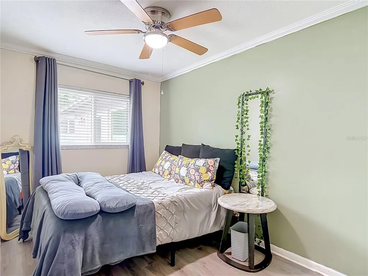
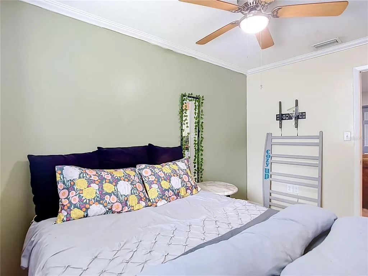
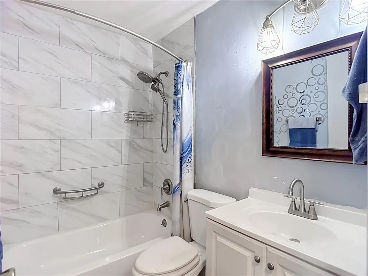
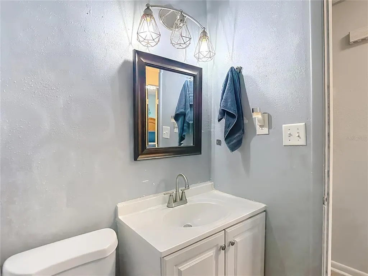
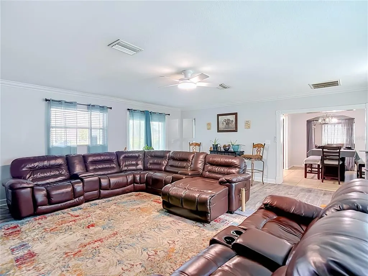
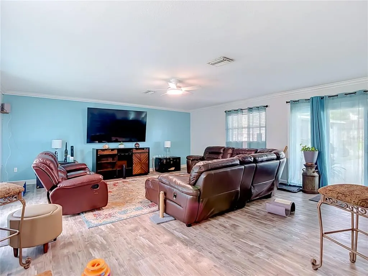
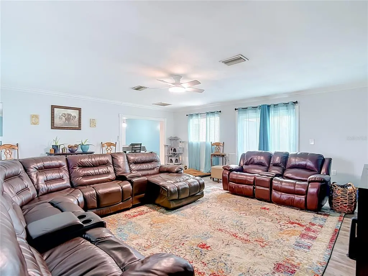
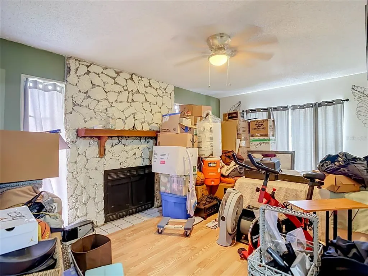
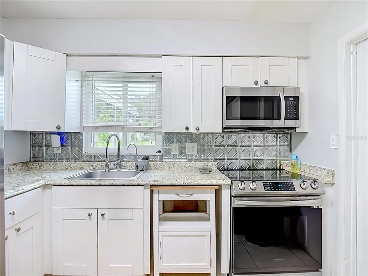
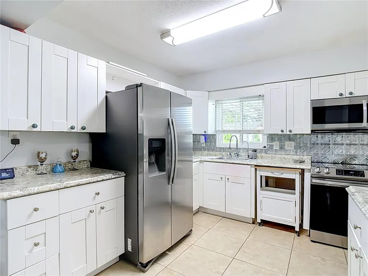
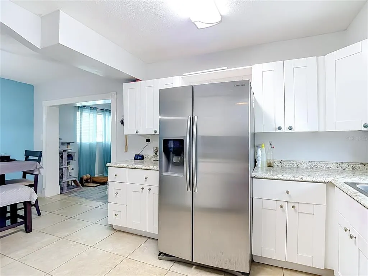
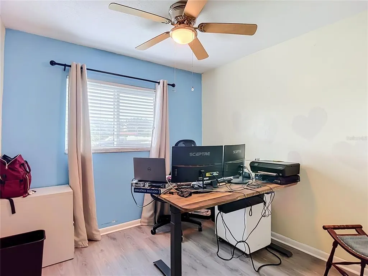
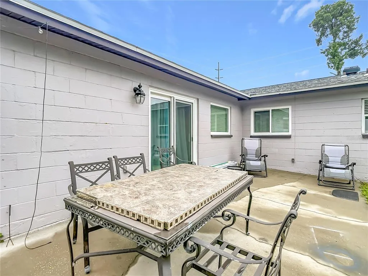
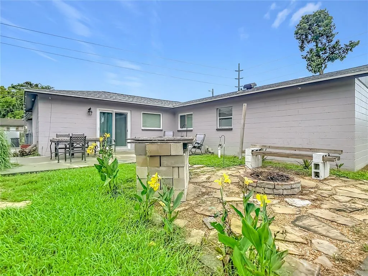
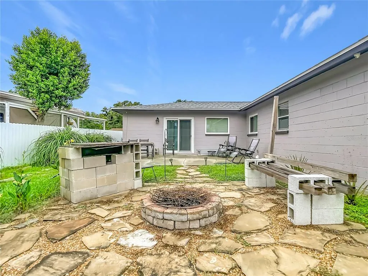
Bring the whole family! Everyone will enjoy this spacious, immaculately kept, family-oriented home, nestled in the peaceful community of Lynwood Park. This home offers 3 bedrooms, 2 full baths, a bonus room (office space), new roof (2023), updated flooring (2021), new storm windows (2024), new HVAC (2020) and new hot water heater (2026). Once inside, your family will be welcomed into a beautiful formal living room that leads to a kitchen that boasts ceramic tile flooring, rich cabinetry, eat in café, and is perfect for entertaining. Speaking of entertainment, let’s talk about the HUGE 21X19 family room that is designed to be a Game Room for entertainment or a gathering point for the family. Everyone will love spending time in the multi-purpose room that is large enough to host “The Big Game Day,” family movie night, or play video games. After a long day, retreat to the primary bedroom that boasts an extremely large walk-in closet (12X9) and a private en-suite bath with a walk-in shower that features a rain shower head. This property has plenty of space for a family picnic, overnight camping, enjoying the outdoor atmosphere. There’s also a patio just waiting for the family to spend a Florida sunny day sitting outside enjoying the view, listening to the peacefulness of the community, a nighttime of roasting smores over the backyard fire pit, or simply having an al fresco dining. This community is home to the Brandon Cowboys football and cheerleader teams, the local YMCA and the North Brandon Sports Complex. NO HOA or CDD! Buyer to satisfy themselves about HOA guidelines and all dimensions of the home. All information included in the MLS is intended to be accurate, buyer should conduct their due diligence
| Elementary School | Middle School | High School |
|---|---|---|
| Seffner-HB Elementary School | Mann-HB Middle School | Brandon-HB High School |
| Price History | |
|---|---|
| 9/10/2026 | Listed $385,000 |
General Features
| Sewer | Private Sewer |
|---|---|
| Heating | Central |
| Cooling | Central Air |
| Utilities | BB/HS Internet Available,Cable Available,Electricity Available,Electricity Connected,Fire Hydrant,Phone Available,Sewer Available,Street Lights,Water Available,Water Connected |
| Roof | Shingle |
| Appliances | Cooktop,Disposal,Dryer,Electric Water Heater,Microwave,Range,Refrigerator,Washer,Water Purifier |
| Zoning | RSC-6 |
| Patio/Porch Features | Covered,Front Porch,Patio,Porch |
| Architectural Style | Ranch |
| Security Features | Closed Circuit Camera(s) |
| Construction Materials | Block |
| Pets Allowed | Cats OK,Dogs OK |
| Year Built | 1971 |
| View | Trees/Woods |
| Levels | One |
| Property Subtype | Single Family Residence |
| Tax Year | 2025 |
| Ownership | Fee Simple |
| Community Features | Sidewalks |
| County | Hillsborough |
| New Construction | false |
| Property Type | Residential |
| Subdivision Name | LYNWOOD PARK |
| Facing Direction | North |
| Garage Y/N | false |
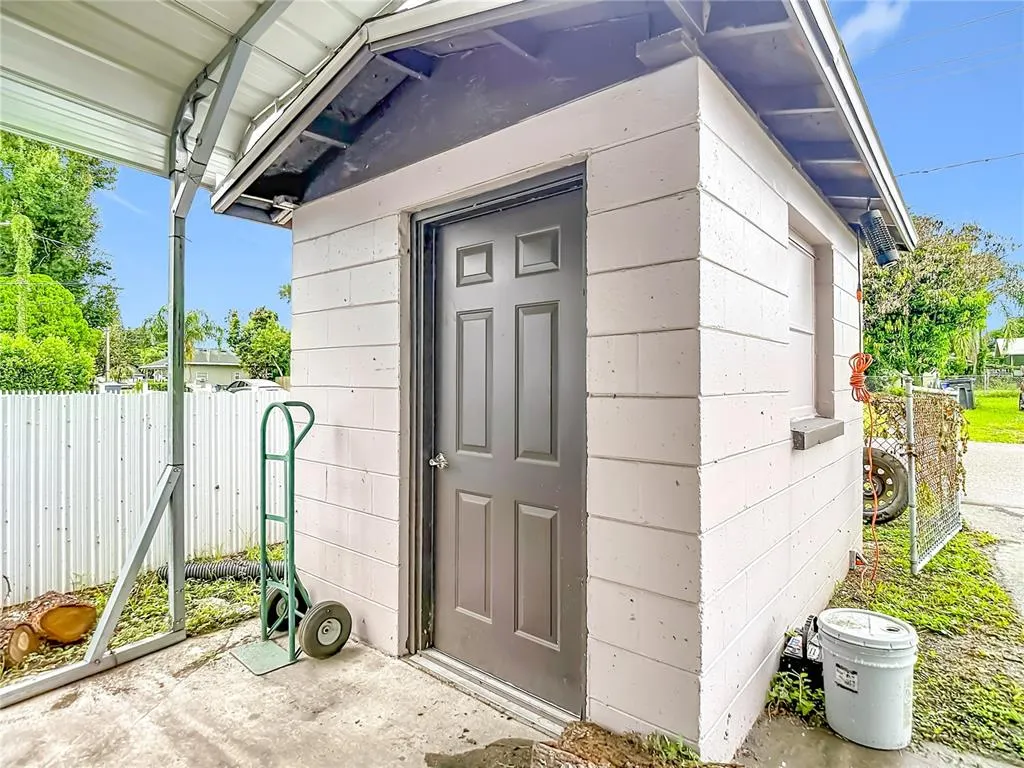
| Other Structures | Shed(s),Storage |
| Total Rooms | 5 |
| Full Baths | 2 |
| Status | Active |
| Directions | From Hillsborough County Rd 579/Mango Rd turn left onto Pruett Rd, turn right onto Kingsway Rd, turn left onto E Wheeler. |
| High School | Brandon-HB |
| City | SEFFNER |
| Senior Community Y/N | false |
| MLS Area | 33584 - Seffner |
| Lot Size Units | Square Feet |
| Lot Size Square Feet | 10900 |
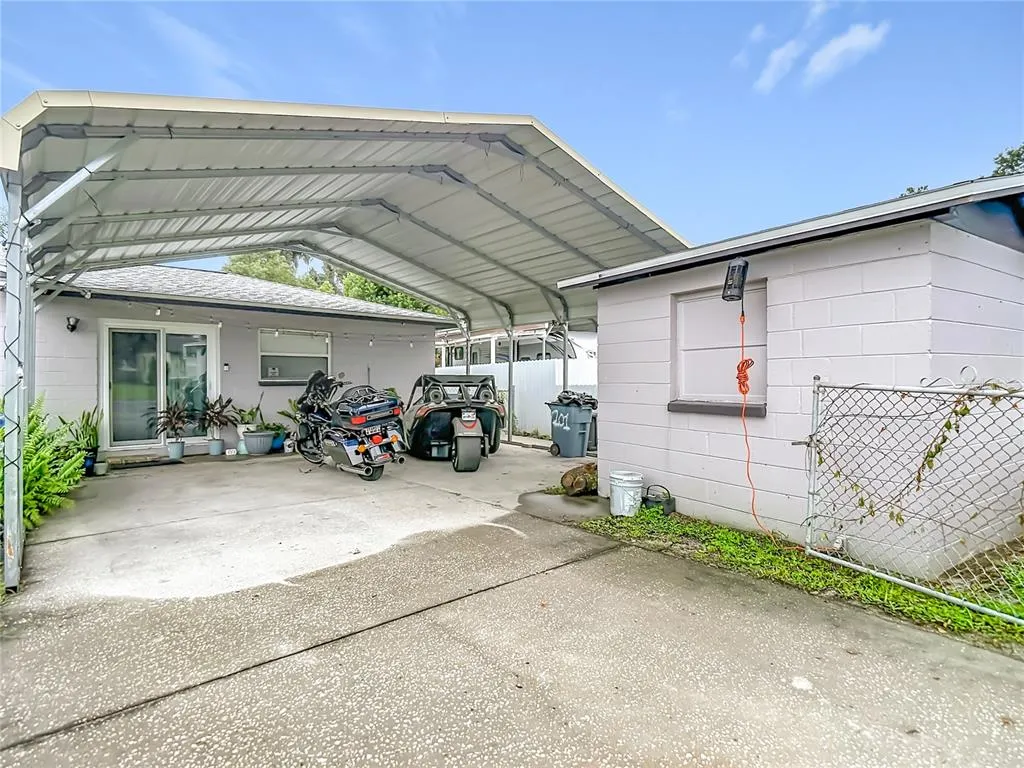
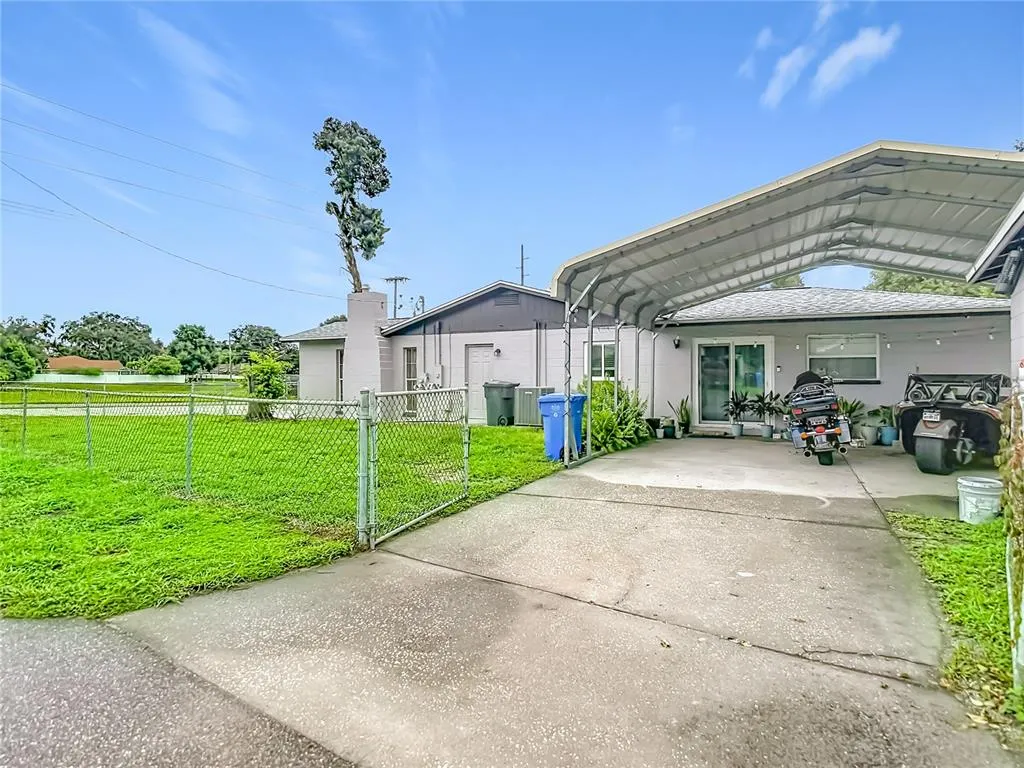
| Carport Spaces | 2 |
| Carport Y/N | true |
| Listing Terms | Cash,Conventional,FHA,VA Loan |
| Elementary School | Seffner-HB |
| Land Lease Y/N | false |
| Tax Annual Amount | 3134.09 |
| Middle/Junior High School | Mann-HB |
| Additional Parcels Y/N | false |
| Lease Considered Y/N | true |
| Building Area Units | Square Feet |
| Living Area Units | Square Feet |
| Standard Status | Active |
| Occupancy Type | Owner |
| Tax Lot | 1 |
| Legal Description | LYNWOOD PARK LOT 1 TO 4 INCL BLOCK 4 |
| Minimum Lease | No Minimum |
| Water Access Y/N | false |
| Additional Rooms | Bonus Room,Formal Living Room Separate,Great Room,Media Room |
| Water View Y/N | false |
| Flood Zone Code | X |
| In Law Suite YN | false |
| Flood Zone Code X | Yes |
| DockY/N | false |
Interior Features
| Interior Amenities | Attic Fan,Attic Ventilator,Ceiling Fan(s),Eating Space In Kitchen,Primary Bedroom Main Floor,Window Treatments |
|---|---|
| Flooring | Carpet,Luxury Vinyl |
| Furnished Y/N | Negotiable |
| Fireplace Features | Other Room,Wood Burning |
| Total Stories | 1 |
| Air Conditioning Y/N | true |
| Heating Y/N | true |
| Window Features | Blinds,Storm Window(s) |
| Fireplace Y/N | true |
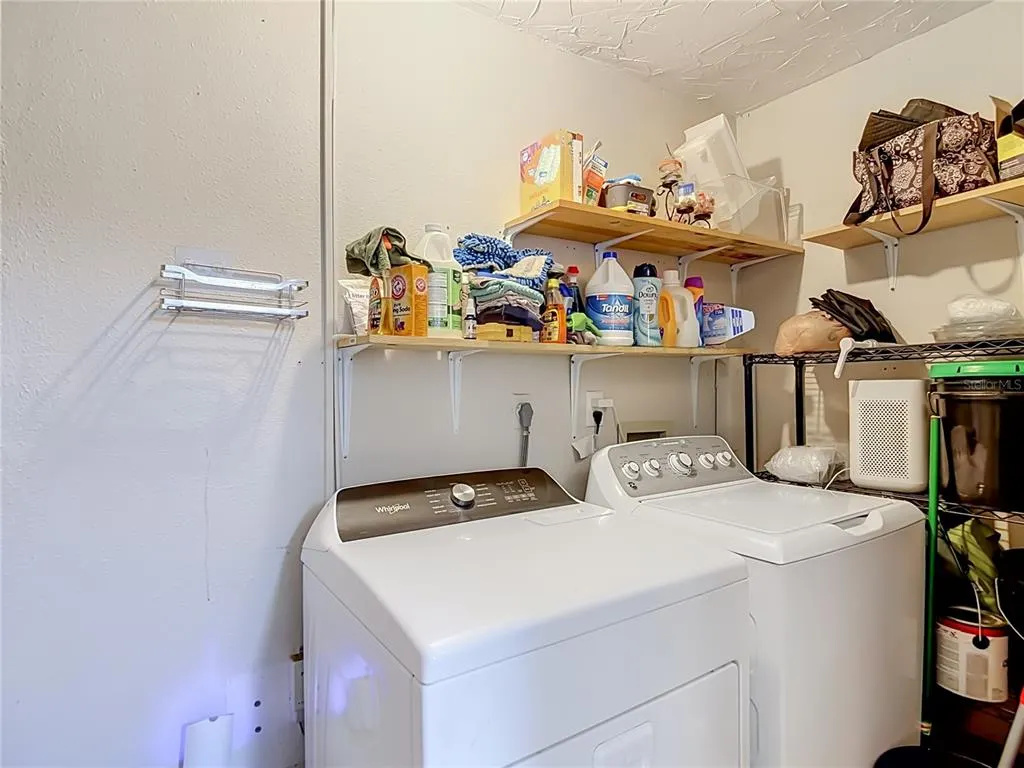
| Laundry Features | Electric Dryer Hookup,Inside,Laundry Room,Washer Hookup |
| Total Bedrooms | 3 |
| LivingAreaSource | Public Records |
| Total Baths | 2 |
Exterior Features
| Exterior Amenities | Fire Pit,Private Mailbox,Private Yard,Sidewalk,Storage |
|---|---|
| Fencing | Fenced |
| Parking Features | Covered,Driveway,Off Street,Parking Pad |
| Lot Features | Corner Lot,City Lot,Irregular Lot,Sidewalk |
| Water Source | Public |
| Lot Size Area | 10900 |
| Foundation Details | Slab |
| Building Area Total | 2377 |
| Lot Dimensions | 109 x 100 |
| Lot Size Acres | 0.25 |
| Road Surface Type | Paved,Asphalt |
| Private Pool | false |
| Waterfront Y/N | false |
| Covered Spaces | 2 |
| Road Frontage Type | Street Paved |
| Road Responsibility | Public Maintained Road |
Amenities
- Foreclosure
- Views
- Short Sale
- New Construction
- Adult 55+
- Lease To Own
- No HOA Fees
- Furnished
- Primary On Main
- Air Conditioning
- Seller Finance
- Green
- Fixer Upper
- Horse
- Golf
- Fireplace
- Deck
- Garage
- Basement
- Pool
Property vs Single Family Average in 33584
Price
Taxes
Year Built
 Copyright © MFRMLS.com All information deemed reliable but not guaranteed. All properties are subject to prior sale, change or withdrawal. Neither listing broker(s) or information provider(s) shall be responsible for any typographical errors, misinformation, misprints and shall be held totally harmless. Listing(s) information is provided for consumers personal, non-commercial use and may not be used for any purpose other than to identify prospective properties consumers may be interested in purchasing. Information on this site was last updated Last updated on September 14, 2026 4:18 AM UTC The listing information on this page last changed on Last updated on September 14, 2026 4:18 AM UTCd. The data relating to real estate for sale on this website comes in part from the Internet Data Exchange program of MFR MLS.
All information deemed reliable but not guaranteed. All properties are subject to prior sale, change or withdrawal. Neither listing broker(s) or information provider(s) shall be responsible for any typographical errors, misinformation, misprints and shall be held totally harmless. Listing(s) information is provided for consumers personal, non-commercial use and may not be used for any purpose other than to identify prospective properties consumers may be interested in purchasing.
Updated on September 14, 2026 4:18 AM UTC
Copyright © MFRMLS.com All information deemed reliable but not guaranteed. All properties are subject to prior sale, change or withdrawal. Neither listing broker(s) or information provider(s) shall be responsible for any typographical errors, misinformation, misprints and shall be held totally harmless. Listing(s) information is provided for consumers personal, non-commercial use and may not be used for any purpose other than to identify prospective properties consumers may be interested in purchasing. Information on this site was last updated Last updated on September 14, 2026 4:18 AM UTC The listing information on this page last changed on Last updated on September 14, 2026 4:18 AM UTCd. The data relating to real estate for sale on this website comes in part from the Internet Data Exchange program of MFR MLS.
All information deemed reliable but not guaranteed. All properties are subject to prior sale, change or withdrawal. Neither listing broker(s) or information provider(s) shall be responsible for any typographical errors, misinformation, misprints and shall be held totally harmless. Listing(s) information is provided for consumers personal, non-commercial use and may not be used for any purpose other than to identify prospective properties consumers may be interested in purchasing.
Updated on September 14, 2026 4:18 AM UTC
