
Water Views
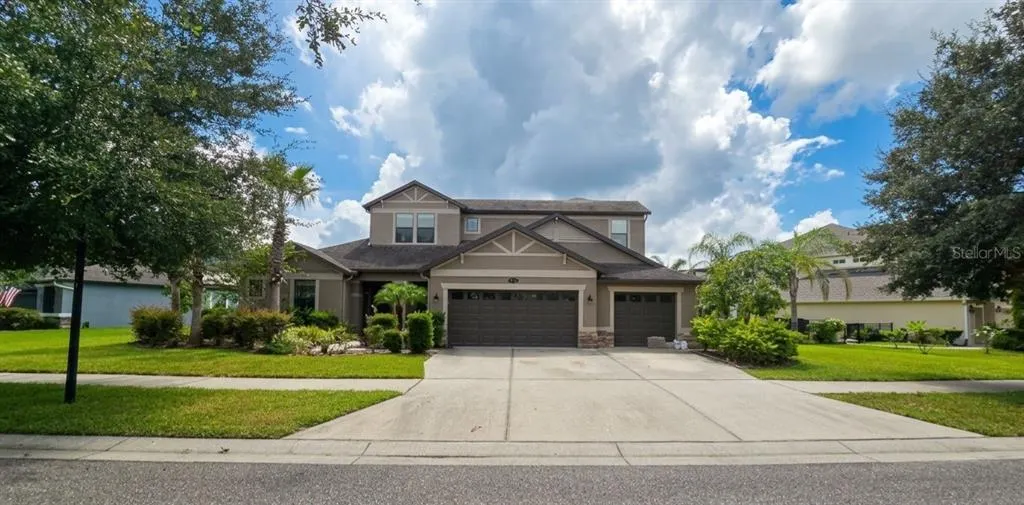
Address
10619 Mistflower Lane, TAMPA, FL
Price
$ 925,000
Property Attributes
- MLS#TB8540400
- TypeSingle Family
- Listing Status Active
- CountyHillsborough
- CityTAMPA
- AreaTampa / Tampa Palms
- NeighborhoodBASSET CREEK ESTATES PH 2D
- Zip33647
- StyleSingle Family Residence
- Year Built2017
- Taxes$ 12206
- Price$ 925,000
- Bedrooms6
- Full Bathrooms4
- Half Bathrooms0
- Sqr Footage4142
- Lot Size0.3 Acres
Data Source:
Stellar MLS
Property Description
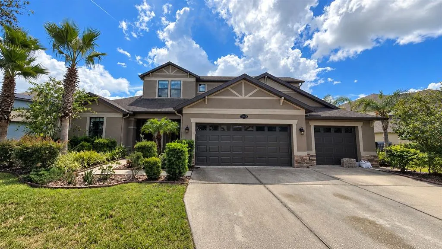
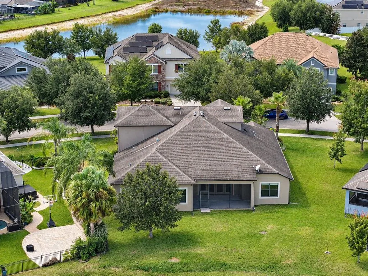
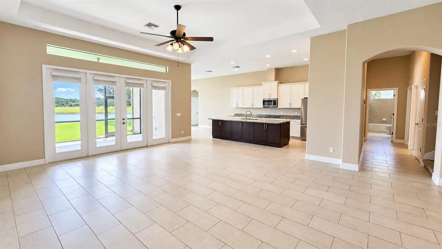
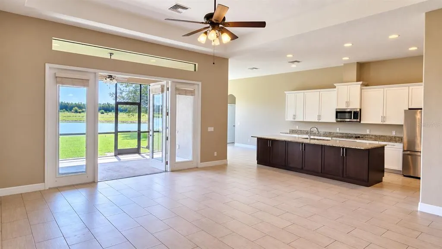
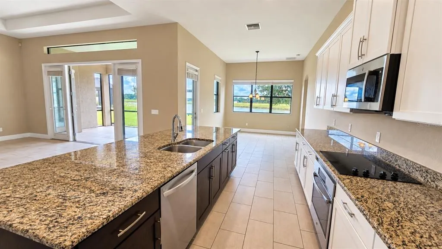
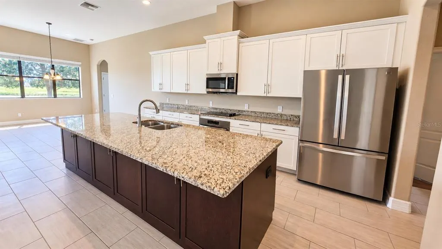
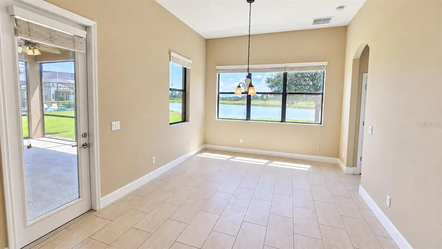
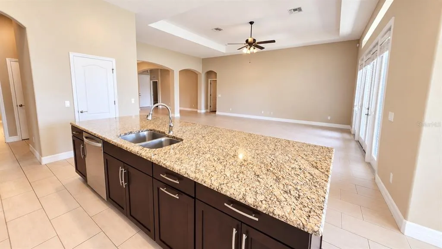
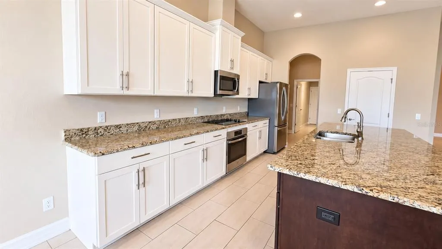
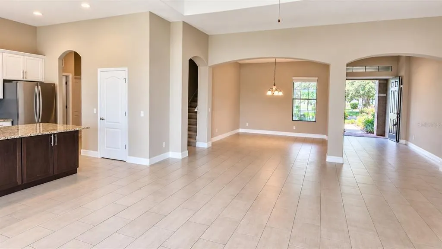
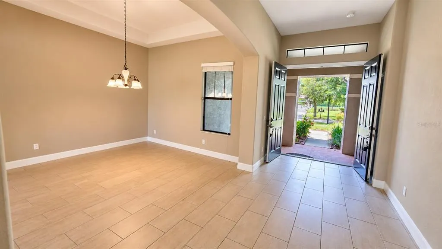
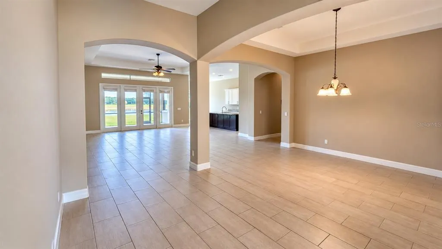
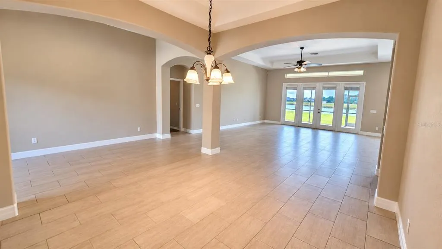
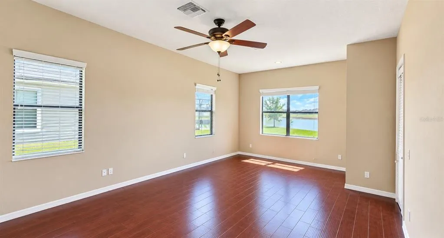
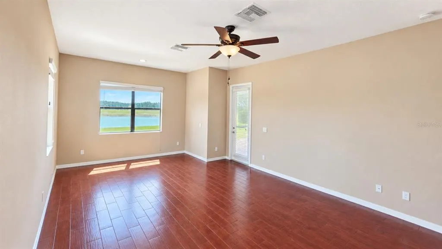
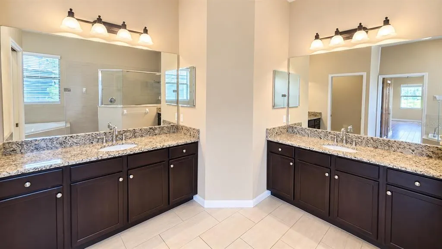
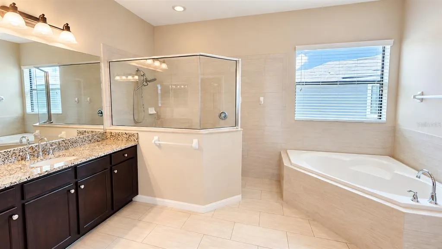
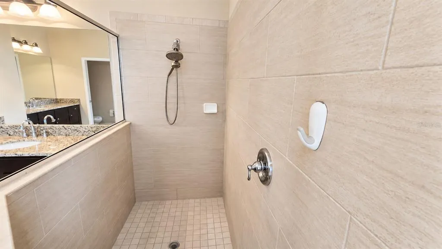
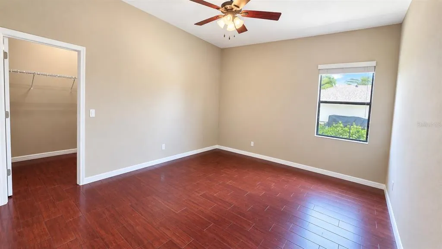
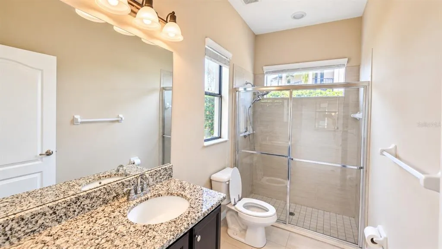
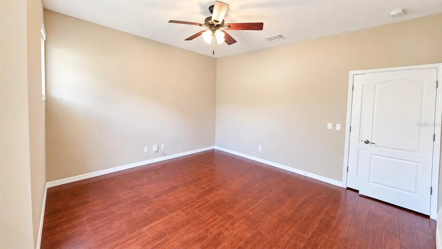
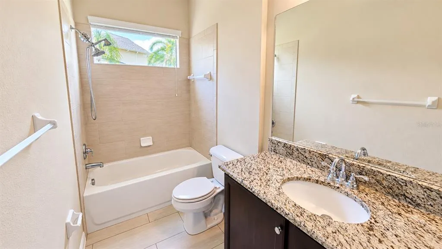
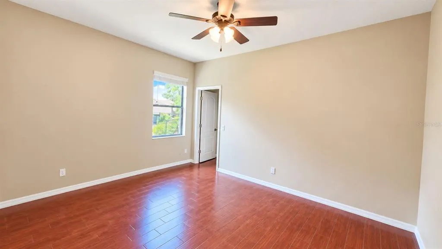
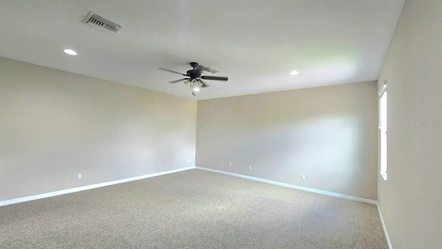
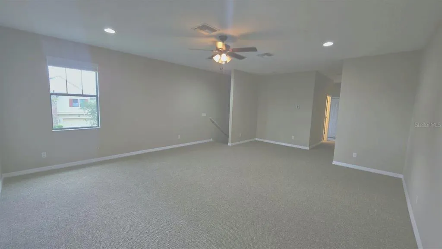
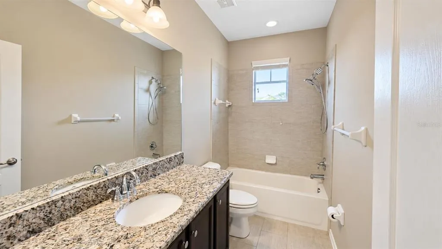
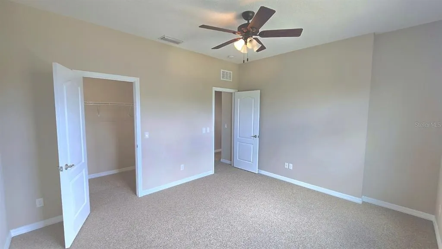
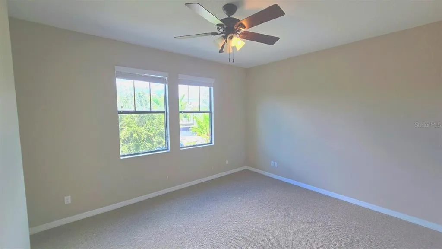
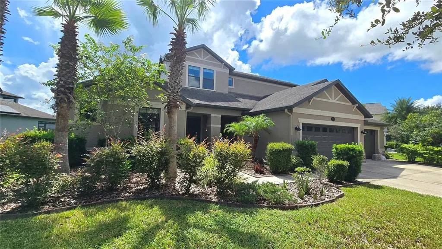
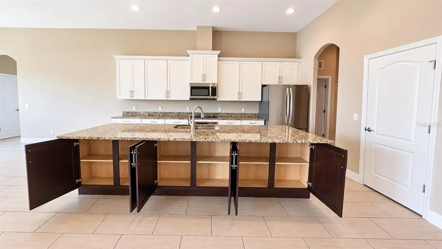
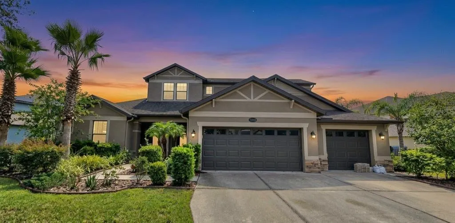
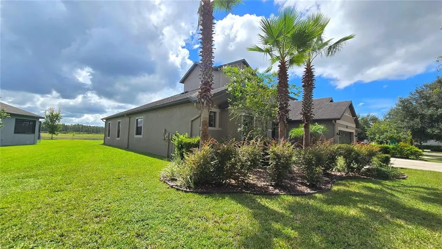
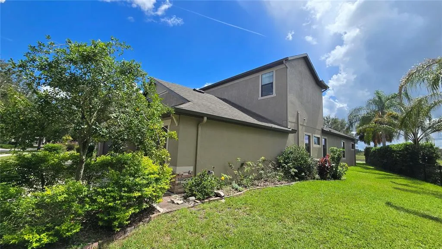
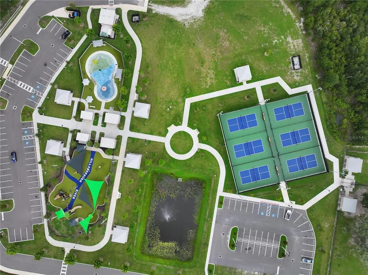
Welcome to easy Florida living in the Basset Creek community of K Bar Ranch! With 6 bedrooms, 4 bathrooms, a spacious split floor plan, and plenty of room to spread out, this home offers the space and flexibility to fit just about any lifestyle. The primary suite is a great place to unwind, featuring two walk in closets, a spacious bathroom with a soaking tub and separate stand up shower, plus its own entrance to the outdoor patio. A separate in law suite offers even more privacy and is perfect for extended family, guests, or anyone who enjoys having their own space. Upstairs, you will find an additional bonus living room with plenty of possibilities for movie nights, a game room, home office, kids space, or simply another place to kick back and relax. Outside is where the Florida lifestyle really comes in. Enjoy a large backyard with peaceful pond views and a patio perfect for morning coffee, grilling with friends, or relaxing at the end of the day. The large three car garage adds even more room for vehicles, storage, toys, or weekend projects. Located in New Tampa, you are close to Branchton Park, Publix, shopping, restaurants, hospitals, medical facilities, and everything the New Tampa and Wesley Chapel areas have to offer. If you have been looking for a home with plenty of room, a flexible layout, a three car garage, and a backyard view you will actually want to enjoy, this one checks a lot of boxes!
| Price History | |
|---|---|
| 9/4/2026 | Listed $925,000 |
General Features
| Sewer | Public Sewer |
|---|---|
| Heating | Central |
| Cooling | Central Air |
| Utilities | BB/HS Internet Available,Cable Connected,Electricity Connected,Sewer Connected,Water Connected |
| Roof | Shingle |
| Appliances | Dishwasher,Disposal,Microwave,Range |
| Zoning | PD-A |
| HOA Fee | 60 |
| Garage Spaces | 3 |
| Patio/Porch Features | Patio |
| Construction Materials | Block,Brick,Stucco |
| Pets Allowed | Cats OK,Dogs OK |
| Year Built | 2017 |
| View | Trees/Woods,Water |
| Levels | Two |
| Property Subtype | Single Family Residence |
| Tax Year | 2025 |
| Ownership | Fee Simple |
| Assoc Fee Paid Per | Quarterly |
| County | Hillsborough |
| New Construction | false |
| Property Type | Residential |
| Attached Garage | true |
| Subdivision Name | BASSET CREEK ESTATES PH 2D |
| Facing Direction | Northwest |
| Garage Y/N | true |
| Total Rooms | 10 |
| Full Baths | 4 |
| Status | Active |
| Directions | From I 75, take Exit 275 toward SR 56 East. Turn right on Bruce B Downs Blvd, left on Cross Creek Blvd, left on Kinnan St, right on Basset Creek Dr, then follow through the community to Mistflower Ln. |
| City | TAMPA |
| Association Name | HomeRiver Group |
| Senior Community Y/N | false |
| MLS Area | 33647 - Tampa / Tampa Palms |
| Lot Size Units | Square Feet |
| Lot Size Square Feet | 13017 |
| Carport Y/N | false |
| Listing Terms | Cash,Conventional,FHA,VA Loan |
| Land Lease Y/N | false |
| Tax Annual Amount | 12206.64 |
| Home Warranty Y/N | false |
| Additional Parcels Y/N | false |
| Lease Considered Y/N | true |
| Virtual Tour | https://www.propertypanorama.com/instaview/stellar/TB8540400 |
| Building Area Units | Square Feet |
| Living Area Units | Square Feet |
| Standard Status | Active |
| Occupancy Type | Vacant |
| TaxOtherAnnualAssessmentAmount | 3567 |
| Tax Lot | 13 |
| Legal Description | BASSET CREEK ESTATES PHASE 2D REPLAT LOT 13 BLOCK B |
| Water View | Pond |
| Minimum Lease | 1-2 Years |
| Water Access Y/N | false |
| Monthly HOA Amount | 20 |
| Additional Rooms | Breakfast Room Separate,Family Room,Formal Living Room Separate,Interior In-Law Suite w/No Private Entry |
| Water View Y/N | true |
| Flood Zone Code | X |
| In Law Suite YN | false |
| Flood Zone Code X | Yes |
Interior Features
| Interior Amenities | Ceiling Fan(s),High Ceilings,Kitchen/Family Room Combo,Open Floorplan |
|---|---|
| Flooring | Ceramic Tile,Porcelain Tile |
| Furnished Y/N | Unfurnished |
| Total Stories | 2 |
| Air Conditioning Y/N | true |
| Heating Y/N | true |
| Fireplace Y/N | false |
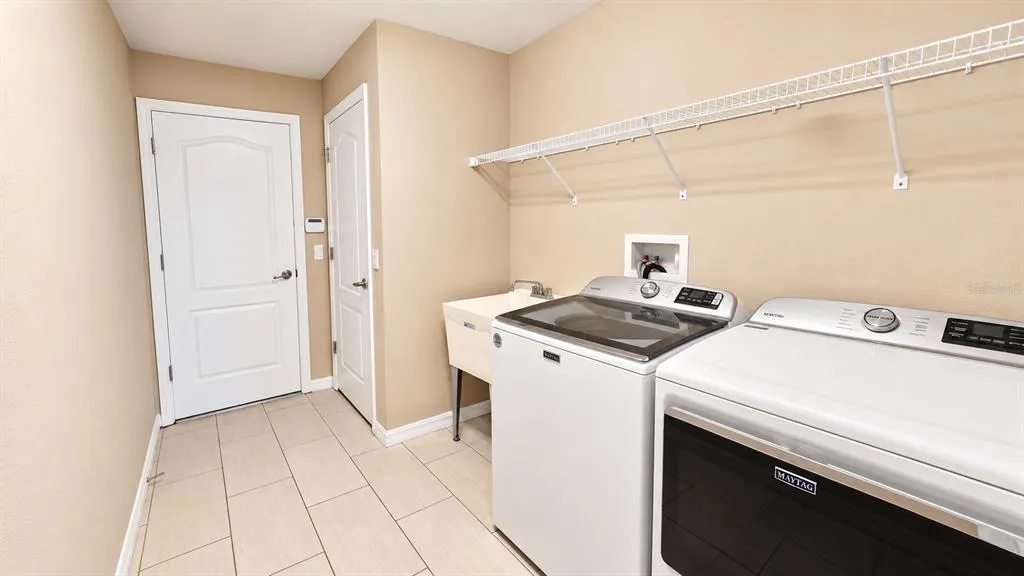
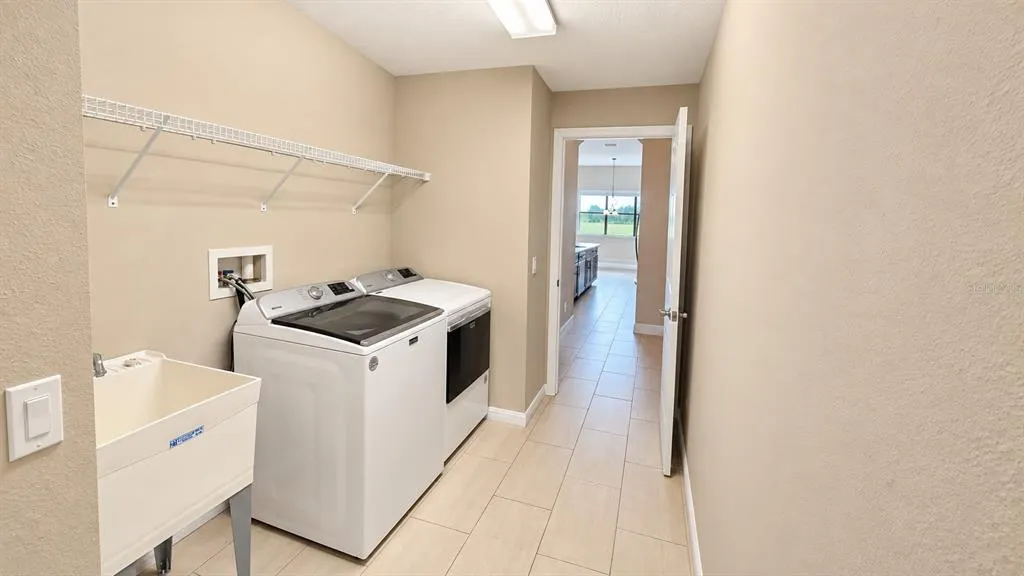
| Laundry Features | Inside |
| Total Bedrooms | 6 |
| LivingAreaSource | Public Records |
| Total Baths | 4 |
Exterior Features
| Exterior Amenities | Lighting,Private Mailbox,Private Yard,Sidewalk |
|---|---|
| Lot Features | City Lot,Sidewalk |
| Water Source | Public |
| Lot Size Area | 13017 |
| Foundation Details | Slab |
| Building Area Total | 442 |
| Lot Size Acres | 0.3 |
| Road Surface Type | Asphalt |
| Private Pool | false |
| Waterfront Y/N | false |
| Covered Spaces | 3 |
| Road Responsibility | Public Maintained Road |
Amenities
- Foreclosure
- Views
- Short Sale
- New Construction
- Adult 55+
- Lease To Own
- No HOA Fees
- Furnished
- Primary On Main
- Air Conditioning
- Seller Finance
- Green
- Fixer Upper
- Horse
- Golf
- Fireplace
- Deck
- Garage
- Basement
- Pool
Property vs Single Family Average in 33647
Price
Taxes
Year Built
 Copyright © MFRMLS.com All information deemed reliable but not guaranteed. All properties are subject to prior sale, change or withdrawal. Neither listing broker(s) or information provider(s) shall be responsible for any typographical errors, misinformation, misprints and shall be held totally harmless. Listing(s) information is provided for consumers personal, non-commercial use and may not be used for any purpose other than to identify prospective properties consumers may be interested in purchasing. Information on this site was last updated Last updated on September 17, 2026 2:37 PM UTC The listing information on this page last changed on Last updated on September 17, 2026 2:37 PM UTCd. The data relating to real estate for sale on this website comes in part from the Internet Data Exchange program of MFR MLS.
All information deemed reliable but not guaranteed. All properties are subject to prior sale, change or withdrawal. Neither listing broker(s) or information provider(s) shall be responsible for any typographical errors, misinformation, misprints and shall be held totally harmless. Listing(s) information is provided for consumers personal, non-commercial use and may not be used for any purpose other than to identify prospective properties consumers may be interested in purchasing.
Updated on September 17, 2026 2:37 PM UTC
Copyright © MFRMLS.com All information deemed reliable but not guaranteed. All properties are subject to prior sale, change or withdrawal. Neither listing broker(s) or information provider(s) shall be responsible for any typographical errors, misinformation, misprints and shall be held totally harmless. Listing(s) information is provided for consumers personal, non-commercial use and may not be used for any purpose other than to identify prospective properties consumers may be interested in purchasing. Information on this site was last updated Last updated on September 17, 2026 2:37 PM UTC The listing information on this page last changed on Last updated on September 17, 2026 2:37 PM UTCd. The data relating to real estate for sale on this website comes in part from the Internet Data Exchange program of MFR MLS.
All information deemed reliable but not guaranteed. All properties are subject to prior sale, change or withdrawal. Neither listing broker(s) or information provider(s) shall be responsible for any typographical errors, misinformation, misprints and shall be held totally harmless. Listing(s) information is provided for consumers personal, non-commercial use and may not be used for any purpose other than to identify prospective properties consumers may be interested in purchasing.
Updated on September 17, 2026 2:37 PM UTC
