
Primary on Main
Address
10521 Lakeside Vista Drive, RIVERVIEW, FL
Price
$ 325,000
Property Attributes
- MLS#TB8539602
- TypeSingle Family
- Listing Status Active
- CountyHillsborough
- CityRIVERVIEW
- AreaRiverview
- NeighborhoodLAKESIDE TR A1
- Zip33569
- StyleSingle Family Residence
- Year Built2003
- Taxes$ 1581
- Price$ 325,000
- Bedrooms4
- Full Bathrooms2
- Half Bathrooms0
- Sqr Footage1390
- Lot Size0.1 Acres
Data Source:
Stellar MLS
Property Description
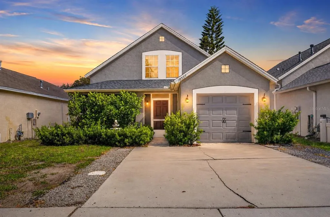
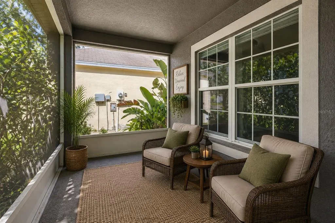
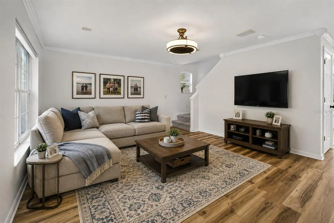
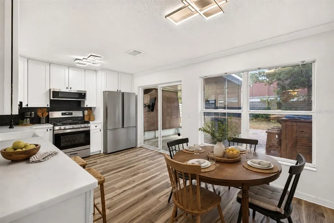
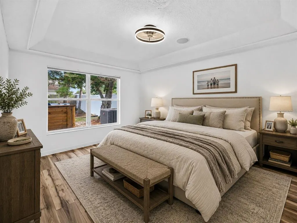
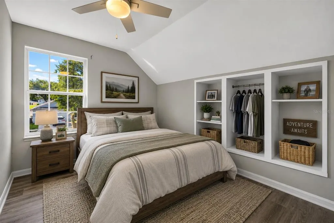
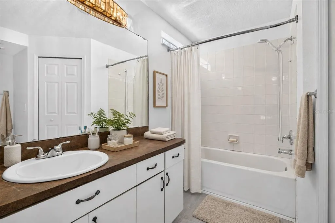
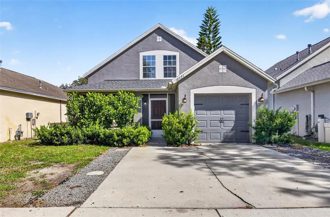
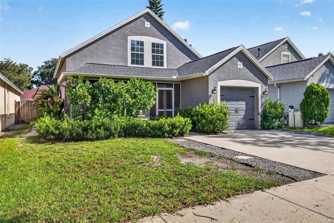
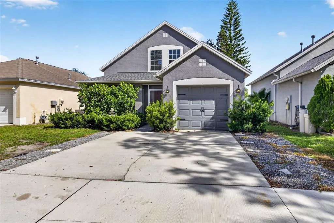
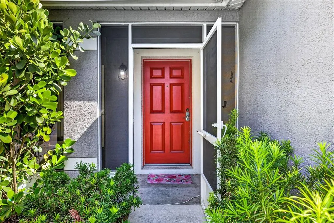
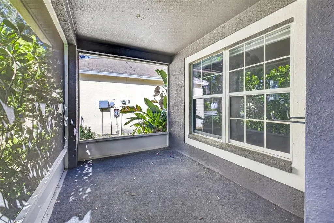
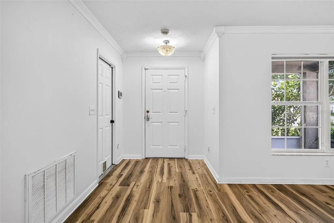
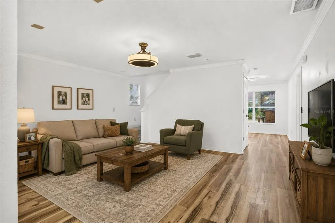
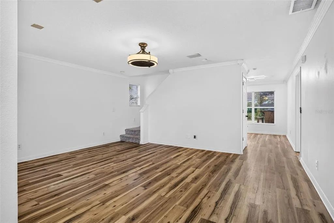
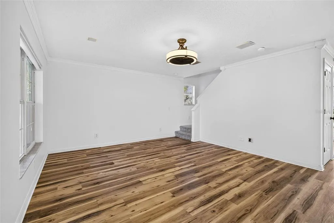
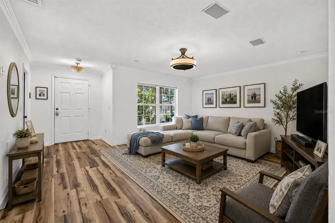
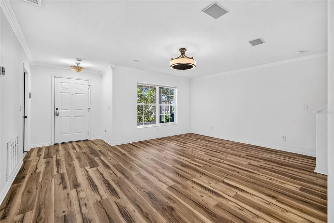
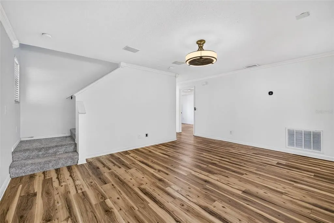
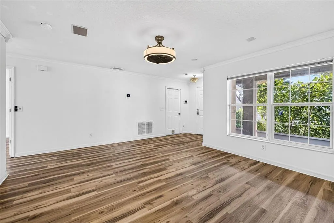
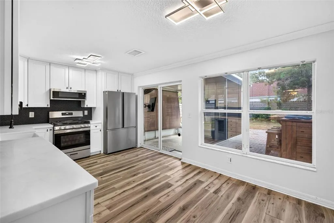
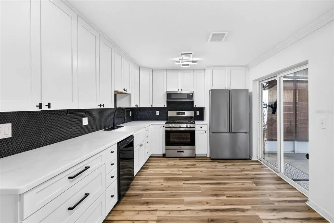
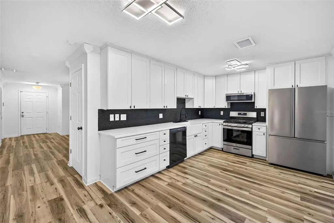
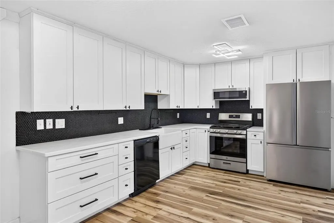
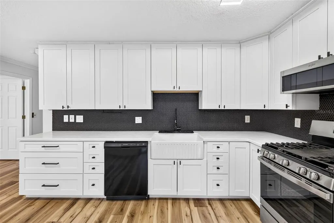
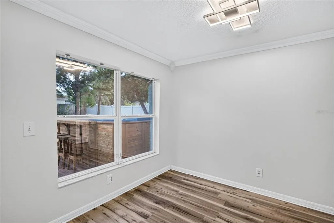
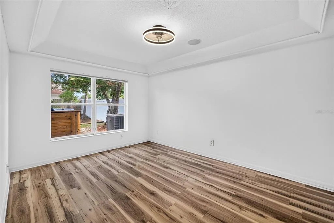
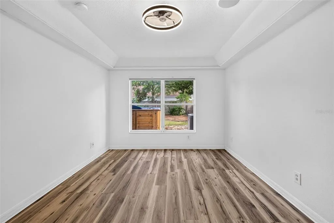
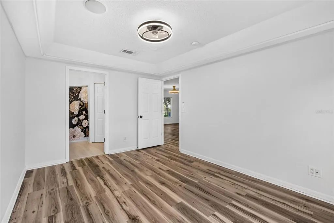
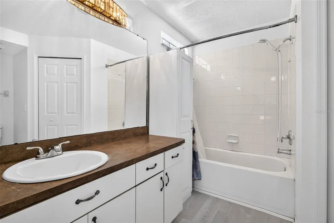
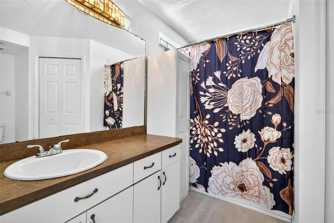
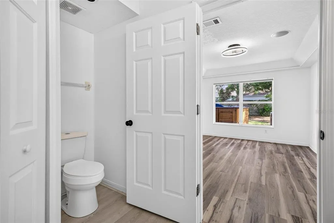
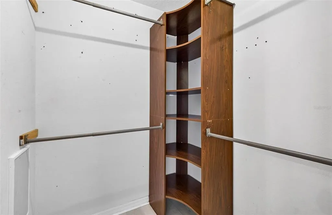
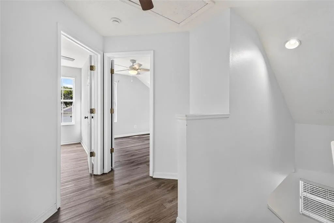
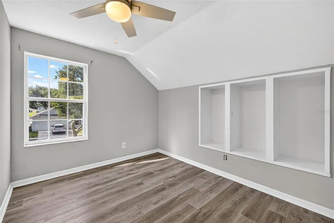
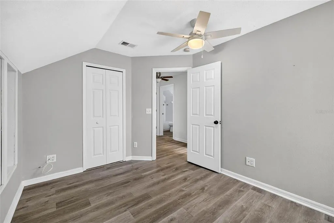
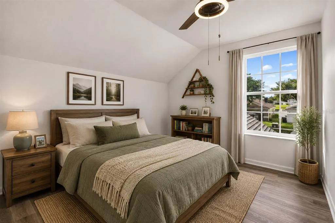
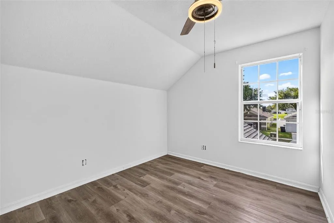
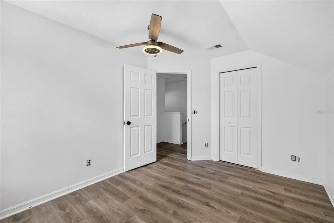
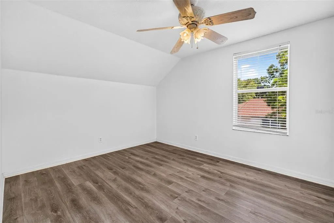
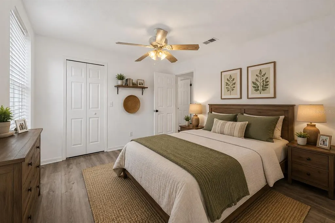
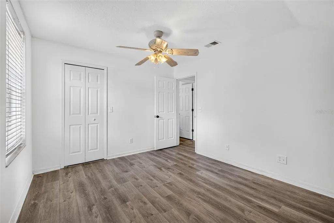
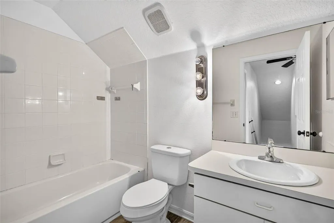
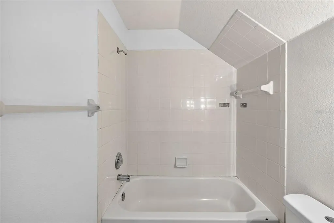
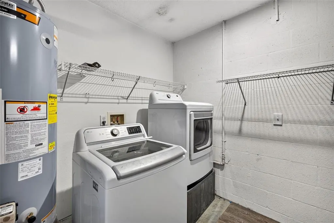
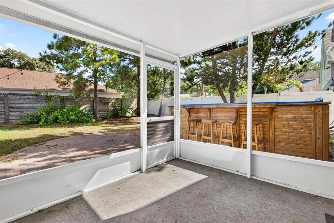
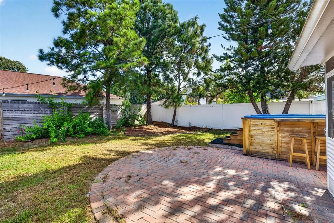
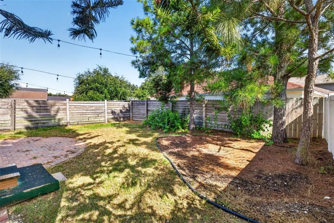
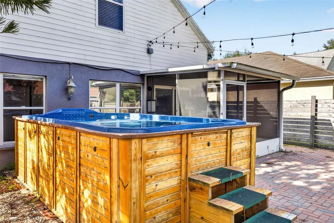
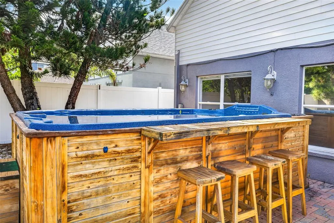
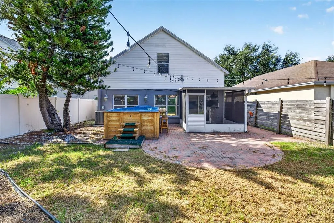
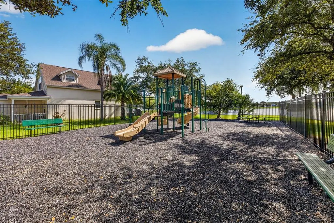
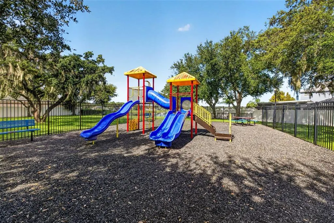
Virtually Staged. Welcome to this well-maintained 4-bedroom, 2-bathroom home in the Lakeside subdivision, offering 1,390 square feet of living space across two stories. Built in 2003, this home offers a practical layout with comfortable living areas and several important updates already completed, making it an appealing option for a first-time buyer or anyone looking for space to grow. Inside, the home features wood-look flooring, vaulted ceilings, and a bright, open feel throughout the main living areas. The kitchen has been updated with newer cabinets, countertops, and sink, along with appliances purchased in 2023, creating a fresh and functional space with plenty of workspace and storage for everyday living. With four bedrooms, the layout provides flexibility for bedrooms, a home office, playroom, or guest space depending on your needs. Several major components have already been addressed, including a roof replaced in 2019, AC replaced in 2025, and a new hot water heater installed in 2026. The washer and dryer, purchased in 2021, are also included, adding even more convenience for the next owner. Outside, enjoy a screened patio overlooking the fenced backyard, providing additional space for relaxing, entertaining, or enjoying time outdoors. An above-ground spa adds another place to unwind at home. The property also includes a one-car garage for parking and additional storage. Lakeside also offers neighborhood parks and playgrounds, giving residents convenient outdoor spaces to enjoy close to home. The location provides easy access to I-75, shopping, restaurants, and everyday conveniences, while also offering a straightforward commute to Downtown Tampa and access to the area's Gulf Coast beaches. With four bedrooms, an updated kitchen, updated major systems, useful outdoor space, neighborhood amenities, and a convenient Riverview location, this home offers a strong combination of function, comfort, and value. Homes like this can move quickly, so schedule your showing today before it's gone!
| Elementary School | Middle School | High School |
|---|---|---|
| Sessums-HB Elementary School | Rodgers-HB Middle School | Riverview-HB High School |
| Price History | |
|---|---|
| 8/19/2026 | Listed $325,000 |
General Features
| Sewer | Public Sewer |
|---|---|
| Heating | Electric |
| Cooling | Central Air |
| Utilities | BB/HS Internet Available,Cable Available,Electricity Connected,Water Connected |
| Roof | Shingle |
| Appliances | Dishwasher,Dryer,Microwave,Range,Refrigerator,Washer |
| Zoning | PD |
| HOA Fee | 100 |
| Garage Spaces | 1 |
| Patio/Porch Features | Patio,Screened |
| Construction Materials | Block,Stucco |
| Pets Allowed | Breed Restrictions,Cats OK,Dogs OK,Yes |
| Year Built | 2003 |
| Levels | Two |
| Property Subtype | Single Family Residence |
| Tax Year | 2025 |
| Ownership | Fee Simple |
| Community Features | Park,Playground |
| Assoc Fee Paid Per | Quarterly |
| County | Hillsborough |
| New Construction | false |
| Property Type | Residential |
| Attached Garage | true |
| Subdivision Name | LAKESIDE TR A1 |
| Facing Direction | South |
| Garage Y/N | true |
| Total Rooms | 6 |
| Full Baths | 2 |
| Status | Active |
| Directions | From I-75 take Exit 250 (Gibsonton Drive / Riverview). Head east on Gibsonton Drive. Turn right on Hwy 301 and then turn left on Symmes Drive. Turn left onto Symmes Lake Drive and then left into Lakeside Vista Drive. The home will be on the left. |
| High School | Riverview-HB |
| City | RIVERVIEW |
| Association Name | Lakeside HOA Cory Mallory |
| Senior Community Y/N | false |
| MLS Area | 33569 - Riverview |
| Lot Size Units | Square Feet |
| Lot Size Square Feet | 4400 |
| Carport Y/N | false |
| Listing Terms | Cash,Conventional,FHA,VA Loan |
| Spa Features | Above Ground |
| Elementary School | Sessums-HB |
| Land Lease Y/N | false |
| Tax Annual Amount | 1581 |
| Middle/Junior High School | Rodgers-HB |
| Additional Parcels Y/N | false |
| Lease Considered Y/N | true |
| Virtual Tour | https://www.propertypanorama.com/instaview/stellar/TB8539602 |
| Building Area Units | Square Feet |
| Living Area Units | Square Feet |
| Standard Status | Active |
| Occupancy Type | Vacant |
| Tax Lot | 67 |
| Virtual Tour | https://premier-listing-media.aryeo.com/sites/emolkkmj/unbranded |
| Legal Description | LAKESIDE TRACT A1 LOT 67 |
| Minimum Lease | No Minimum |
| Water Access Y/N | false |
| Monthly HOA Amount | 33.33 |
| Water View Y/N | false |
| Flood Zone Code | X |
| In Law Suite YN | false |
| Flood Zone Code X | Yes |
Interior Features
| Interior Amenities | Ceiling Fan(s),Eating Space In Kitchen,Primary Bedroom Main Floor,Stone Counters,Walk-In Closet(s) |
|---|---|
| Flooring | Carpet,Vinyl |
| Furnished Y/N | Unfurnished |
| Air Conditioning Y/N | true |
| Heating Y/N | true |
| Window Features | Blinds |
| Fireplace Y/N | false |
| Laundry Features | In Garage |
| Total Bedrooms | 4 |
| LivingAreaSource | Public Records |
| Total Baths | 2 |
Exterior Features
| Exterior Amenities | Sidewalk,Sliding Doors |
|---|---|
| Fencing | Wood |
| Lot Features | Sidewalk |
| Water Source | Public |
| Lot Size Area | 4400 |
| Foundation Details | Slab |
| Spa | true |
| Building Area Total | 1746 |
| Lot Size Acres | 0.1 |
| Road Surface Type | Asphalt |
| Private Pool | false |
| Waterfront Y/N | false |
| Covered Spaces | 1 |
Amenities
- Foreclosure
- Views
- Short Sale
- New Construction
- Adult 55+
- Lease To Own
- No HOA Fees
- Furnished
- Primary On Main
- Air Conditioning
- Seller Finance
- Green
- Fixer Upper
- Horse
- Golf
- Fireplace
- Deck
- Garage
- Basement
- Pool
Property vs Single Family Average in 33569
Price
Taxes
Year Built
 Copyright © MFRMLS.com All information deemed reliable but not guaranteed. All properties are subject to prior sale, change or withdrawal. Neither listing broker(s) or information provider(s) shall be responsible for any typographical errors, misinformation, misprints and shall be held totally harmless. Listing(s) information is provided for consumers personal, non-commercial use and may not be used for any purpose other than to identify prospective properties consumers may be interested in purchasing. Information on this site was last updated Last updated on September 17, 2026 2:37 PM UTC The listing information on this page last changed on Last updated on September 17, 2026 2:37 PM UTCd. The data relating to real estate for sale on this website comes in part from the Internet Data Exchange program of MFR MLS.
All information deemed reliable but not guaranteed. All properties are subject to prior sale, change or withdrawal. Neither listing broker(s) or information provider(s) shall be responsible for any typographical errors, misinformation, misprints and shall be held totally harmless. Listing(s) information is provided for consumers personal, non-commercial use and may not be used for any purpose other than to identify prospective properties consumers may be interested in purchasing.
Updated on September 17, 2026 2:37 PM UTC
Copyright © MFRMLS.com All information deemed reliable but not guaranteed. All properties are subject to prior sale, change or withdrawal. Neither listing broker(s) or information provider(s) shall be responsible for any typographical errors, misinformation, misprints and shall be held totally harmless. Listing(s) information is provided for consumers personal, non-commercial use and may not be used for any purpose other than to identify prospective properties consumers may be interested in purchasing. Information on this site was last updated Last updated on September 17, 2026 2:37 PM UTC The listing information on this page last changed on Last updated on September 17, 2026 2:37 PM UTCd. The data relating to real estate for sale on this website comes in part from the Internet Data Exchange program of MFR MLS.
All information deemed reliable but not guaranteed. All properties are subject to prior sale, change or withdrawal. Neither listing broker(s) or information provider(s) shall be responsible for any typographical errors, misinformation, misprints and shall be held totally harmless. Listing(s) information is provided for consumers personal, non-commercial use and may not be used for any purpose other than to identify prospective properties consumers may be interested in purchasing.
Updated on September 17, 2026 2:37 PM UTC
