
Open House Sat, Sep 12th 12:00 PM - 02:00 PM - Price Reduction
Address
2971 Forest Circle, SEFFNER, FL
Price
$ 409,999
Property Attributes
- MLS#TB8535064
- TypeSingle Family
- Listing Status Active
- CountyHillsborough
- CitySEFFNER
- AreaSeffner
- NeighborhoodBRANDON FOREST SUB
- Zip33584
- StyleFlorida
- Year Built1974
- Taxes$ 1979
- Price$ 409,999
- Bedrooms3
- Full Bathrooms2
- Half Bathrooms0
- Sqr Footage1617
- Lot Size0.27 Acres
Data Source:
Stellar MLS
Property Description
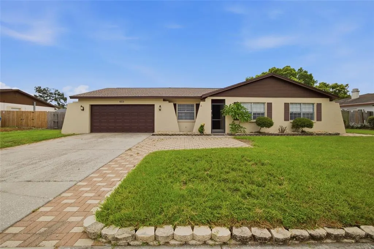
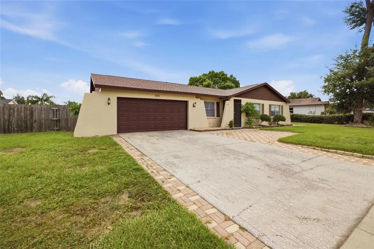
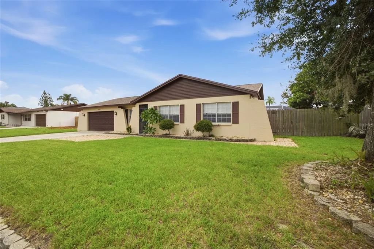

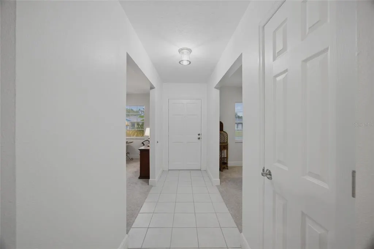
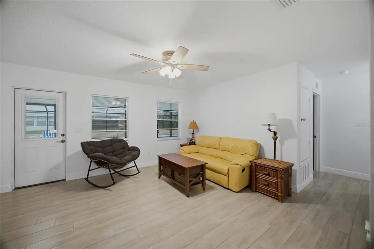
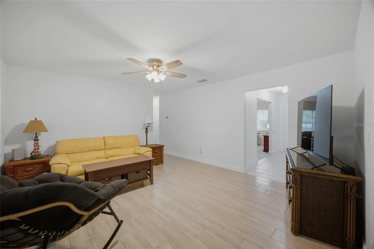
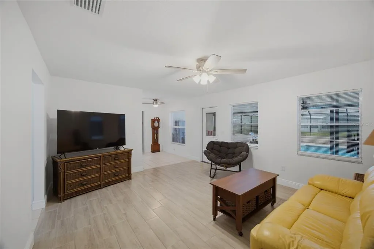
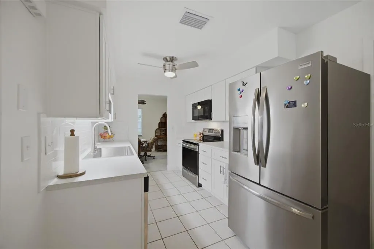
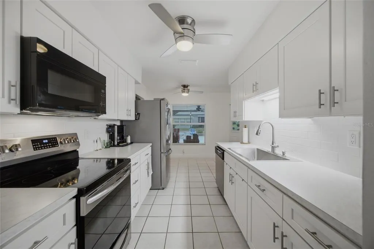
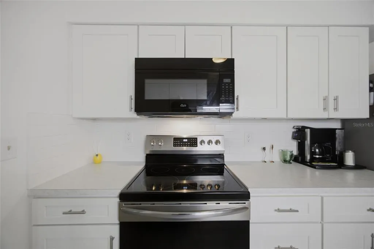
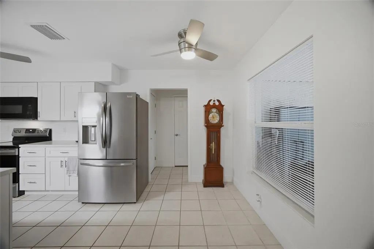
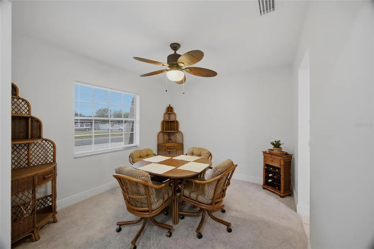
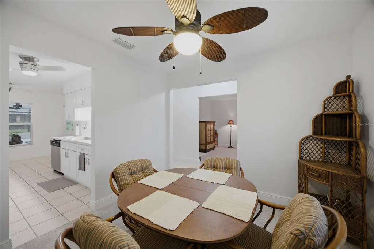
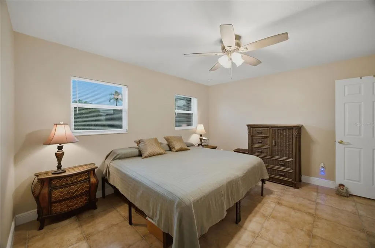
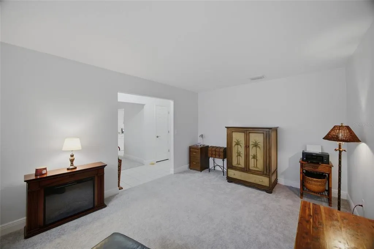
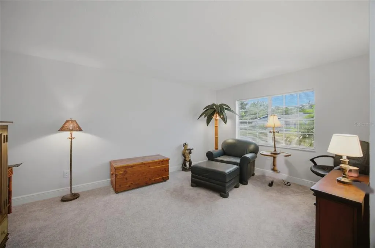
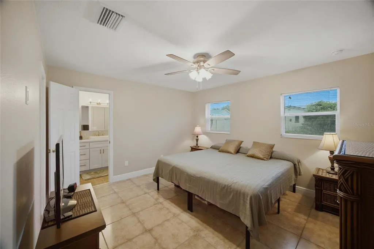
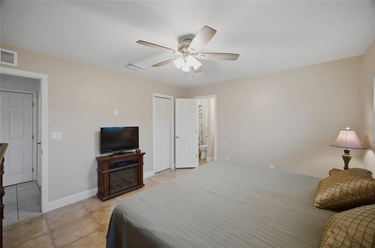
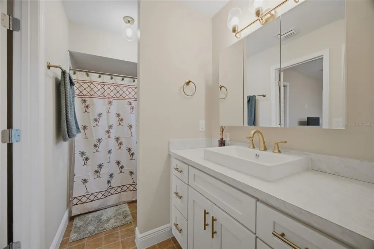
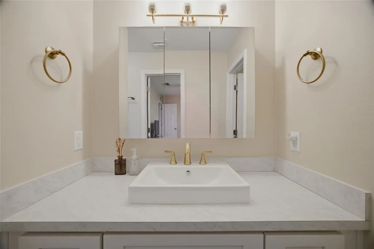
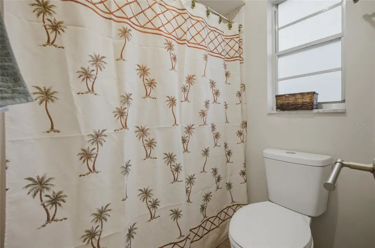
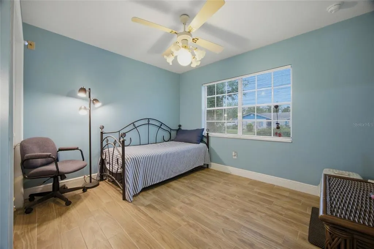
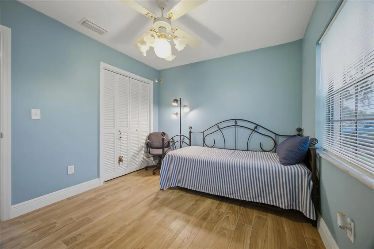
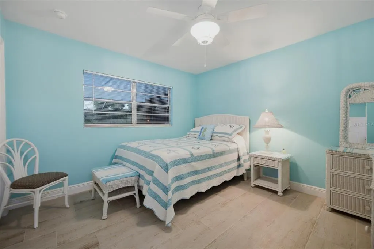
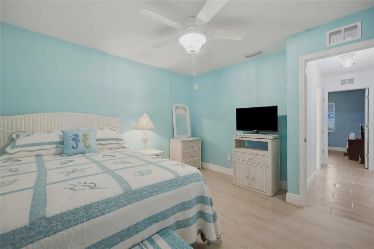
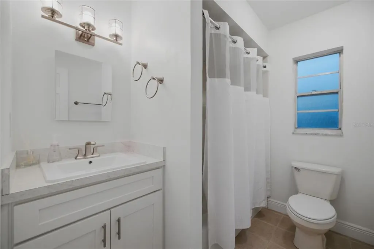
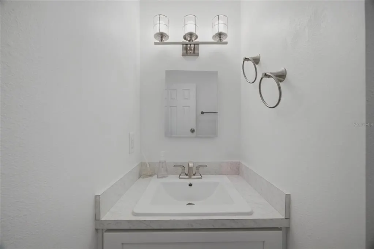
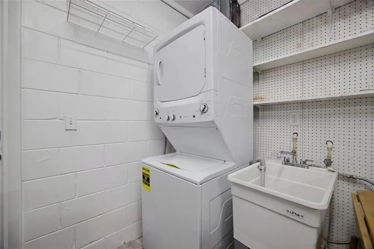
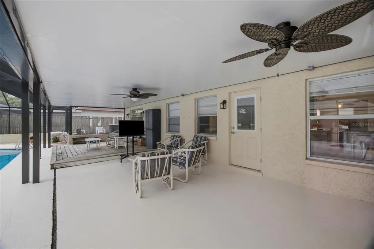
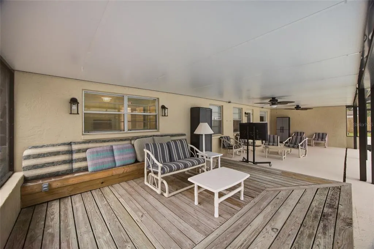
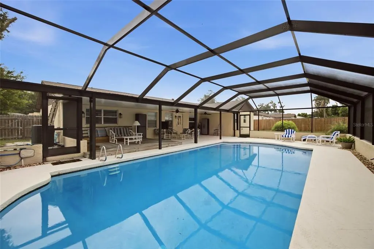
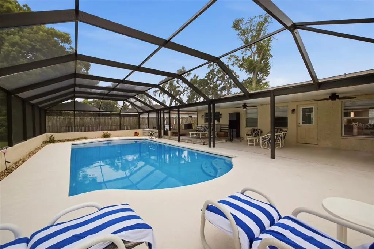
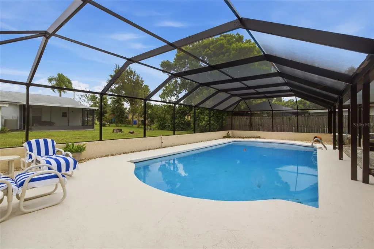
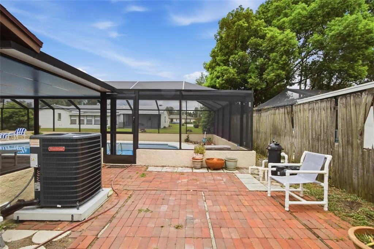
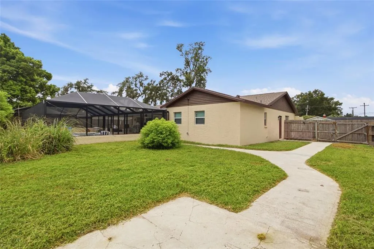
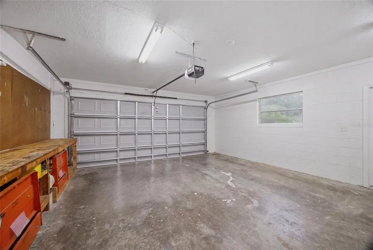
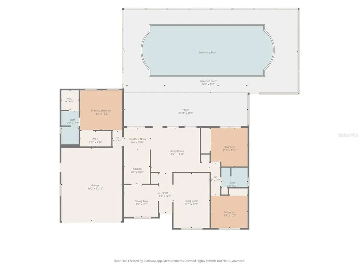
THIS IS THE ONE YOU’VE BEEN WAITING FOR! Welcome to this BEAUTIFULLY RENOVATED 3-bedroom, 2-bath POOL HOME in the established Brandon Forest community, conveniently located between Tampa and Orlando with easy access to I-4, shopping, dining, parks, and everything the Tampa Bay area has to offer. From the moment you step inside, you’ll appreciate the spacious, open layout. The welcoming foyer is flanked by a formal living room and formal dining room, leading into the heart of the home where the family room, kitchen, and breakfast nook create the perfect space for everyday living and entertaining. The desirable split-bedroom floor plan offers privacy for everyone. The spacious owner’s suite features TWO walk-in closets and a beautifully remodeled en-suite bathroom, while two generously sized guest bedrooms and an updated guest bath are located on the opposite side of the home. The completely refreshed kitchen is sure to impress with updated cabinetry, countertops, sinks, hardware, and lighting, making it both stylish and functional. Step outside and enjoy your own private backyard oasis. Relax under the NEW screened lanai while overlooking the sparkling resurfaced pool (2026), complete with an updated pool deck, exterior paint, and new outdoor lighting. (Pool is not heated.) This home has been extensively renovated with NEW Roof (2025), NEW Interior & Exterior HVAC (2025), NEW Flooring, NEW Carpet, NEW Interior & Exterior Paint, NEW Doors & Trim, NEW Ceiling Fans, NEW Light Fixtures, NEW Blinds, NEW Insulation, NEW Garage Door & Openers, NEW Electrical Meter & Breaker Panel, NEW Smoke Detectors, NEW Side Gate, and a NEW Shed Pad. Additional improvements include updated ductwork, a 2019 pool pump, refrigerator (3 years), microwave (5 years), range (10 years), dishwasher, and garbage disposal. Every detail has been thoughtfully updated, allowing you to move right in and start enjoying the Florida lifestyle. Homes with this level of renovations, a private pool, and this prime location don’t come along often. Schedule your private showing today before this exceptional home is gone!
| Elementary School | Middle School | High School |
|---|---|---|
| Colson-HB Elementary School | Burnett-HB Middle School | Armwood-HB High School |
| Price History | |
|---|---|
| 8/2/2026 | Listed $419,999 |
| 8/14/2026 | 2$409,999 |
General Features
| Sewer | Public Sewer |
|---|---|
| Heating | Central |
| Cooling | Central Air |
| Utilities | BB/HS Internet Available,Cable Available,Electricity Connected,Water Connected |
| Possession | Close Of Escrow |
| Roof | Shingle |
| Appliances | Dishwasher,Dryer,Microwave,Range,Refrigerator,Washer |
| Zoning | RSC-6 |
| HOA Fee | 75 |
| Garage Spaces | 2 |
| Patio/Porch Features | Screened |
| Architectural Style | Florida |
| Pool Features | In Ground,Screen Enclosure |
| Construction Materials | Block,Stucco |
| Pets Allowed | Cats OK,Dogs OK |
| Year Built | 1974 |
| Levels | One |
| Property Subtype | Single Family Residence |
| Tax Year | 2025 |
| Ownership | Fee Simple |
| Assoc Fee Paid Per | Annually |
| County | Hillsborough |
| New Construction | false |
| Property Type | Residential |
| Attached Garage | true |
| Subdivision Name | BRANDON FOREST SUB |
| Facing Direction | West |
| Garage Y/N | true |
| Total Rooms | 7 |
| Full Baths | 2 |
| Status | Active |
| Directions | From I-4, take Exit 10 toward Mango/M.L. King Jr. Blvd. Head south on Mango Rd, turn left onto Wheeler Rd, then right onto Forest Cir. Continue to 2971 Forest Cir on the left. |
| High School | Armwood-HB |
| City | SEFFNER |
| Association Name | Gwen Gideons |
| Senior Community Y/N | false |
| MLS Area | 33584 - Seffner |
| Lot Size Units | Square Feet |
| Lot Size Square Feet | 11000 |
| Carport Y/N | false |
| Listing Terms | Cash,Conventional,FHA,VA Loan |
| Elementary School | Colson-HB |
| Land Lease Y/N | false |
| Tax Annual Amount | 1979 |
| Home Warranty Y/N | false |
| Middle/Junior High School | Burnett-HB |
| Property Condition | Completed |
| Additional Parcels Y/N | false |
| Lease Considered Y/N | true |
| Virtual Tour | https://www.propertypanorama.com/instaview/stellar/TB8535064 |
| Building Area Units | Square Feet |
| Living Area Units | Square Feet |
| Standard Status | Active |
| Occupancy Type | Owner |
| Tax Lot | 7 |
| Legal Description | BRANDON FOREST SUBDIVISION LOT 7 BLOCK 2 |
| Minimum Lease | No Minimum |
| Water Access Y/N | false |
| Monthly HOA Amount | 6.25 |
| Water View Y/N | false |
| Flood Zone Code | X |
| In Law Suite YN | false |
| Flood Zone Code X | Yes |
Interior Features
| Interior Amenities | Ceiling Fan(s) |
|---|---|
| Flooring | Carpet,Tile |
| Furnished Y/N | Unfurnished |
| Air Conditioning Y/N | true |
| Heating Y/N | true |
| Window Features | Blinds,Double Pane Windows |
| Fireplace Y/N | false |
| Laundry Features | Inside |
| Total Bedrooms | 3 |
| LivingAreaSource | Public Records |
| Total Baths | 2 |
Exterior Features
| Exterior Amenities | Private Mailbox |
|---|---|
| Lot Features | Near Public Transit,Sidewalk |
| Water Source | Public |
| Lot Size Area | 11000 |
| Foundation Details | Slab |
| Spa | false |
| Building Area Total | 1617 |
| Lot Size Acres | 0.27 |
| Road Surface Type | Paved |
| Private Pool | true |
| Waterfront Y/N | false |
| Covered Spaces | 2 |
Amenities
- Foreclosure
- Views
- Short Sale
- New Construction
- Adult 55+
- Lease To Own
- No HOA Fees
- Furnished
- Primary On Main
- Air Conditioning
- Seller Finance
- Green
- Fixer Upper
- Horse
- Golf
- Fireplace
- Deck
- Garage
- Basement
- Pool
Property vs Single Family Average in 33584
Price
Taxes
Year Built
 Copyright © MFRMLS.com All information deemed reliable but not guaranteed. All properties are subject to prior sale, change or withdrawal. Neither listing broker(s) or information provider(s) shall be responsible for any typographical errors, misinformation, misprints and shall be held totally harmless. Listing(s) information is provided for consumers personal, non-commercial use and may not be used for any purpose other than to identify prospective properties consumers may be interested in purchasing. Information on this site was last updated Last updated on September 10, 2026 3:23 AM UTC The listing information on this page last changed on Last updated on September 10, 2026 3:23 AM UTCd. The data relating to real estate for sale on this website comes in part from the Internet Data Exchange program of MFR MLS.
All information deemed reliable but not guaranteed. All properties are subject to prior sale, change or withdrawal. Neither listing broker(s) or information provider(s) shall be responsible for any typographical errors, misinformation, misprints and shall be held totally harmless. Listing(s) information is provided for consumers personal, non-commercial use and may not be used for any purpose other than to identify prospective properties consumers may be interested in purchasing.
Updated on September 10, 2026 3:23 AM UTC
Copyright © MFRMLS.com All information deemed reliable but not guaranteed. All properties are subject to prior sale, change or withdrawal. Neither listing broker(s) or information provider(s) shall be responsible for any typographical errors, misinformation, misprints and shall be held totally harmless. Listing(s) information is provided for consumers personal, non-commercial use and may not be used for any purpose other than to identify prospective properties consumers may be interested in purchasing. Information on this site was last updated Last updated on September 10, 2026 3:23 AM UTC The listing information on this page last changed on Last updated on September 10, 2026 3:23 AM UTCd. The data relating to real estate for sale on this website comes in part from the Internet Data Exchange program of MFR MLS.
All information deemed reliable but not guaranteed. All properties are subject to prior sale, change or withdrawal. Neither listing broker(s) or information provider(s) shall be responsible for any typographical errors, misinformation, misprints and shall be held totally harmless. Listing(s) information is provided for consumers personal, non-commercial use and may not be used for any purpose other than to identify prospective properties consumers may be interested in purchasing.
Updated on September 10, 2026 3:23 AM UTC
