
Open House Sat, Sep 19th 01:00 PM - 04:00 PM - Price Reduction - Primary on Main
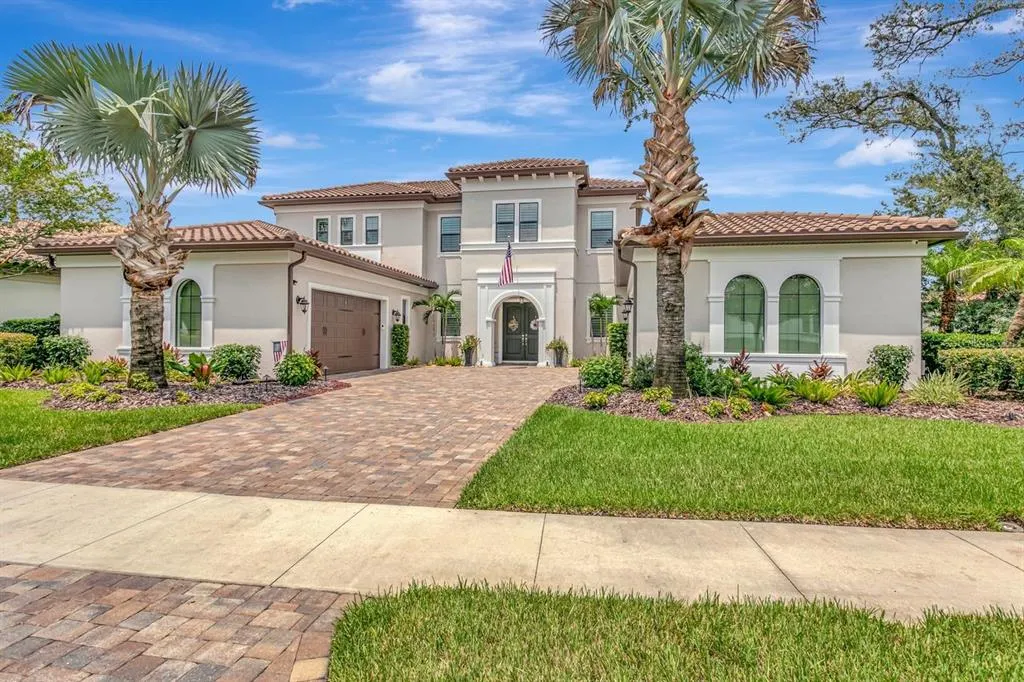
Address
14922 Fishhawk Preserve Drive, LITHIA, FL
Price
$ 1,625,000
Property Attributes
- MLS#TB8532212
- TypeSingle Family
- Listing Status Active
- CountyHillsborough
- CityLITHIA
- AreaLithia
- NeighborhoodPRESERVE AT FISHHAWK RANCH PHASE 2
- Zip33547
- StyleContemporary
- Year Built2018
- Taxes$ 22183
- Price$ 1,625,000
- Bedrooms5
- Full Bathrooms5
- Half Bathrooms0
- Sqr Footage4683
- Lot Size0.47 Acres
Data Source:
Stellar MLS
Property Description
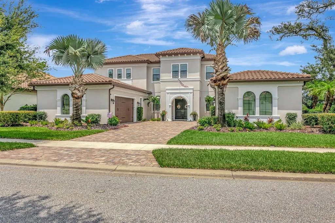
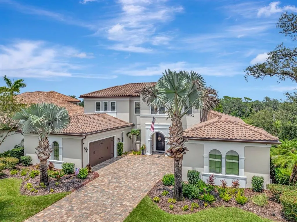
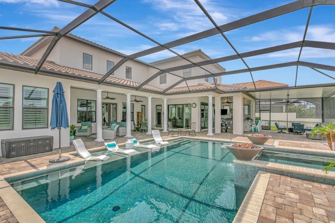
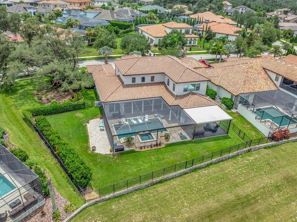
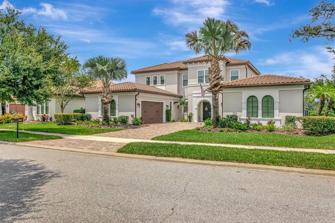
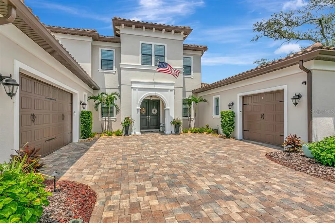
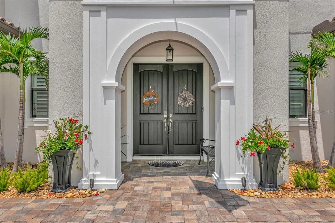
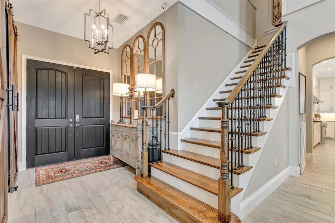
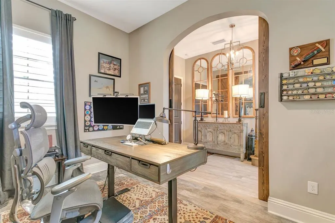
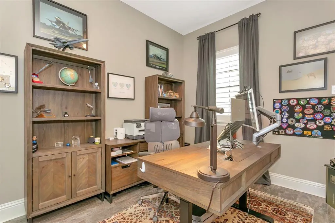
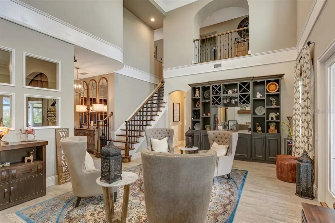
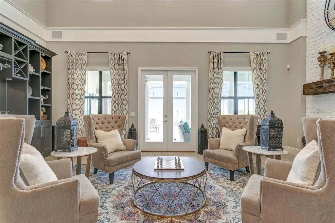
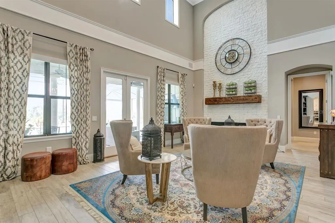
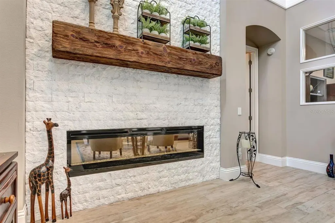
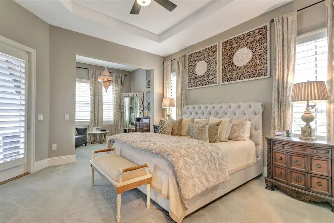
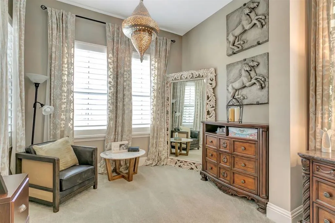
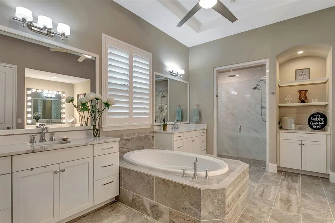
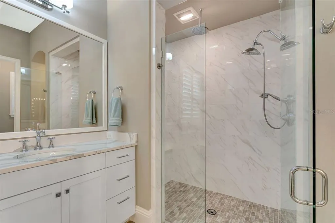
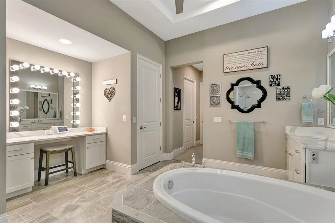
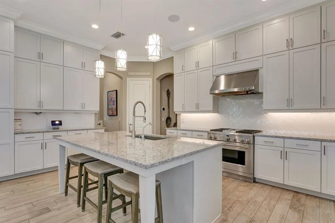
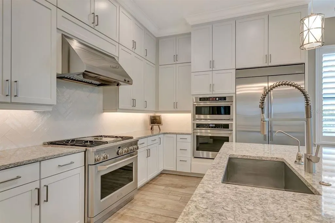
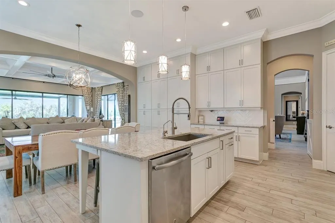
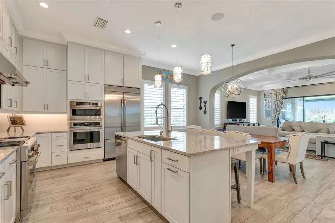
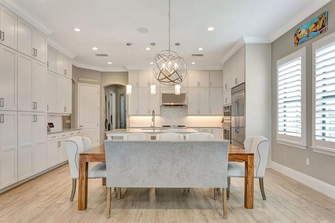
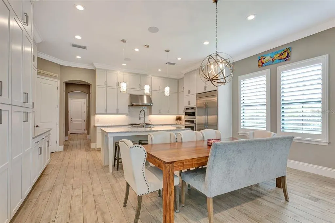
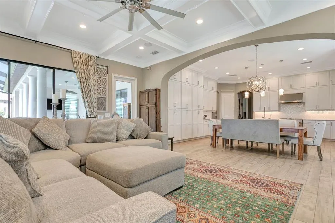
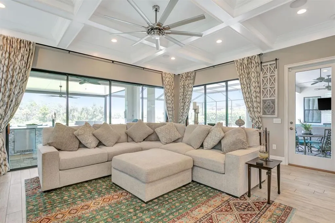
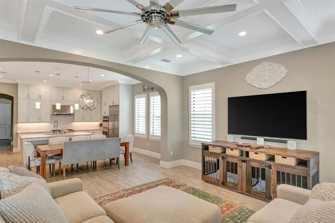
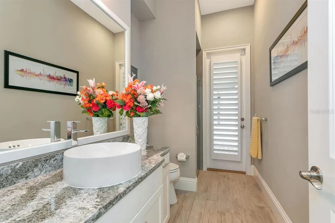
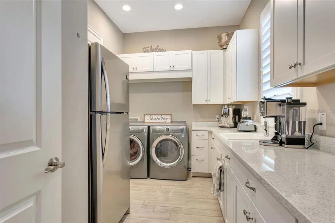
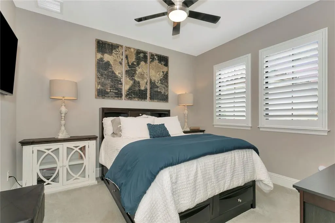
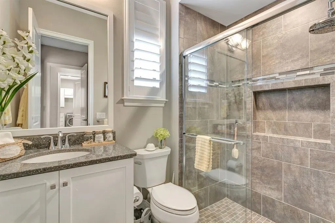
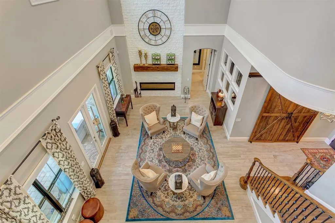
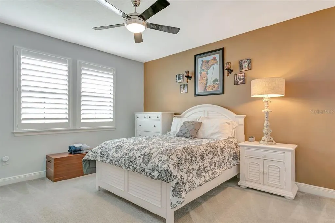
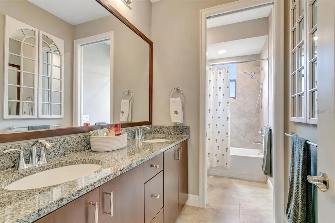
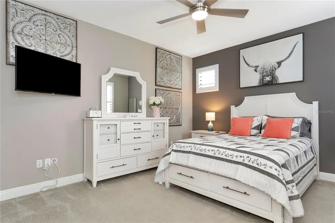
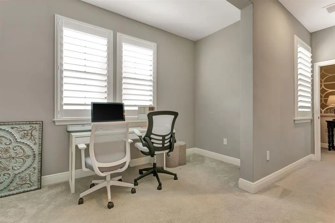
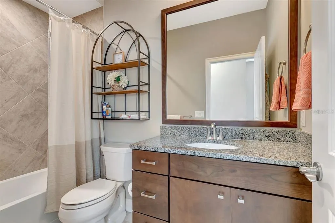
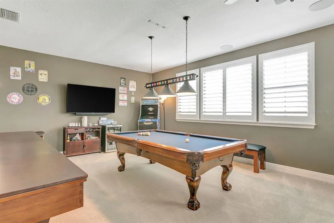
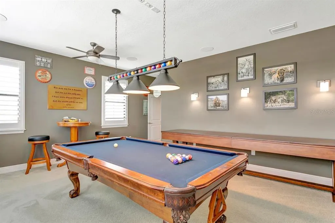
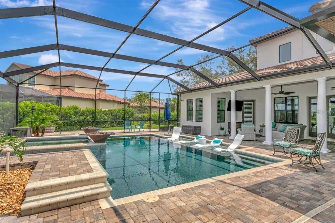
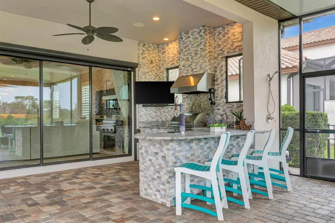
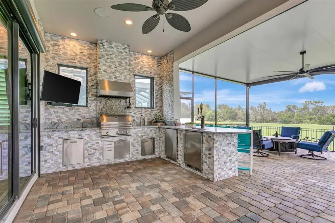
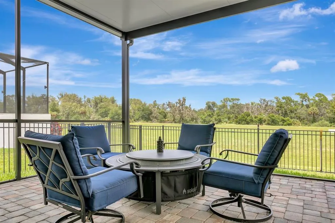
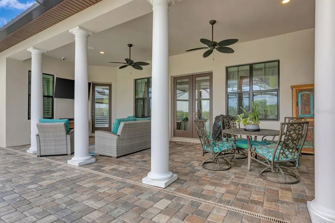
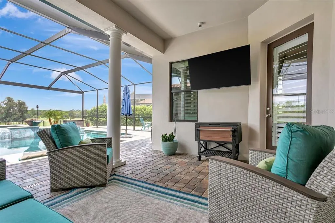
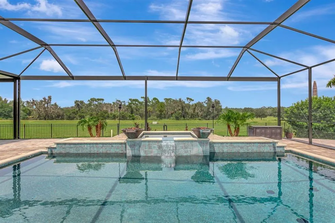
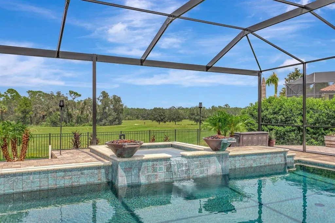
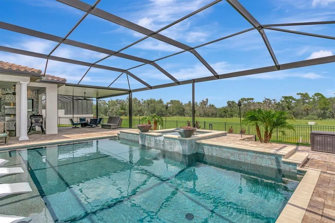
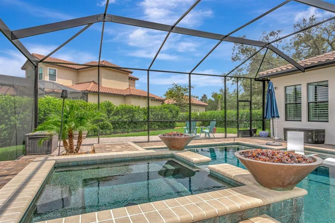
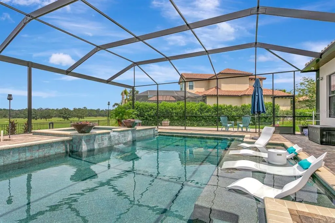
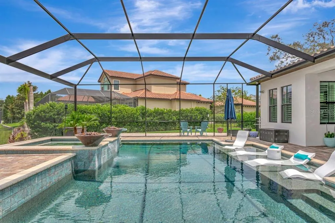
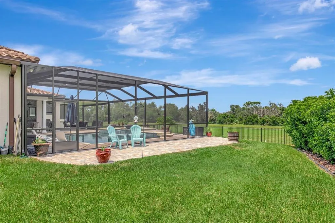
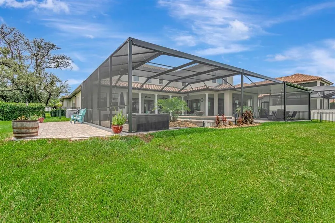
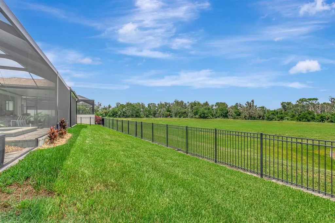
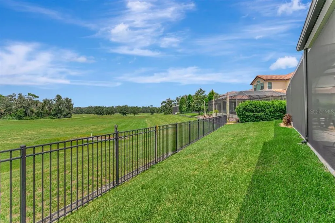
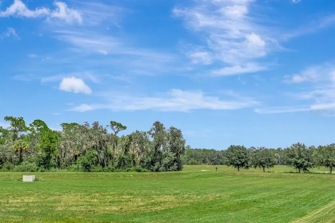
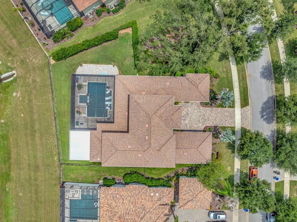
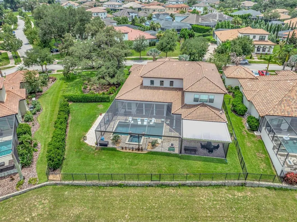
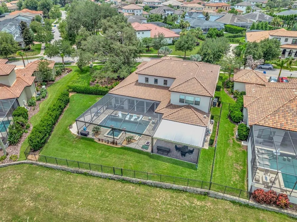
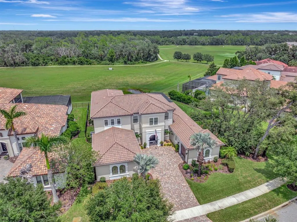
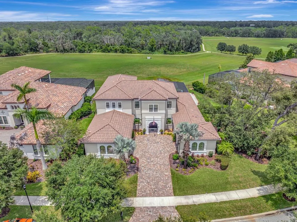
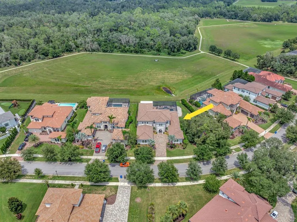
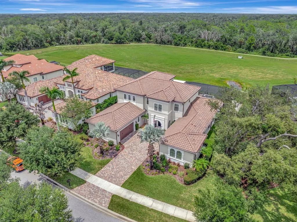
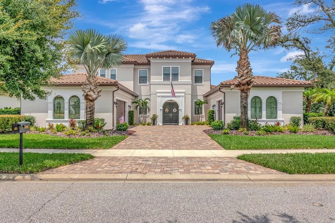
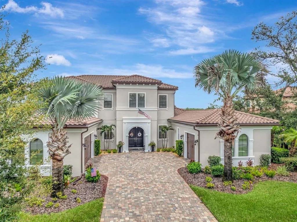
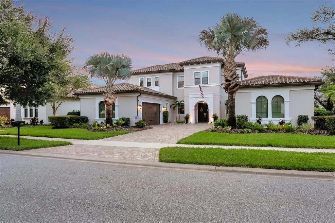
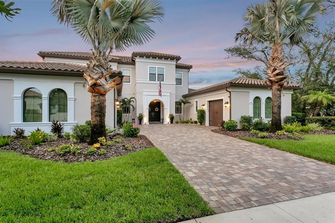
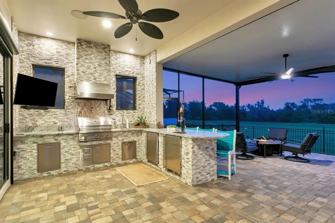
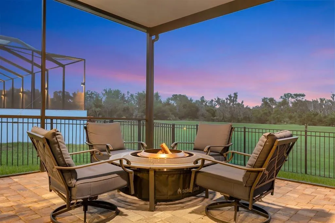
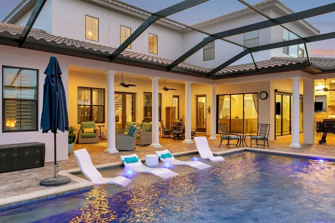
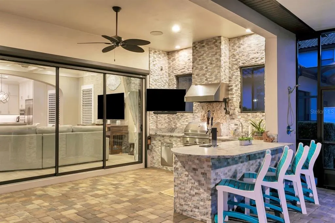
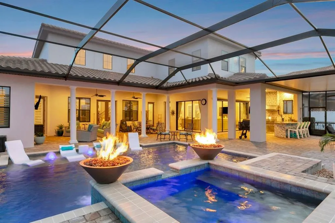
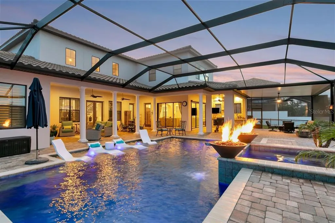
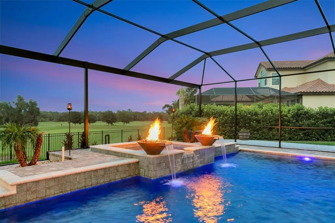
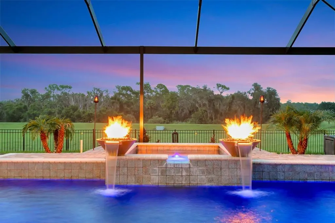
Welcome to Luxury living! This stunning Sabal built “Tradewind” 5 Bedroom, 5 Bath, 3 car garage floorplan has it ALL! Prime location within the premier gated neighborhood of Fishhawk Preserve with A+ rated schools. From the moment you step inside, you’ll be captivated by the stunning features- custom barn doors that adorn the den, ornate staircase, 8-inch baseboards, vaulted ceiling in the grand room, stone fireplace with custom mantle, and French doors! The gourmet kitchen is a chef’s dream. Beautiful transom cabinetry, sleek quartz countertops, oversized island, and premium stainless-steel appliances blend style with high-end function. Organization is effortless with the custom walk-in pantry, smart lighting, and the dedicated eat-in area is perfect for casual dining. Spacious Family room with elegant, coffered ceiling and 2 separate sliders leading to the outdoor living areas. The Owner’s Suite has a retreat area, walk-in closets with built-ins, Ensuite with his/her separate vanities, soaking tub, walk-in shower, and a separate make-up vanity! The additional bedroom on the main floor, is perfect for in-laws, with its own ensuite and walk-in closet. Well-equipped laundry room features built-in cabinetry, and integrated utility sink and an extra refrigerator. Upstairs are three additional bedrooms. One, with its own private ensuite and sitting alcove. The other two secondary bedrooms provide generous space and privacy, sharing a well-appointed full bath with dual sinks. Rounding out the upstairs is a Bonus/theatre/game room wired for an audio system/projector. Designed for year-round outdoor living, enjoy your own private resort style oasis-salt water pool/spa with LED lighting, sun shelf, fountain and glowing fire bowls! Expansive enclosed covered space with two separate sitting areas. A spacious outdoor kitchen with stone accent, kegerator, beverage frig, and leather finished granite bar, all perfect for entertaining! Three separate panoramic screens allow unobstructed views of the gorgeous conservation area! The lush, landscaped backyard is fully fenced and there is an additional outside paved terrace for outdoor games and/or garden. Recent updates include Exterior paint '26, GM 240V EV Charger '25, A/C in 3rd car garage '25, and Generator bypass '25. Residents enjoy access to Fishhawk Ranch’s first-class amenities including, clubhouse, pools, fitness centers, parks, tennis/pickleball courts, and miles of walking trails! Schedule your private viewing today!
| Elementary School | Middle School | High School |
|---|---|---|
| Bevis-HB Elementary School | Barrington Middle Middle School | Newsome-HB High School |
| Price History | |
|---|---|
| 7/31/2026 | Listed $1,675,000 |
| 9/8/2026 | 3$1,625,000 |
General Features
| Sewer | Public Sewer |
|---|---|
| Heating | Central,Zoned |
| Cooling | Central Air,Zoned |
| Utilities | BB/HS Internet Available,Electricity Connected,Natural Gas Connected,Public,Sewer Connected,Sprinkler Meter,Street Lights,Underground Utilities,Water Connected |
| Roof | Tile |
| Appliances | Built-In Oven,Convection Oven,Cooktop,Dishwasher,Disposal,Dryer,Microwave,Refrigerator,Tankless Water Heater,Washer,Water Filtration System,Water Softener |
| Zoning | PD |
| HOA Fee | 2290 |
| Garage Spaces | 3 |
| Association Fee Includes | Community Pool,Recreational Facilities |
| Patio/Porch Features | Covered,Deck,Enclosed,Front Porch,Patio |
| Architectural Style | Contemporary |
| Pool Features | Child Safety Fence,Heated,In Ground,Salt Water,Screen Enclosure |
| Security Features | Closed Circuit Camera(s),Security System,Security System Owned,Smoke Detector(s) |
| Construction Materials | Block,Stucco |
| Pets Allowed | Yes |
| Year Built | 2018 |
| Levels | Two |
| Property Subtype | Single Family Residence |
| Tax Year | 2025 |
| Ownership | Fee Simple |
| Community Features | Deed Restrictions,Dog Park,Fitness Center,Gated Community - No Guard,Irrigation-Reclaimed Water,Park,Playground,Pool,Sidewalks,Tennis Court(s),Wheelchair Access |
| Assoc Fee Paid Per | Annually |
| County | Hillsborough |
| New Construction | false |
| Property Type | Residential |
| Attached Garage | true |
| Subdivision Name | PRESERVE AT FISHHAWK RANCH PHASE 2 |
| Facing Direction | South |
| Garage Y/N | true |
| Total Rooms | 10 |
| Full Baths | 5 |
| Status | Active |
| Directions | I-275 South, Exit 250 Gibsonton turn left, continue onto Boyette Rd., continues straight onto Fishhawk Blvd, turn left onto Osprey Ridge Dr, turn right onto Fishhawk Preserve Drive to 14922 Fishhawk Preserve Drive. Home is on right. |
| High School | Newsome-HB |
| City | LITHIA |
| Association Name | Starling Fishhawk Ranch HOA-Linda White |
| Senior Community Y/N | false |
| MLS Area | 33547 - Lithia |
| Lot Size Units | Square Feet |
| Lot Size Square Feet | 20683 |
| Carport Y/N | false |
| Listing Terms | Cash,Conventional,VA Loan |
| Spa Features | Heated,In Ground |
| Elementary School | Bevis-HB |
| Land Lease Y/N | false |
| Tax Annual Amount | 22183.71 |
| Middle/Junior High School | Barrington Middle |
| Additional Parcels Y/N | false |
| Lease Considered Y/N | true |
| Virtual Tour | https://www.propertypanorama.com/instaview/stellar/TB8532212 |
| Building Area Units | Square Feet |
| Living Area Units | Square Feet |
| Standard Status | Active |
| Occupancy Type | Owner |
| TaxOtherAnnualAssessmentAmount | 2096 |
| Tax Lot | 4 |
| Legal Description | PRESERVE AT FISHHAWK RANCH PHASE 2 LOT 4 BLOCK 5 |
| Minimum Lease | 8-12 Months |
| Water Access Y/N | false |
| Monthly HOA Amount | 190.83 |
| Additional Rooms | Bonus Room,Den/Library/Office,Family Room |
| Water View Y/N | false |
| Flood Zone Code | X |
| In Law Suite YN | false |
| Flood Zone Code X | Yes |
Interior Features
| Interior Amenities | Built-in Features,Ceiling Fan(s),Coffered Ceiling(s),Eating Space In Kitchen,High Ceilings,In Wall Pest System,Kitchen/Family Room Combo,Living Room/Dining Room Combo,Primary Bedroom Main Floor,Solid Surface Counters,Solid Wood Cabinets,Walk-In Closet(s),Window Treatments |
|---|---|
| Flooring | Carpet,Ceramic Tile |
| Furnished Y/N | Unfurnished |
| Fireplace Features | Electric,Living Room |
| Total Stories | 2 |
| Air Conditioning Y/N | true |
| Heating Y/N | true |
| Window Features | Shutters |
| Fireplace Y/N | true |
| Laundry Features | Inside,Laundry Room |
| Total Bedrooms | 5 |
| LivingAreaSource | Public Records |
| Total Baths | 5 |
Exterior Features
| Exterior Amenities | Irrigation System,Lighting,Outdoor Grill,Outdoor Kitchen,Outdoor Shower,Rain Gutters,Sidewalk,Sliding Doors,Sprinkler Metered |
|---|---|
| Fencing | Fenced |
| Parking Features | Driveway,Electric Vehicle Charging Station(s),Garage Door Opener,Split Garage |
| Lot Features | Conservation Area,In County,Landscaped,Level,Sidewalk |
| Water Source | Public |
| Lot Size Area | 20683 |
| Foundation Details | Slab |
| Spa | true |
| Building Area Total | 6651 |
| Lot Size Acres | 0.47 |
| Road Surface Type | Paved |
| Private Pool | true |
| Waterfront Y/N | false |
| Covered Spaces | 3 |
| Road Frontage Type | Street Paved |
Amenities
- Foreclosure
- Views
- Short Sale
- New Construction
- Adult 55+
- Lease To Own
- No HOA Fees
- Furnished
- Primary On Main
- Air Conditioning
- Seller Finance
- Green
- Fixer Upper
- Horse
- Golf
- Fireplace
- Deck
- Garage
- Basement
- Pool
Property vs Single Family Average in 33547
Price
Taxes
Year Built
 Copyright © MFRMLS.com All information deemed reliable but not guaranteed. All properties are subject to prior sale, change or withdrawal. Neither listing broker(s) or information provider(s) shall be responsible for any typographical errors, misinformation, misprints and shall be held totally harmless. Listing(s) information is provided for consumers personal, non-commercial use and may not be used for any purpose other than to identify prospective properties consumers may be interested in purchasing. Information on this site was last updated Last updated on September 15, 2026 2:01 PM UTC The listing information on this page last changed on Last updated on September 15, 2026 2:01 PM UTCd. The data relating to real estate for sale on this website comes in part from the Internet Data Exchange program of MFR MLS.
All information deemed reliable but not guaranteed. All properties are subject to prior sale, change or withdrawal. Neither listing broker(s) or information provider(s) shall be responsible for any typographical errors, misinformation, misprints and shall be held totally harmless. Listing(s) information is provided for consumers personal, non-commercial use and may not be used for any purpose other than to identify prospective properties consumers may be interested in purchasing.
Updated on September 15, 2026 2:01 PM UTC
Copyright © MFRMLS.com All information deemed reliable but not guaranteed. All properties are subject to prior sale, change or withdrawal. Neither listing broker(s) or information provider(s) shall be responsible for any typographical errors, misinformation, misprints and shall be held totally harmless. Listing(s) information is provided for consumers personal, non-commercial use and may not be used for any purpose other than to identify prospective properties consumers may be interested in purchasing. Information on this site was last updated Last updated on September 15, 2026 2:01 PM UTC The listing information on this page last changed on Last updated on September 15, 2026 2:01 PM UTCd. The data relating to real estate for sale on this website comes in part from the Internet Data Exchange program of MFR MLS.
All information deemed reliable but not guaranteed. All properties are subject to prior sale, change or withdrawal. Neither listing broker(s) or information provider(s) shall be responsible for any typographical errors, misinformation, misprints and shall be held totally harmless. Listing(s) information is provided for consumers personal, non-commercial use and may not be used for any purpose other than to identify prospective properties consumers may be interested in purchasing.
Updated on September 15, 2026 2:01 PM UTC
