
Address
15806 Pennington Road, TAMPA, FL
Price
$ 450,000
Property Attributes
- MLS#TB8530499
- TypeSingle Family
- Listing Status Active
- CountyHillsborough
- CityTAMPA
- AreaTampa / Northdale
- NeighborhoodCOUNTRY PLACE WEST UNIT I
- Zip33624
- StyleSingle Family Residence
- Year Built1982
- Taxes$ 2591
- Price$ 450,000
- Bedrooms4
- Full Bathrooms2
- Half Bathrooms1
- Sqr Footage1879
- Lot Size0.18 Acres
Data Source:
Stellar MLS
Property Description
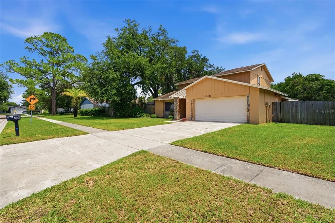
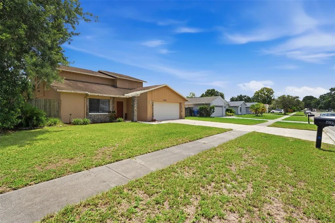
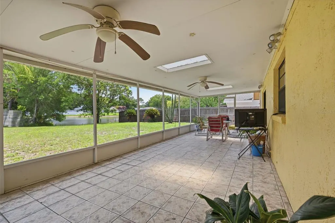
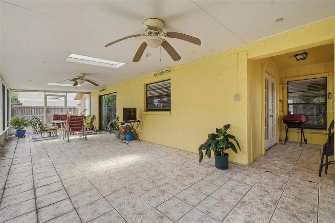
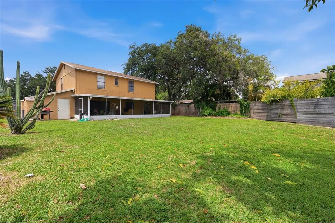
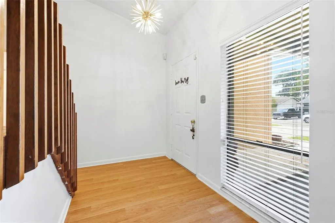
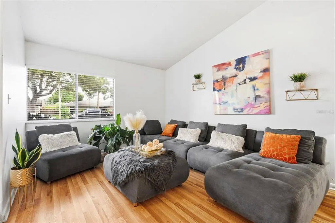
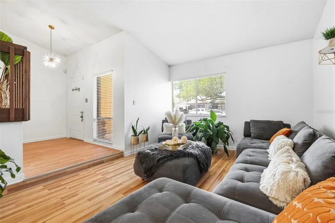
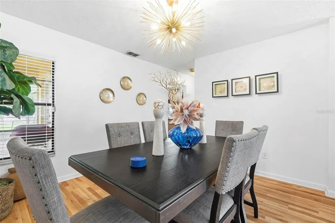
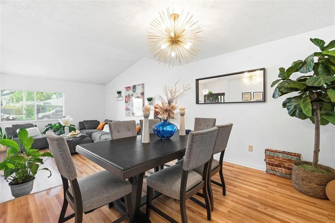
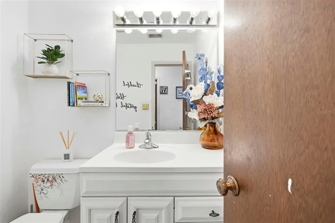
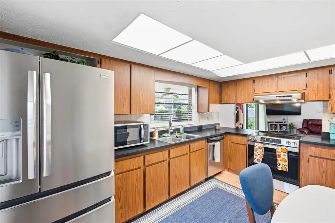
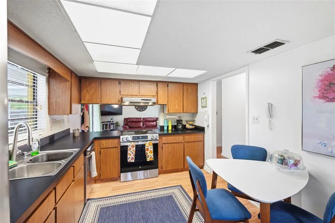
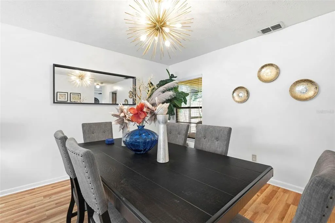
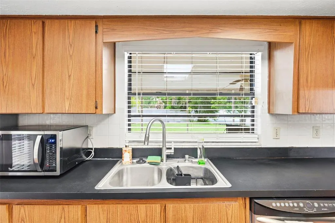
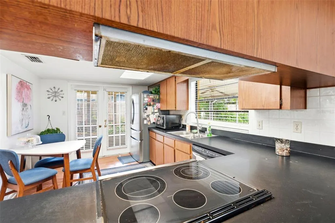
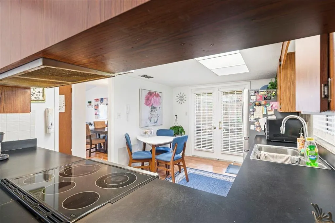
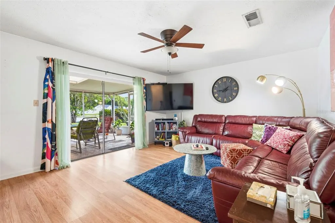
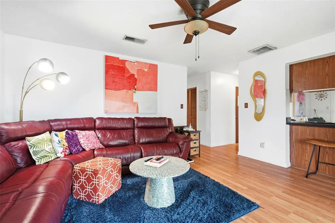
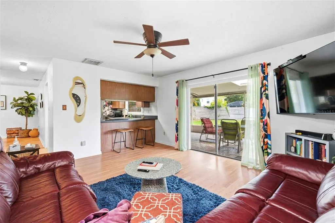
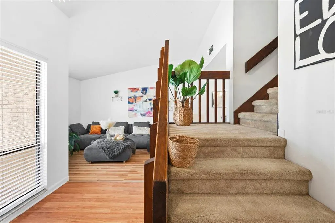
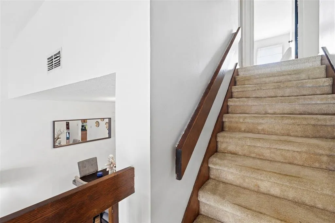
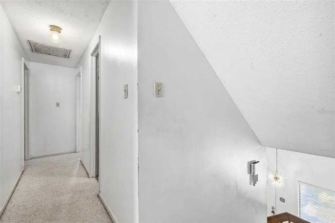
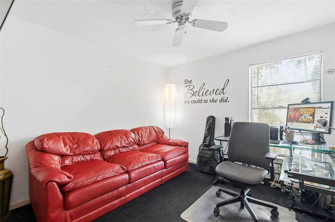
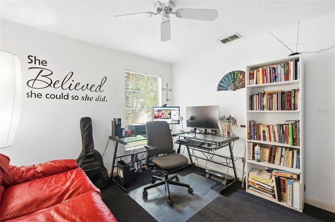
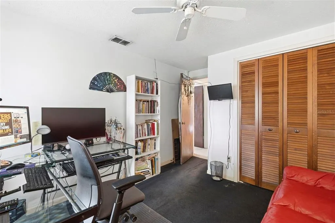
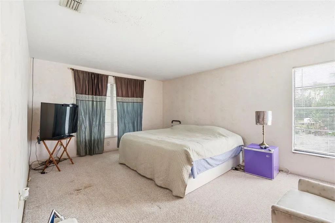
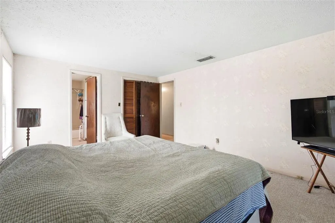
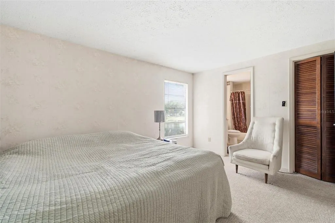
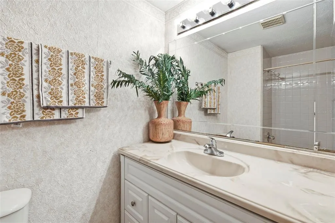
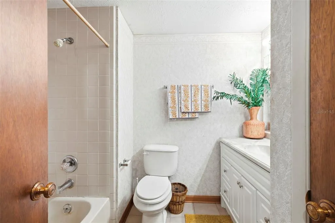
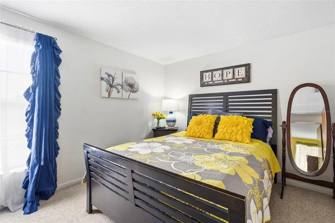
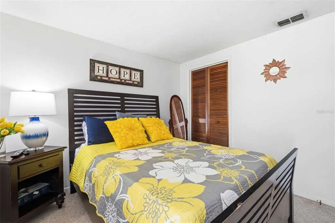
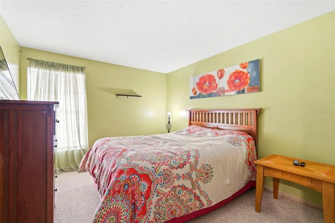
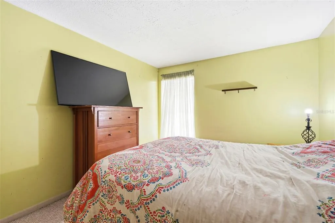
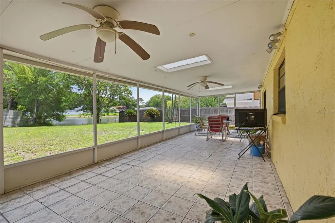
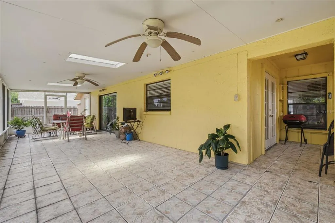
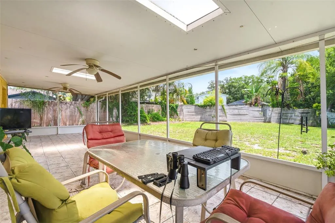
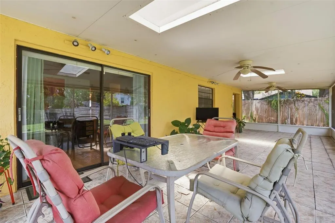
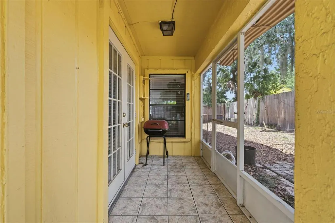
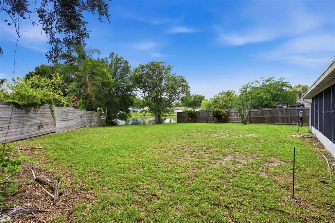
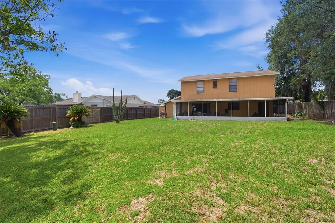
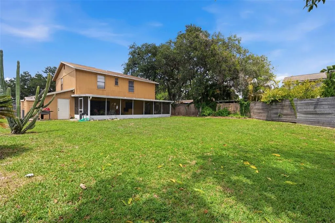
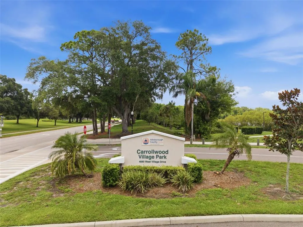
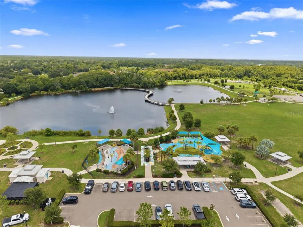
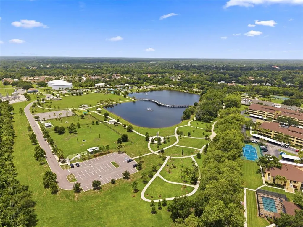
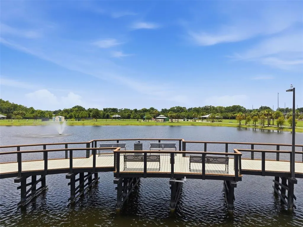
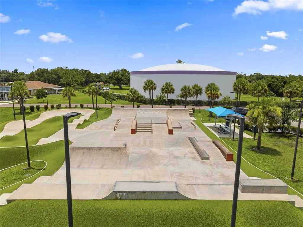
NEW ROOF TO BE INSTALLED WITH THE RIGHT OFFER. Peaceful pond view. Charming two story floor plan. Prime location. Priced for its next chapter. Look beyond today's finishes and imagine what this home COULD BE. The beauty here is that you are not paying a premium for someone else's renovation choices. Instead, the price creates an opportunity to bring your own vision and transform this home into something fresh, beautiful and completely your own. The location is here. The POND VIEW is here. The adorable two story layout is here. Located in the established Country Place community in the Carrollwood/Northdale area of Tampa, this spacious 4 bedroom, 2 1/2 bath home offers comfort, convenience and neighborhood charm. Situated on a spacious POND VIEW HOMESITE in a non flood zone, the property features a 441 sq. ft. two car garage, detached storage shed and over 800 sq. ft. of SCREENED OUTDOOR LIVING SPACE, ideal for relaxing or entertaining. Inside, the home offers a versatile layout with a formal living room, formal dining room and comfortable family room conveniently located off the kitchen. A door directly off the kitchen opens to the expansive screened outdoor living area, creating an effortless flow for indoor and outdoor entertaining. All (4) bedrooms are upstairs, allowing the main living areas to remain dedicated to entertaining and everyday living. The kitchen features stainless steel appliances, a 2024 French door refrigerator, smooth top range, double basin sink with detachable faucet and a window overlooking the backyard. MAJOR UPDATES: HVAC (2020). WATER HEATER approximately (2017). Country Place is one of Tampa's most sought after established communities, known for its mature oak lined streets, larger homesites, NO CDD FEES and a low HOA of just $135 per year. Residents enjoy easy access to the Veterans Expressway, Dale Mabry Highway, Carrollwood, Northdale and Tampa International Airport. Nearby amenities include Country Place Park just 5 minutes away, Northdale Golf & Tennis Club in approximately 8 minutes, Carrollwood Village Park in approximately 10 minutes and Citrus Park Town Center with shopping, dining and entertainment in approximately 12 minutes. Carrollwood Village Park is one of the area's premier recreational destinations, featuring walking and fitness trails, playgrounds, a splash pad, dog parks, a skate park, outdoor exercise equipment, picnic pavilions, an event lawn and expansive green space for year round enjoyment. Zoned for Northwest Elementary, Hill Middle and Steinbrenner High School, all just minutes away. This exceptional location places parks, recreation, medical facilities, restaurants and everyday conveniences just moments from home. THE SETTING IS HERE. THE LOCATION IS HERE. THE FLOOR PLAN IS HERE.
| Elementary School | Middle School | High School |
|---|---|---|
| Northwest-HB Elementary School | Hill-HB Middle School | Steinbrenner High School High School |
| Price History | |
|---|---|
| 7/18/2026 | Listed $475,000 |
| 8/5/2026 | 5$450,000 |
General Features
| Sewer | Public Sewer |
|---|---|
| Heating | Central,Electric |
| Cooling | Central Air |
| Utilities | Cable Connected,Electricity Connected,Sewer Connected,Water Connected |
| Possession | Negotiable |
| Roof | Shingle |
| Appliances | Dishwasher,Dryer,Range,Refrigerator,Washer |
| Zoning | PD |
| HOA Fee | 135 |
| Garage Spaces | 2 |
| Construction Materials | Block,Wood Frame |
| Pets Allowed | Cats OK,Dogs OK |
| Year Built | 1982 |
| Levels | Two |
| Property Subtype | Single Family Residence |
| Tax Year | 2025 |
| Ownership | Fee Simple |
| Assoc Fee Paid Per | Annually |
| County | Hillsborough |
| New Construction | false |
| Property Type | Residential |
| Attached Garage | true |
| Subdivision Name | COUNTRY PLACE WEST UNIT I |
| Facing Direction | North |
| Garage Y/N | true |
| Total Rooms | 8 |
| Full Baths | 2 |
| Status | Active |
| Directions | From the Veterans Expressway (SR 589), exit east onto Ehrlich Road. Continue to Hutchison Road and turn left. Turn right onto Pennington Road. Home will be on the left. |
| High School | Steinbrenner High School |
| City | TAMPA |
| Association Name | Greenacre Properties, Inc. |
| Senior Community Y/N | false |
| MLS Area | 33624 - Tampa / Northdale |
| Lot Size Units | Square Feet |
| Lot Size Square Feet | 7700 |
| Carport Y/N | false |
| Listing Terms | Cash,Conventional |
| Elementary School | Northwest-HB |
| Land Lease Y/N | false |
| Tax Annual Amount | 2591 |
| Middle/Junior High School | Hill-HB |
| Additional Parcels Y/N | false |
| Lease Considered Y/N | true |
| Virtual Tour | https://www.propertypanorama.com/instaview/stellar/TB8530499 |
| Building Area Units | Square Feet |
| Living Area Units | Square Feet |
| Standard Status | Active |
| Occupancy Type | Owner |
| Tax Lot | 67 |
| Legal Description | COUNTRY PLACE WEST UNIT I LOT 67 BLOCK 1 |
| Minimum Lease | No Minimum |
| Water Access Y/N | false |
| Monthly HOA Amount | 11.25 |
| Additional Rooms | Family Room,Formal Dining Room Separate,Formal Living Room Separate |
| Water View Y/N | false |
| Flood Zone Code | X |
| In Law Suite YN | false |
| Flood Zone Code X | Yes |
Interior Features
| Interior Amenities | PrimaryBedroom Upstairs |
|---|---|
| Flooring | Carpet,Ceramic Tile,Laminate |
| Furnished Y/N | Unfurnished |
| Air Conditioning Y/N | true |
| Heating Y/N | true |
| Window Features | Blinds |
| Fireplace Y/N | false |
| Half Baths | 1 |
| Laundry Features | In Garage |
| Total Bedrooms | 4 |
| LivingAreaSource | Public Records |
| Total Baths | 3 |
Exterior Features
| Exterior Amenities | Sidewalk |
|---|---|
| Parking Features | Garage Door Opener |
| Water Source | Public |
| Lot Size Area | 7700 |
| Foundation Details | Slab |
| Building Area Total | 3051 |
| Lot Dimensions | 70 x 110 |
| Lot Size Acres | 0.18 |
| Road Surface Type | Paved |
| Private Pool | false |
| Waterfront Y/N | false |
| Covered Spaces | 2 |
| Road Responsibility | Public Maintained Road |
Amenities
- Foreclosure
- Views
- Short Sale
- New Construction
- Adult 55+
- Lease To Own
- No HOA Fees
- Furnished
- Primary On Main
- Air Conditioning
- Seller Finance
- Green
- Fixer Upper
- Horse
- Golf
- Fireplace
- Deck
- Garage
- Basement
- Pool
Property vs Single Family Average in 33624
Price
Taxes
Year Built
 Copyright © MFRMLS.com All information deemed reliable but not guaranteed. All properties are subject to prior sale, change or withdrawal. Neither listing broker(s) or information provider(s) shall be responsible for any typographical errors, misinformation, misprints and shall be held totally harmless. Listing(s) information is provided for consumers personal, non-commercial use and may not be used for any purpose other than to identify prospective properties consumers may be interested in purchasing. Information on this site was last updated Last updated on September 19, 2026 2:21 PM UTC The listing information on this page last changed on Last updated on September 19, 2026 2:21 PM UTCd. The data relating to real estate for sale on this website comes in part from the Internet Data Exchange program of MFR MLS.
All information deemed reliable but not guaranteed. All properties are subject to prior sale, change or withdrawal. Neither listing broker(s) or information provider(s) shall be responsible for any typographical errors, misinformation, misprints and shall be held totally harmless. Listing(s) information is provided for consumers personal, non-commercial use and may not be used for any purpose other than to identify prospective properties consumers may be interested in purchasing.
Updated on September 19, 2026 2:21 PM UTC
Copyright © MFRMLS.com All information deemed reliable but not guaranteed. All properties are subject to prior sale, change or withdrawal. Neither listing broker(s) or information provider(s) shall be responsible for any typographical errors, misinformation, misprints and shall be held totally harmless. Listing(s) information is provided for consumers personal, non-commercial use and may not be used for any purpose other than to identify prospective properties consumers may be interested in purchasing. Information on this site was last updated Last updated on September 19, 2026 2:21 PM UTC The listing information on this page last changed on Last updated on September 19, 2026 2:21 PM UTCd. The data relating to real estate for sale on this website comes in part from the Internet Data Exchange program of MFR MLS.
All information deemed reliable but not guaranteed. All properties are subject to prior sale, change or withdrawal. Neither listing broker(s) or information provider(s) shall be responsible for any typographical errors, misinformation, misprints and shall be held totally harmless. Listing(s) information is provided for consumers personal, non-commercial use and may not be used for any purpose other than to identify prospective properties consumers may be interested in purchasing.
Updated on September 19, 2026 2:21 PM UTC
