
Primary on Main
Address
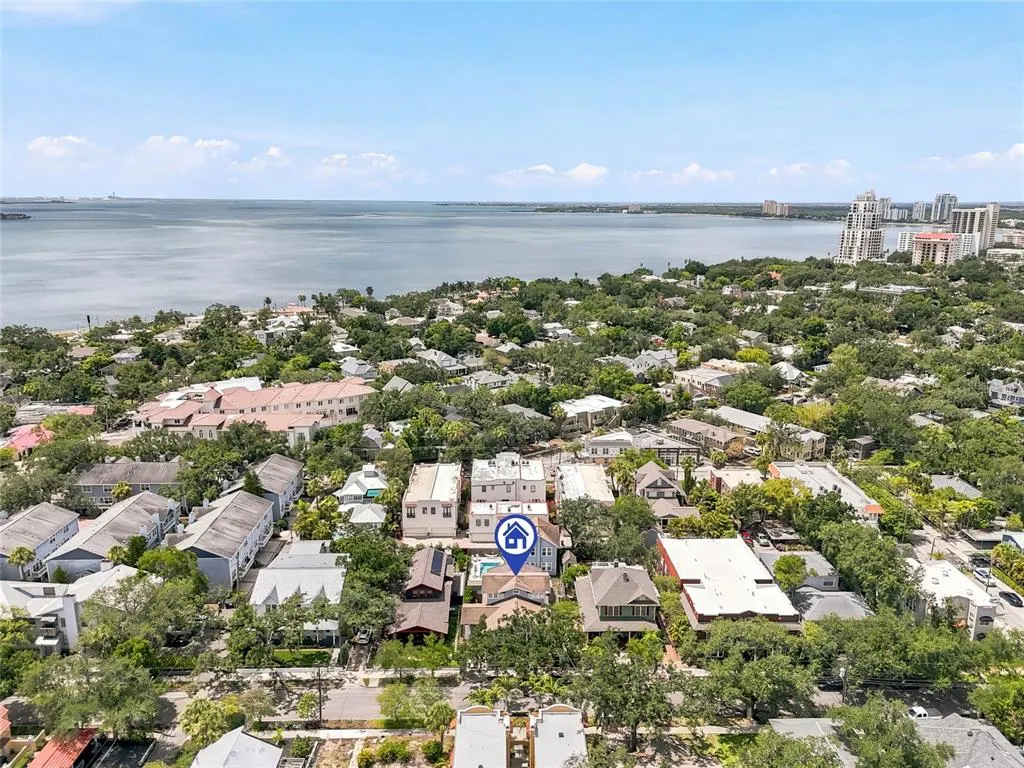
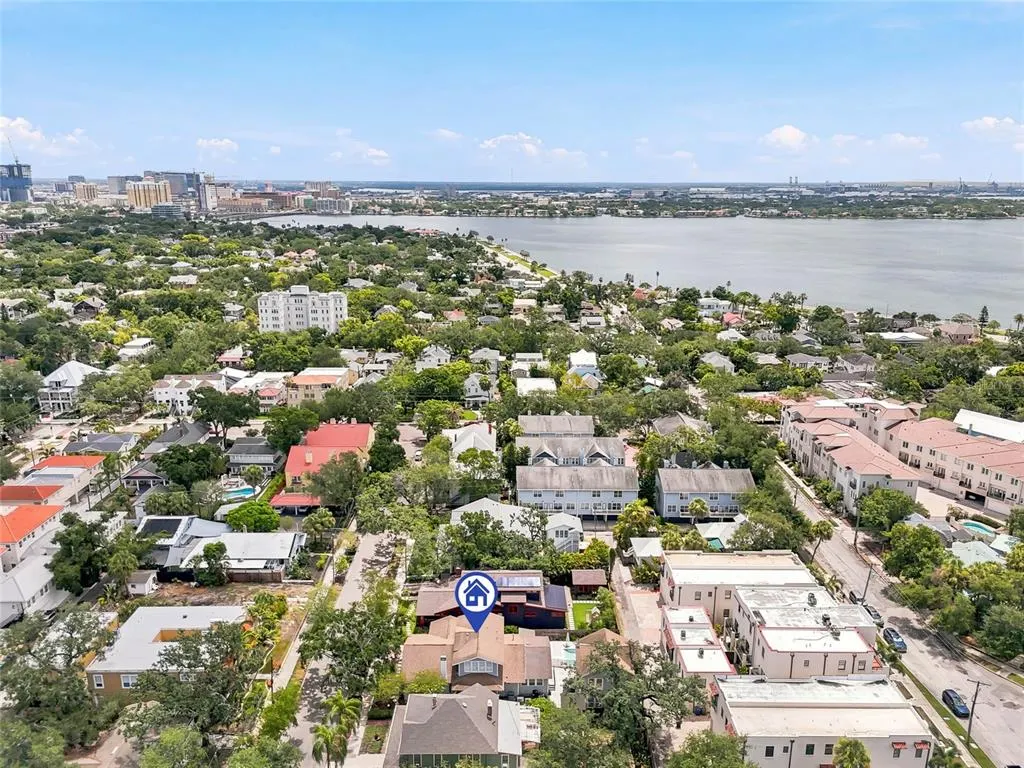
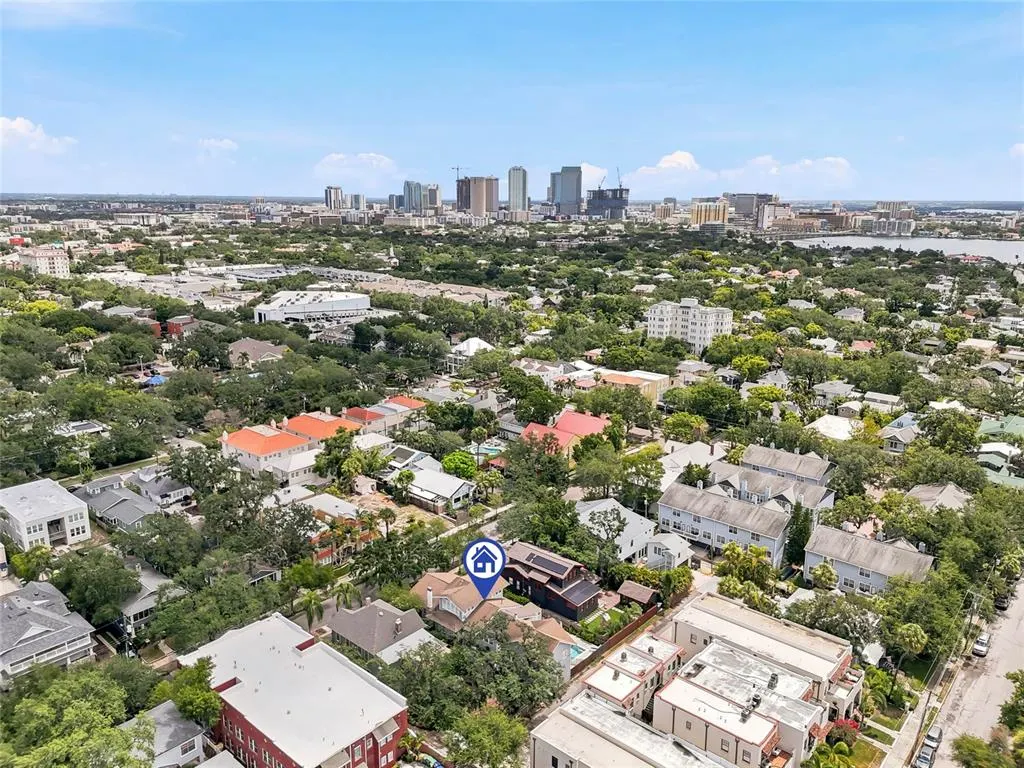
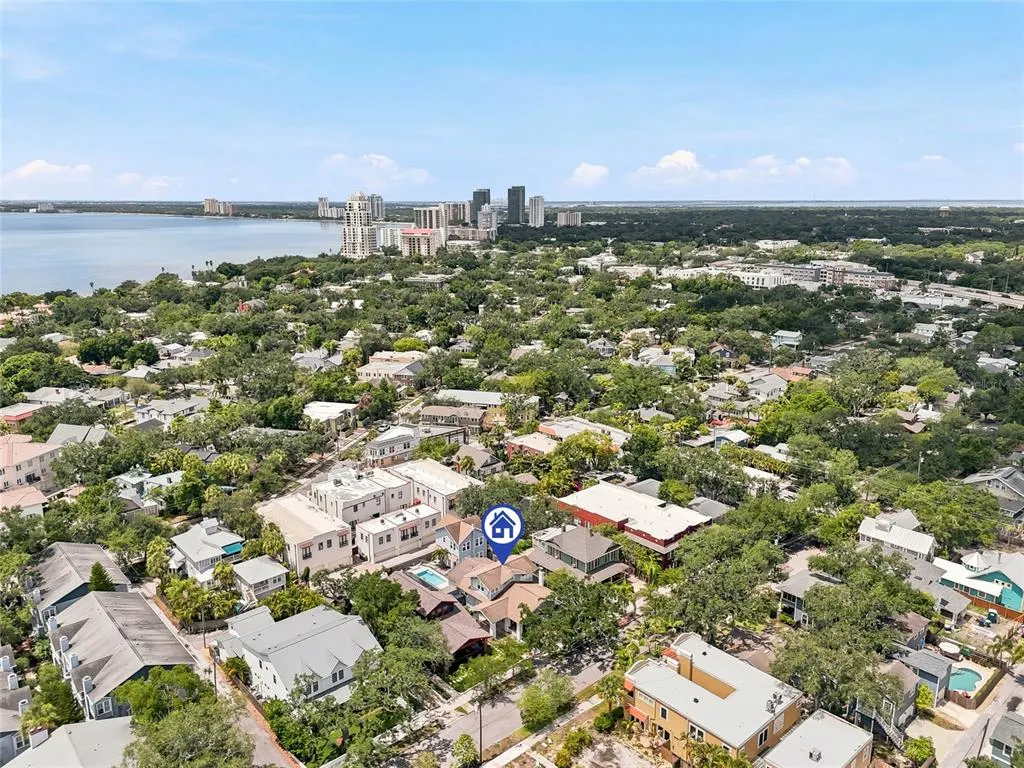
1706 W Jetton Avenue, TAMPA, FL
Price
$ 2,100,000
Property Attributes
- MLS#TB8527258
- TypeSingle Family
- Listing Status Active
- CountyHillsborough
- CityTAMPA
- AreaTampa / Davis Island/University of Tampa
- NeighborhoodHYDE PARK WEST
- Zip33606
- StyleSingle Family Residence
- Year Built1919
- Taxes$ 13650
- Price$ 2,100,000
- Bedrooms5
- Full Bathrooms4
- Half Bathrooms1
- Sqr Footage3515
- Lot Size0.17 Acres
Data Source:
Stellar MLS
Property Description
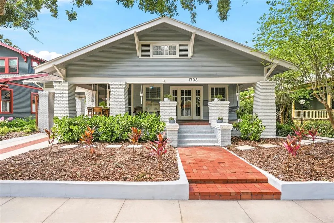
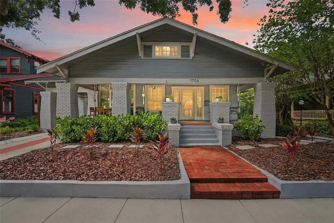
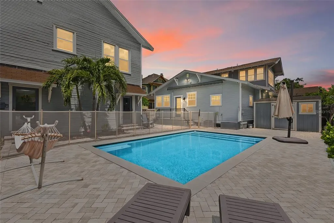
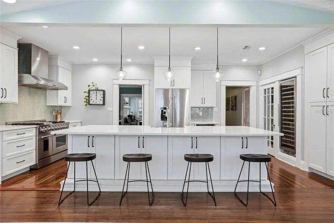
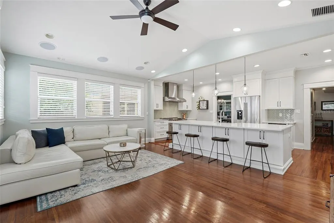
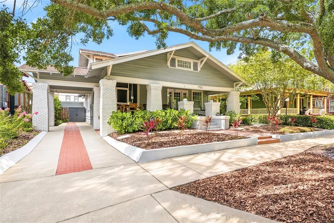
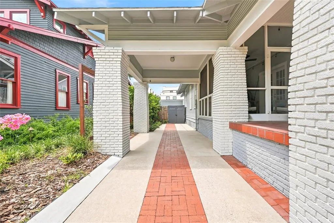
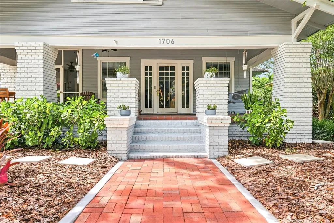
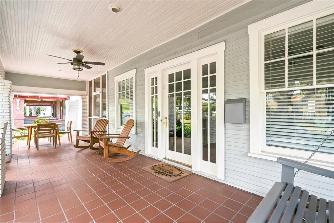
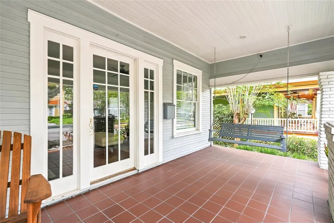
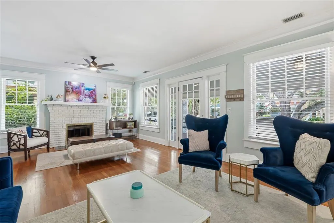
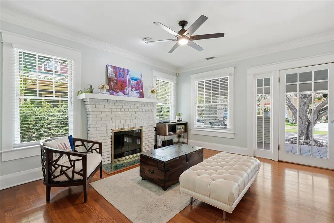
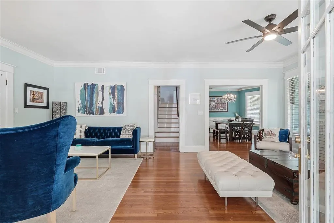
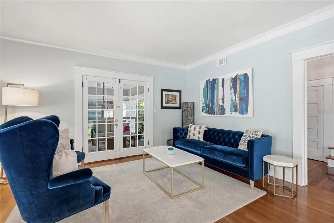
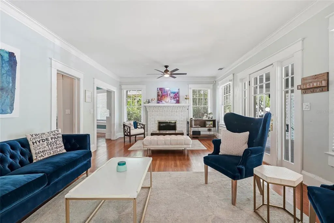
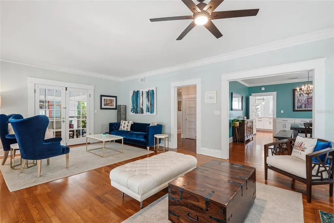
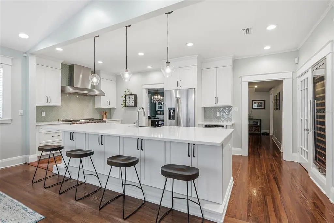
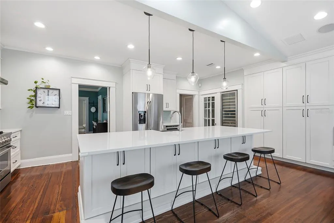
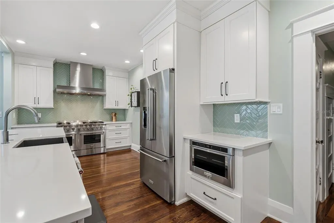
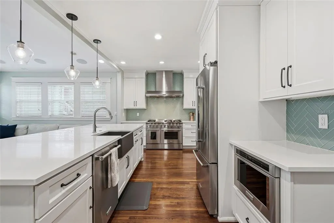
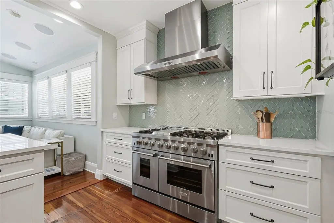
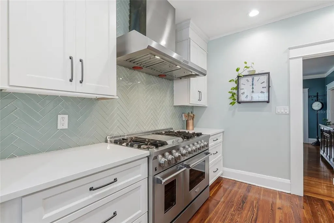
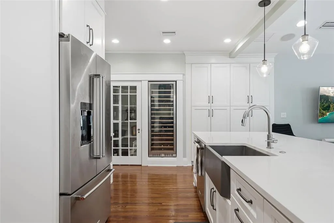
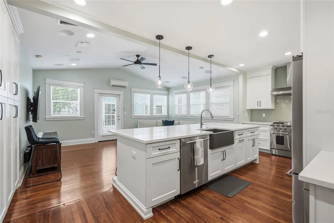
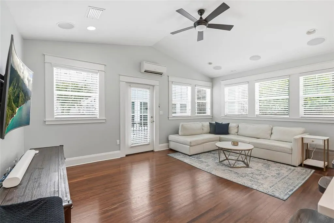
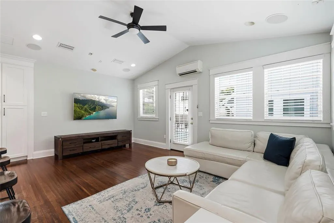
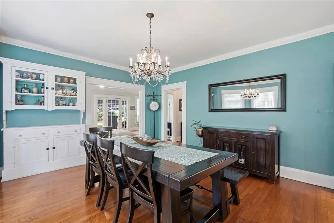
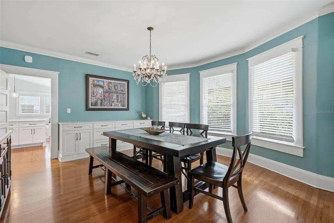
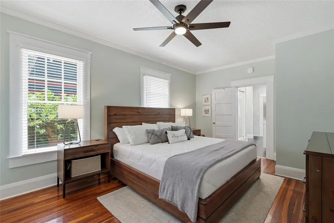

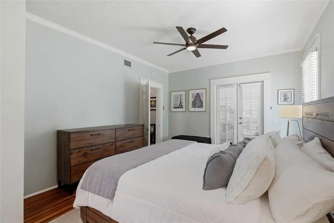
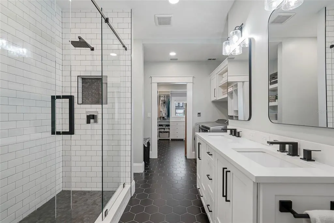
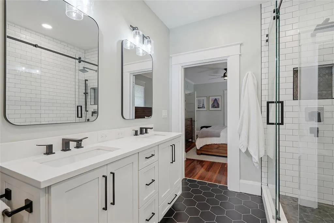
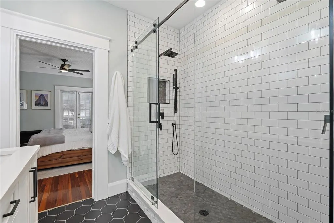
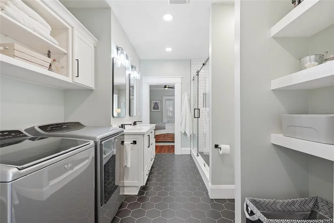
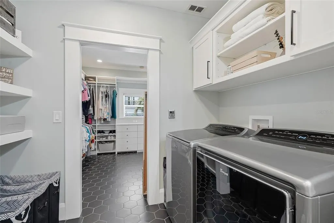
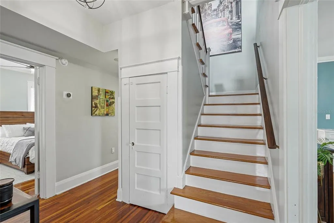
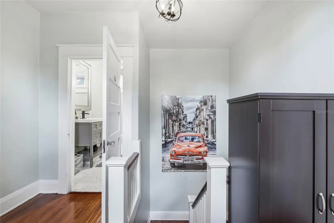
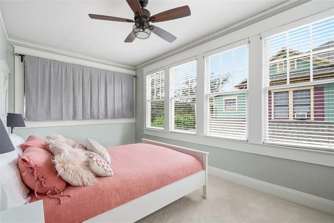
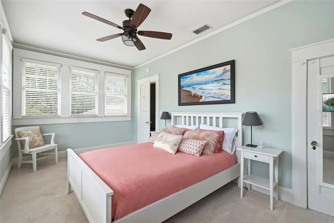
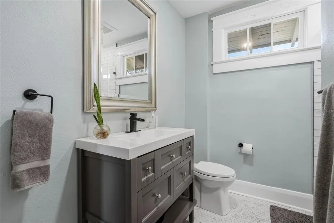
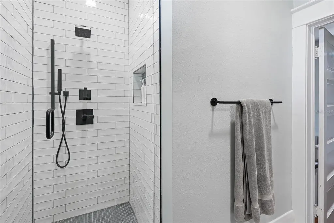
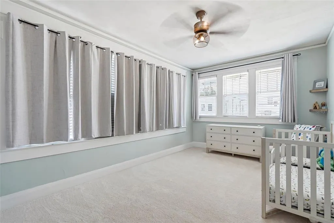
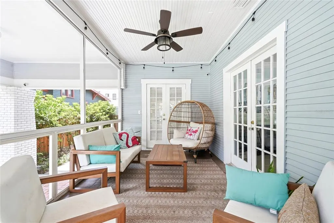
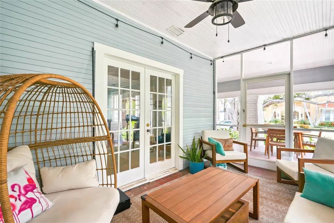
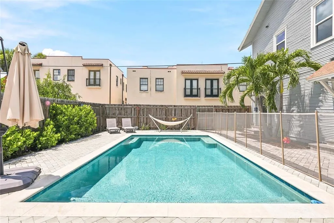
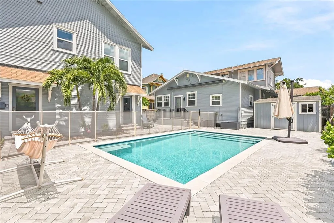
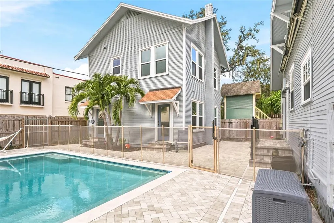
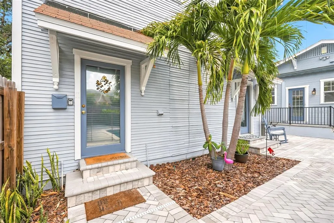
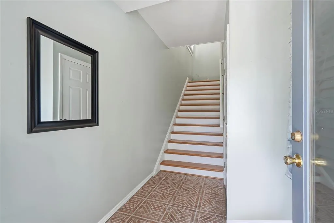
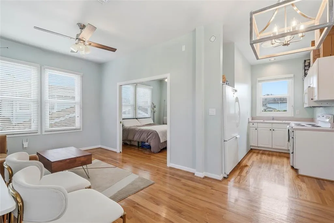
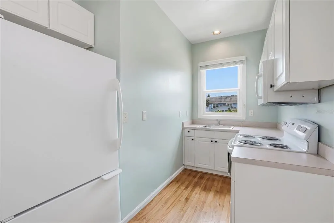
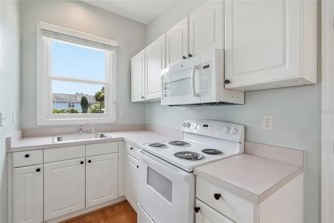
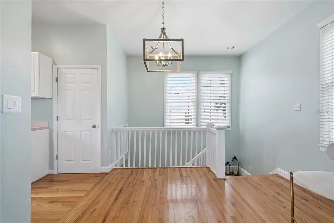
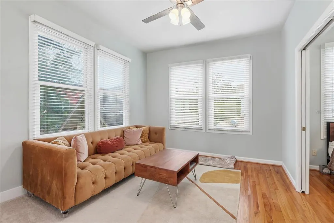
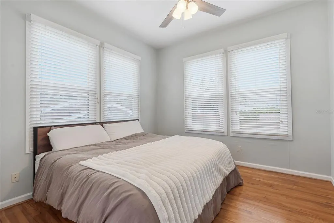
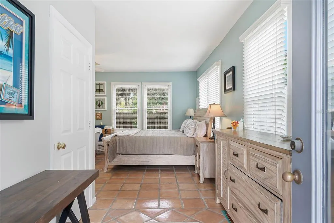
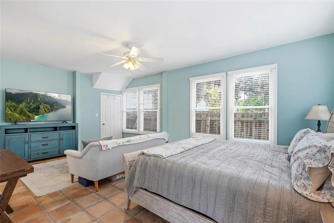
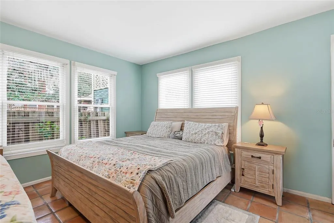
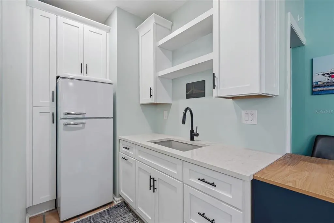
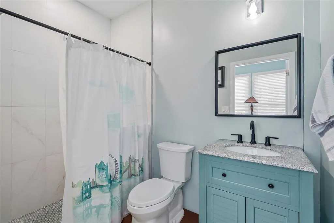
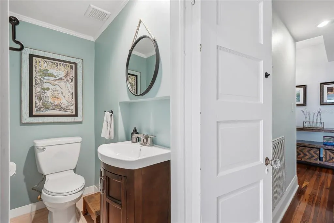
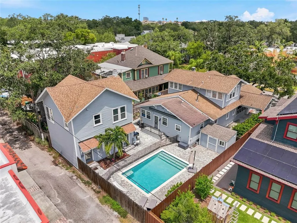
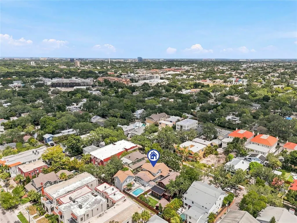
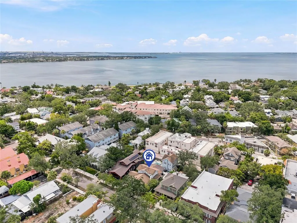
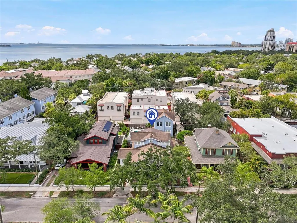
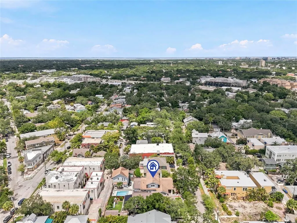
HISTORIC 1919 HYDE PARK BUNGALOW WITH PERMITTED INCOME UNIT & SALTWATER POOL! Fall in love with 1706 W Jetton Ave, a meticulously updated historic gem offered by only its 4th owners! Nestled in South Tampa’s most coveted pocket, this home perfectly pairs classic 1919 character with extensive modern renovations. The main residence features a gorgeous kitchen fully renovated in 2019, which opens up beautifully to a spacious rear family/TV room addition. High-end interior updates include fully renovated bathrooms (2020/2021), a relocated laundry room, updated paint, new blinds, light fixtures, and premium carpet. Step outside to your private backyard oasis featuring a replaced screened porch, a matching custom storage shed, and a heated inground saltwater pool (all added in 2021). Big ticket items are completely done: the upstairs HVAC was replaced in 2021, the water heater in 2019, and the property passed a 2018 inspection with no major issues. Plus, a built-in indoor/outdoor speaker system conveys! This property offers unmatched income and flexibility with a legally permitted upstairs apartment featuring a living room, full kitchen, full bath, stackable laundry, and a separate electric meter - historically renting for ~$1,700/mo with a tenant option to move out early. Additionally, the side suite was beautifully renovated in 2021 with a reconfigured kitchen and an added downstairs shower, making it ideal for a home office or guest retreat. Located in the top-rated Mitchell, Wilson, and Plant school district, you are just a short walk to Hyde Park Village, Soho, and Bayshore Boulevard. Don't miss this rare income generating historic treasure! Ask about available buyer incentives! Receive closing cost assistance when financing through preferred lender Jake Grosser with United Direct Lending. Credit subject to lender qualification and approval.
| Price History | |
|---|---|
| 7/9/2026 | Listed $2,250,000 |
| 7/9/2026 | 4$2,150,000 |
| 8/14/2026 | 2$2,100,000 |
General Features
| Sewer | Public Sewer |
|---|---|
| Heating | Central,Electric,Natural Gas,Zoned |
| Cooling | Central Air,Zoned |
| Utilities | BB/HS Internet Available,Cable Available,Fire Hydrant |
| Roof | Shingle |
| Appliances | Built-In Oven,Dishwasher,Disposal,Dryer,Exhaust Fan,Freezer,Ice Maker,Microwave,Range,Refrigerator,Tankless Water Heater,Washer,Wine Refrigerator |
| Zoning | RM-24 |
| Pool Features | In Ground,Salt Water |
| Construction Materials | Wood Frame |
| Year Built | 1919 |
| Levels | Two |
| Property Subtype | Single Family Residence |
| Tax Year | 2025 |
| Ownership | Fee Simple |
| County | Hillsborough |
| New Construction | false |
| Property Type | Residential |
| Subdivision Name | HYDE PARK WEST |
| Facing Direction | North |
| Garage Y/N | false |
| Other Structures | Guest House |
| Total Rooms | 7 |
| Full Baths | 4 |
| Status | Active |
| Directions | From I-275, take Exit 42 (Howard Ave/Armenia Ave) and head south on S Howard Ave for 1.5 miles. Turn left onto W Jetton Ave, and the property will be on your right just past S Albany Ave. |
| City | TAMPA |
| Senior Community Y/N | false |
| MLS Area | 33606 - Tampa / Davis Island/University of Tampa |
| Lot Size Units | Square Feet |
| Lot Size Square Feet | 7560 |
| Carport Spaces | 1 |
| Carport Y/N | true |
| Land Lease Y/N | false |
| Tax Annual Amount | 13650.69 |
| Additional Parcels Y/N | false |
| Lease Considered Y/N | true |
| Virtual Tour | https://www.propertypanorama.com/instaview/stellar/TB8527258 |
| Building Area Units | Square Feet |
| Living Area Units | Square Feet |
| Standard Status | Active |
| Occupancy Type | Tenant |
| Tax Lot | 5 |
| Legal Description | HYDE PARK WEST LOT 5 BLOCK 19 |
| Minimum Lease | No Minimum |
| Water Access Y/N | false |
| Water View Y/N | false |
| Flood Zone Code | X |
| In Law Suite YN | true |
| In Law Suite Description | 2+ Bathrooms,2+ Bedrooms,Detached (ADU) |
| Flood Zone Code X | Yes |
Interior Features
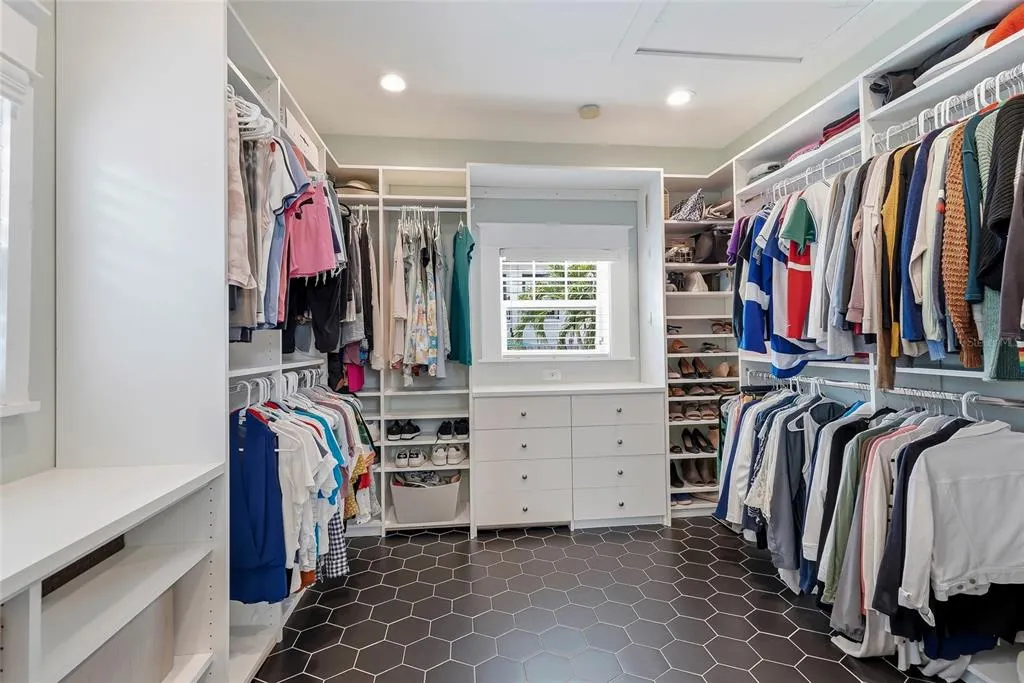
| Interior Amenities | Built-in Features,Cathedral Ceiling(s),Ceiling Fan(s),Eating Space In Kitchen,Primary Bedroom Main Floor,Stone Counters,Vaulted Ceiling(s),Walk-In Closet(s) |
|---|---|
| Flooring | Carpet,Hardwood |
| Furnished Y/N | Negotiable |
| Fireplace Features | Living Room,Wood Burning |
| Total Stories | 2 |
| Air Conditioning Y/N | true |
| Heating Y/N | true |
| Fireplace Y/N | true |
| Half Baths | 1 |
| Laundry Features | Inside,Laundry Closet |
| Total Bedrooms | 5 |
| LivingAreaSource | Public Records |
| Total Baths | 5 |
Exterior Features
| Exterior Amenities | Irrigation System |
|---|---|
| Fencing | Wood |
| Parking Features | Alley Access,Covered,Driveway,On Street |
| Water Source | Public |
| Lot Size Area | 7560 |
| Foundation Details | Crawlspace |
| Building Area Total | 4412 |
| Lot Dimensions | 60 x 126 |
| Lot Size Acres | 0.17 |
| Road Surface Type | Asphalt |
| Private Pool | true |
| Waterfront Y/N | false |
| Covered Spaces | 1 |
Amenities
- Foreclosure
- Views
- Short Sale
- New Construction
- Adult 55+
- Lease To Own
- No HOA Fees
- Furnished
- Primary On Main
- Air Conditioning
- Seller Finance
- Green
- Fixer Upper
- Horse
- Golf
- Fireplace
- Deck
- Garage
- Basement
- Pool
Property vs Single Family Average in 33606
Price
Taxes
Year Built
 Copyright © MFRMLS.com All information deemed reliable but not guaranteed. All properties are subject to prior sale, change or withdrawal. Neither listing broker(s) or information provider(s) shall be responsible for any typographical errors, misinformation, misprints and shall be held totally harmless. Listing(s) information is provided for consumers personal, non-commercial use and may not be used for any purpose other than to identify prospective properties consumers may be interested in purchasing. Information on this site was last updated Last updated on September 15, 2026 2:01 PM UTC The listing information on this page last changed on Last updated on September 15, 2026 2:01 PM UTCd. The data relating to real estate for sale on this website comes in part from the Internet Data Exchange program of MFR MLS.
All information deemed reliable but not guaranteed. All properties are subject to prior sale, change or withdrawal. Neither listing broker(s) or information provider(s) shall be responsible for any typographical errors, misinformation, misprints and shall be held totally harmless. Listing(s) information is provided for consumers personal, non-commercial use and may not be used for any purpose other than to identify prospective properties consumers may be interested in purchasing.
Updated on September 15, 2026 2:01 PM UTC
Copyright © MFRMLS.com All information deemed reliable but not guaranteed. All properties are subject to prior sale, change or withdrawal. Neither listing broker(s) or information provider(s) shall be responsible for any typographical errors, misinformation, misprints and shall be held totally harmless. Listing(s) information is provided for consumers personal, non-commercial use and may not be used for any purpose other than to identify prospective properties consumers may be interested in purchasing. Information on this site was last updated Last updated on September 15, 2026 2:01 PM UTC The listing information on this page last changed on Last updated on September 15, 2026 2:01 PM UTCd. The data relating to real estate for sale on this website comes in part from the Internet Data Exchange program of MFR MLS.
All information deemed reliable but not guaranteed. All properties are subject to prior sale, change or withdrawal. Neither listing broker(s) or information provider(s) shall be responsible for any typographical errors, misinformation, misprints and shall be held totally harmless. Listing(s) information is provided for consumers personal, non-commercial use and may not be used for any purpose other than to identify prospective properties consumers may be interested in purchasing.
Updated on September 15, 2026 2:01 PM UTC
