
Price Reduction - New Construction
Address
1004 W Fribley Street, TAMPA, FL
Price
$ 520,000
Property Attributes
- MLS#TB8524453
- TypeSingle Family
- Listing Status Active
- CountyHillsborough
- CityTAMPA
- AreaTampa / Seminole Heights
- NeighborhoodBUFFALO HEIGHTS
- Zip33603
- StyleSingle Family Residence
- Year Built2024
- Taxes$ 3857
- Price$ 520,000
- Bedrooms5
- Full Bathrooms4
- Half Bathrooms1
- Sqr Footage3768
- Lot Size0.19 Acres
Data Source:
Stellar MLS
Property Description
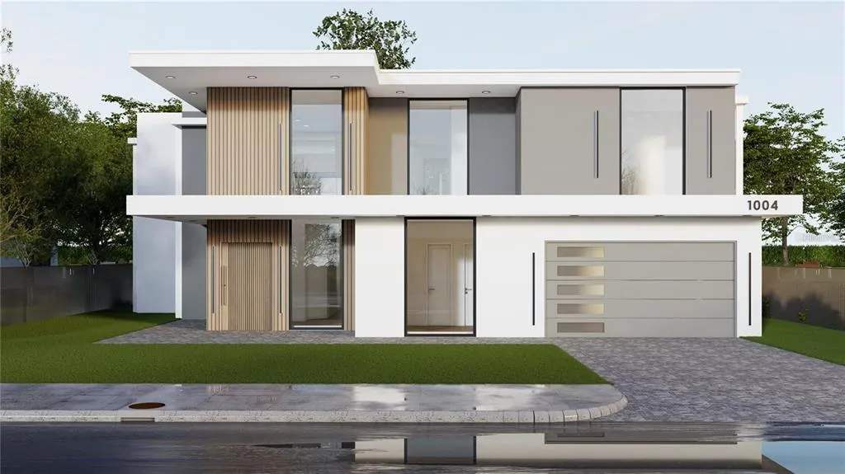
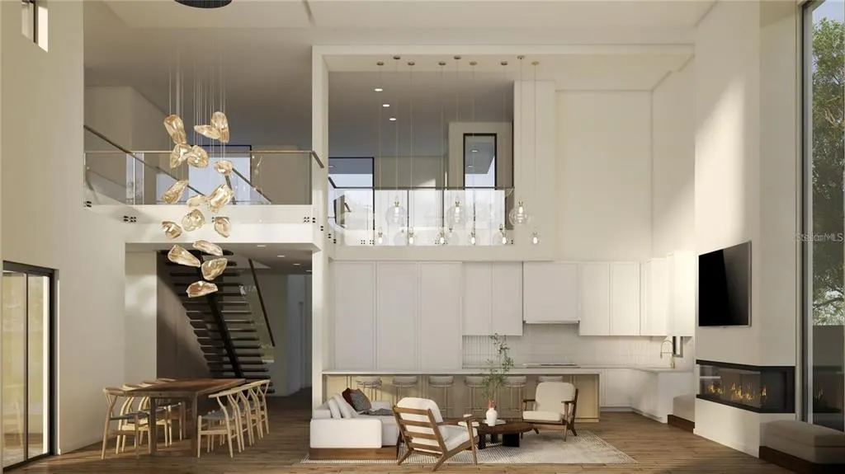
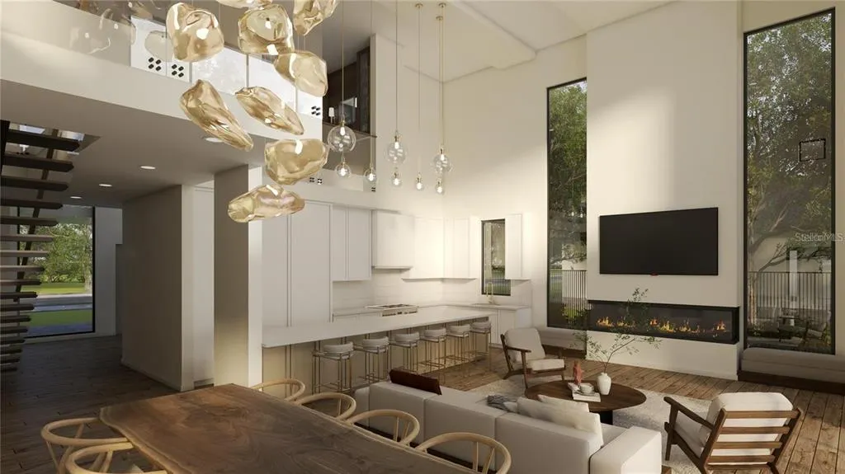
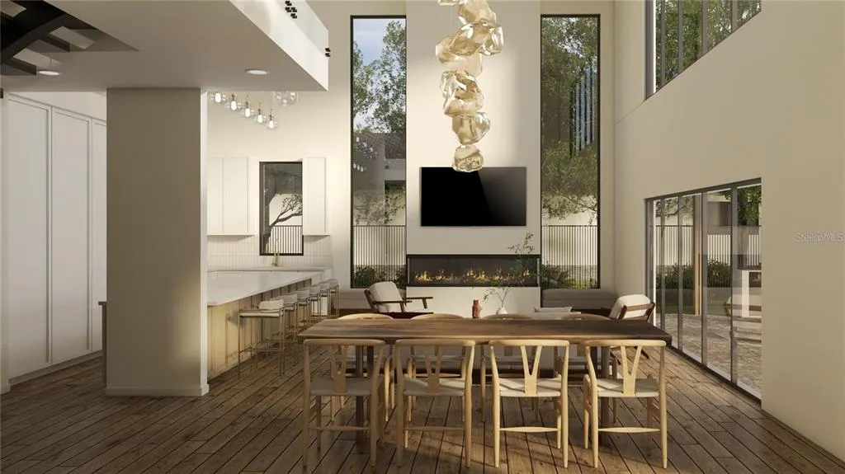
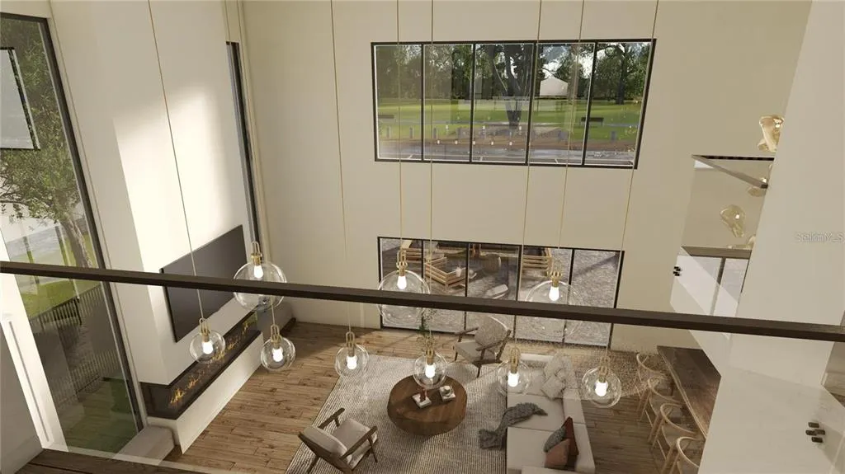
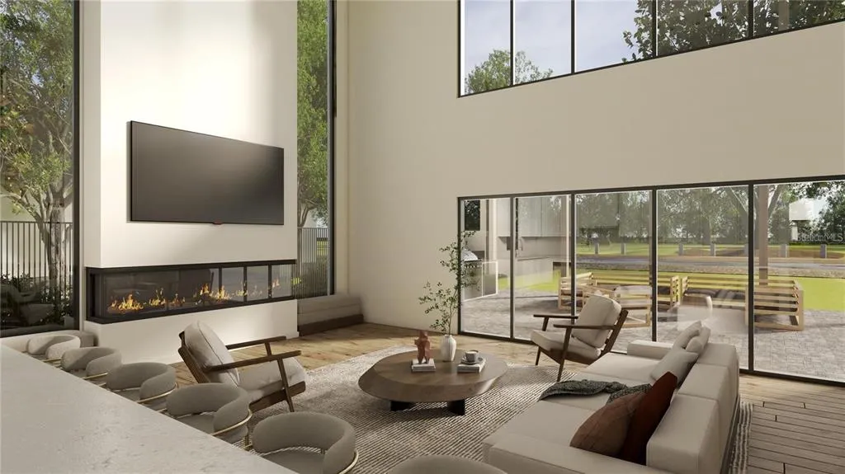
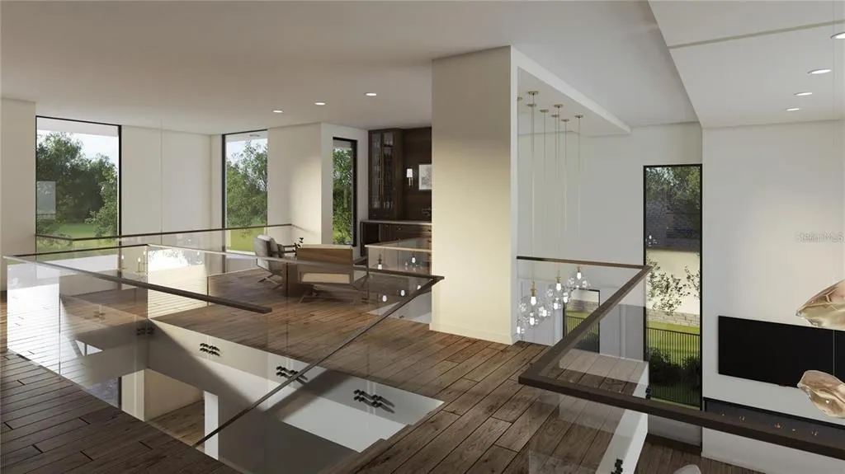
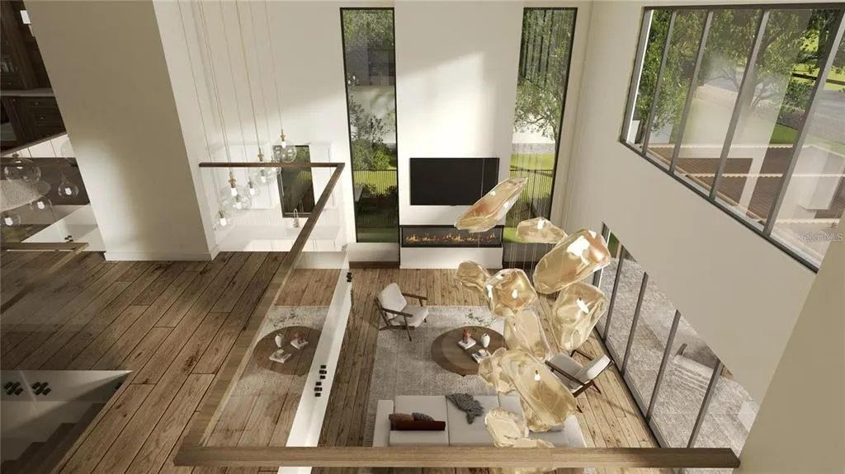
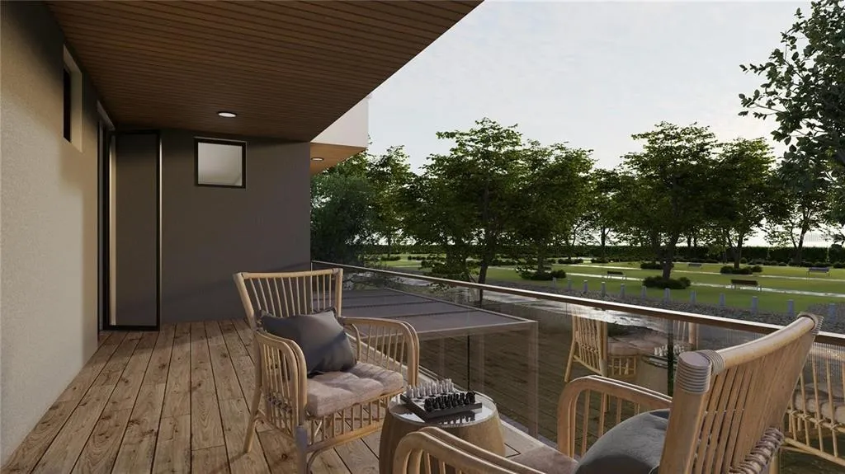

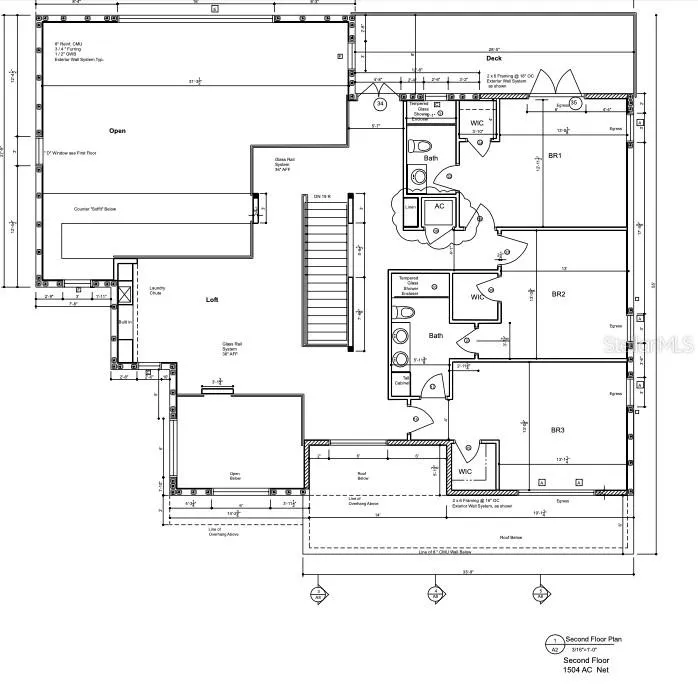
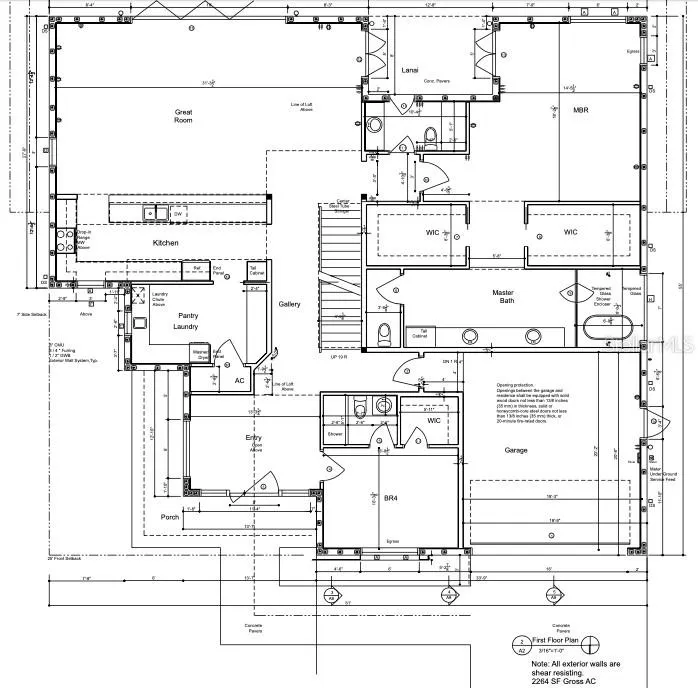
Under Construction. Premium lot located on a charming brick-paved street with no rear neighbors, backing directly onto beautiful Plymouth Park and playground—truly a dream setting for families! Located in Flood Zone X with no flood insurance required, and just minutes from Armature Works, the Tampa Riverwalk, Downtown Tampa, and major hospitals, this oversized 75’ x 108’ (8,100 SF) lot offers an exceptional opportunity in one of Tampa’s most desirable urban neighborhoods. Construction started (now paused), allowing you to skip months of planning, permitting, and site work. Existing improvements include the foundation, first-stage rough plumbing, completed first-floor block walls, and roof trusses already on site, saving valuable time and expense. The sale also includes approved plans, current construction drawings, and stunning 3D renderings, making it easy to pick up where construction left off. Designed with today’s lifestyle in mind, one of the home’s most desirable features is its thoughtfully designed first-floor layout, offering both a spacious primary suite and a private attached in-law suite complete with its own bedroom, full bathroom, and walk-in closet. Whether you’re accommodating aging parents, creating a true multigenerational living arrangement, or hosting long-term guests, this flexible floor plan provides exceptional privacy, comfort, and convenience—all on the main level. The current plans showcase a stunning modern contemporary design, but both the exterior façade and interior finishes are fully customizable. Keep the thoughtfully designed floor plan while personalizing every detail to suit your style. Whether you envision modern farmhouse, transitional, coastal, craftsman, or another architectural aesthetic, the exterior can easily be redesigned to reflect your vision. Inside, every finish—including cabinetry, flooring, countertops, tile, lighting, plumbing fixtures, paint colors, and hardware—can be selected to create a home that is uniquely yours. Construction temporarily paused due to circumstances involving the project’s. The property is being offered in its current stage of completion. The buyer will complete construction with their financing (construction to perm loan)- providing the flexibility to select their own builder. BYOB—Bring Your Own Builder! Whether you’re looking to build your forever home or complete the project as an investment, the possibilities are endless. Construction has been paused, creating the perfect opportunity for the next owner to step in, customize the design, and bring this incredible home to life. Virtual renderings are for illustrative purposes only and are intended to showcase the home’s potential. Final design, finishes, and specifications may vary based on buyer selections and construction.
| Price History | |
|---|---|
| 6/29/2026 | Listed $775,000 |
| 9/8/2026 | 33$520,000 |
General Features
| Sewer | Public Sewer |
|---|---|
| Heating | Central |
| Cooling | Central Air |
| Utilities | Electricity Available |
| Roof | Shingle |
| Appliances | Dishwasher,Disposal,Microwave,Range,Range Hood,Refrigerator,Tankless Water Heater |
| Zoning | RS-60 |
| Garage Spaces | 2 |
| Pool Features | In Ground |
| Construction Materials | Block |
| Year Built | 2024 |
| Levels | Two |
| Property Subtype | Single Family Residence |
| Tax Year | 2025 |
| Ownership | Fee Simple |
| County | Hillsborough |
| New Construction | true |
| Property Type | Residential |
| Attached Garage | true |
| Subdivision Name | BUFFALO HEIGHTS |
| Facing Direction | North |
| Garage Y/N | true |
| Total Rooms | 3 |
| Full Baths | 4 |
| Status | Active |
| Directions | Oakdale to Fribley |
| City | TAMPA |
| Senior Community Y/N | false |
| MLS Area | 33603 - Tampa / Seminole Heights |
| Lot Size Units | Square Feet |
| Lot Size Square Feet | 8100 |
| Carport Y/N | false |
| Land Lease Y/N | false |
| Tax Annual Amount | 3857.43 |
| Property Condition | Under Construction |
| Additional Parcels Y/N | false |
| Lease Considered Y/N | true |
| Virtual Tour | https://www.propertypanorama.com/instaview/stellar/TB8524453 |
| Building Area Units | Square Feet |
| Living Area Units | Square Feet |
| Builder Name | RBD |
| Standard Status | Active |
| Occupancy Type | Vacant |
| Tax Lot | 3 |
| Legal Description | BUFFALO HEIGHTS W 30 FT OF LOT 3 AND E 45 FT OF LOT 4 BLOCK 42 |
| Minimum Lease | No Minimum |
| Water Access Y/N | false |
| Water View Y/N | false |
| Flood Zone Code | X |
| In Law Suite YN | true |
| In Law Suite Description | Attached,No Private Entrance |
| Flood Zone Code X | Yes |
Interior Features
| Interior Amenities | Cathedral Ceiling(s) |
|---|---|
| Flooring | Engineered Hardwood |
| Furnished Y/N | Unfurnished |
| Total Stories | 3 |
| Air Conditioning Y/N | true |
| Heating Y/N | true |
| Fireplace Y/N | false |
| Half Baths | 1 |
| Laundry Features | Inside |
| Total Bedrooms | 5 |
| LivingAreaSource | Builder |
| Total Baths | 5 |
Exterior Features
| Exterior Amenities | French Doors |
|---|---|
| Water Source | Public |
| Lot Size Area | 8100 |
| Foundation Details | Slab |
| Building Area Total | 3768 |
| Lot Dimensions | 75 x 108 |
| Lot Size Acres | 0.19 |
| Road Surface Type | Paved |
| Private Pool | true |
| Waterfront Y/N | false |
| Covered Spaces | 2 |
| Builder Model | Fribley |
Amenities
- Foreclosure
- Views
- Short Sale
- New Construction
- Adult 55+
- Lease To Own
- No HOA Fees
- Furnished
- Primary On Main
- Air Conditioning
- Seller Finance
- Green
- Fixer Upper
- Horse
- Golf
- Fireplace
- Deck
- Garage
- Basement
- Pool
Property vs Single Family Average in 33603
Price
Taxes
Year Built
 Copyright © MFRMLS.com All information deemed reliable but not guaranteed. All properties are subject to prior sale, change or withdrawal. Neither listing broker(s) or information provider(s) shall be responsible for any typographical errors, misinformation, misprints and shall be held totally harmless. Listing(s) information is provided for consumers personal, non-commercial use and may not be used for any purpose other than to identify prospective properties consumers may be interested in purchasing. Information on this site was last updated Last updated on September 15, 2026 3:41 AM UTC The listing information on this page last changed on Last updated on September 15, 2026 3:41 AM UTCd. The data relating to real estate for sale on this website comes in part from the Internet Data Exchange program of MFR MLS.
All information deemed reliable but not guaranteed. All properties are subject to prior sale, change or withdrawal. Neither listing broker(s) or information provider(s) shall be responsible for any typographical errors, misinformation, misprints and shall be held totally harmless. Listing(s) information is provided for consumers personal, non-commercial use and may not be used for any purpose other than to identify prospective properties consumers may be interested in purchasing.
Updated on September 15, 2026 3:41 AM UTC
Copyright © MFRMLS.com All information deemed reliable but not guaranteed. All properties are subject to prior sale, change or withdrawal. Neither listing broker(s) or information provider(s) shall be responsible for any typographical errors, misinformation, misprints and shall be held totally harmless. Listing(s) information is provided for consumers personal, non-commercial use and may not be used for any purpose other than to identify prospective properties consumers may be interested in purchasing. Information on this site was last updated Last updated on September 15, 2026 3:41 AM UTC The listing information on this page last changed on Last updated on September 15, 2026 3:41 AM UTCd. The data relating to real estate for sale on this website comes in part from the Internet Data Exchange program of MFR MLS.
All information deemed reliable but not guaranteed. All properties are subject to prior sale, change or withdrawal. Neither listing broker(s) or information provider(s) shall be responsible for any typographical errors, misinformation, misprints and shall be held totally harmless. Listing(s) information is provided for consumers personal, non-commercial use and may not be used for any purpose other than to identify prospective properties consumers may be interested in purchasing.
Updated on September 15, 2026 3:41 AM UTC
