

Address
14759 Gallop Run Drive, LITHIA, FL
Price
$ 540,000
Property Attributes
- MLS#TB8524330
- TypeSingle Family
- Listing Status Active
- CountyHillsborough
- CityLITHIA
- AreaLithia
- NeighborhoodHINTON HAWKSTONE
- Zip33547
- StyleSingle Family Residence
- Year Built2024
- Taxes$ 11650
- Price$ 540,000
- Bedrooms5
- Full Bathrooms3
- Half Bathrooms0
- Sqr Footage3397
- Lot Size0.14 Acres
Data Source:
Stellar MLS
Property Description
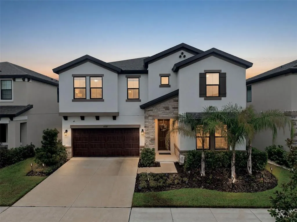
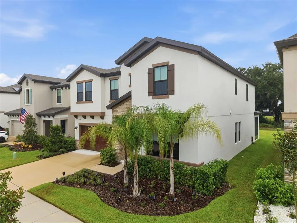
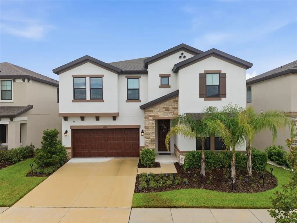

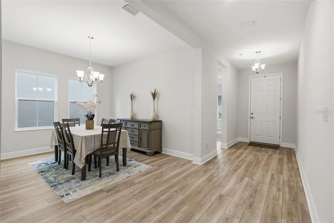
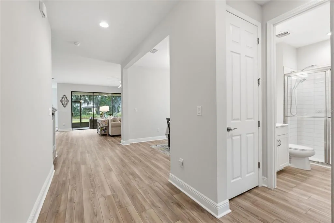
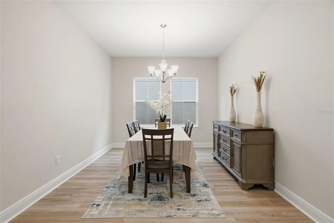
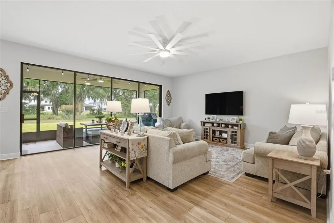
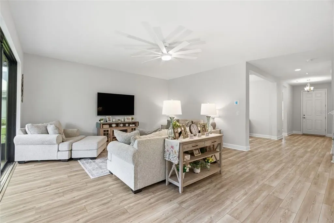
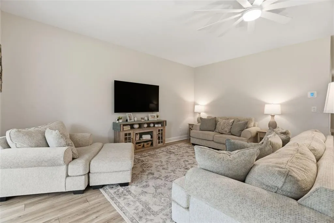
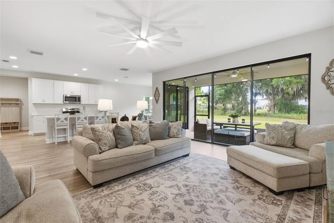
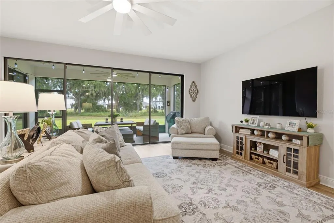
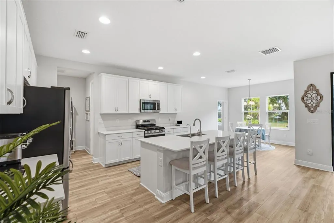
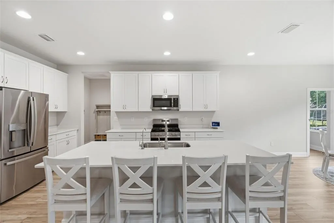
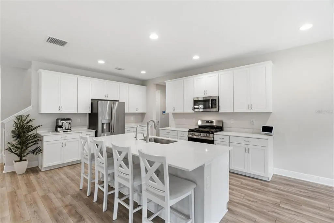
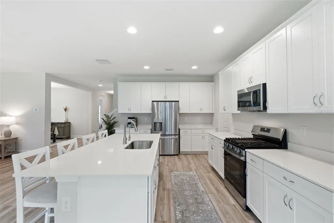
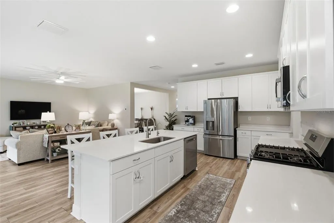
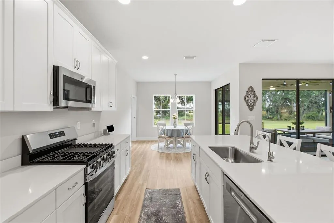
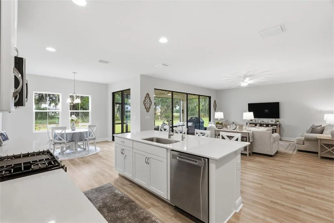
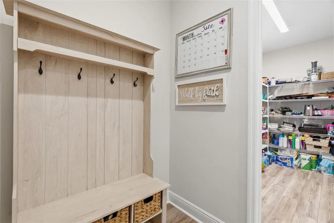
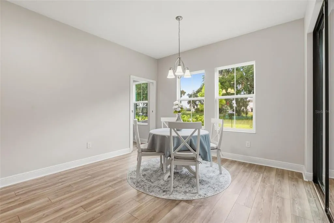
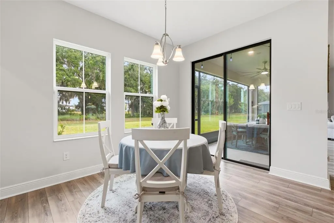
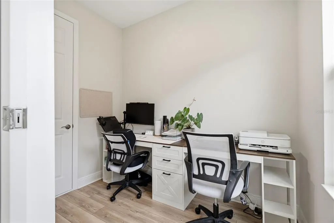
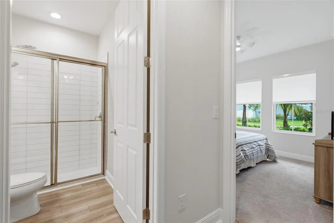
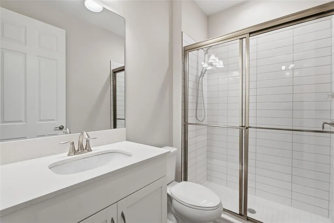
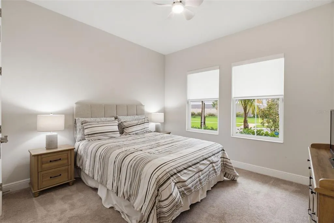
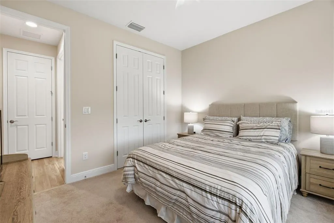
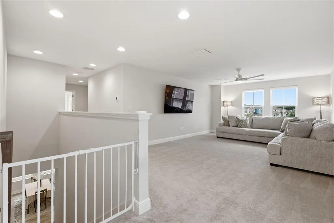
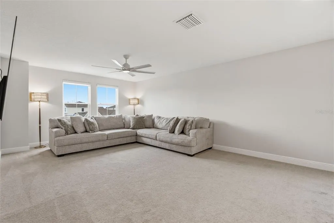
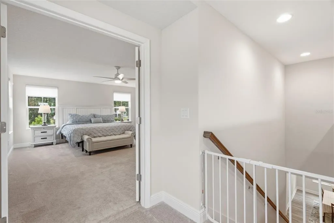
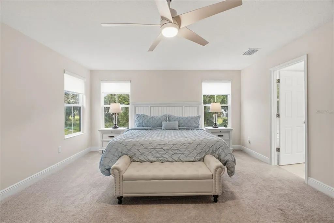
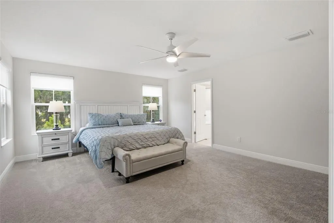
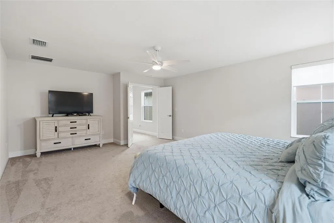
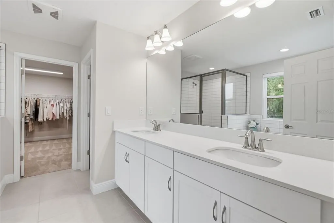
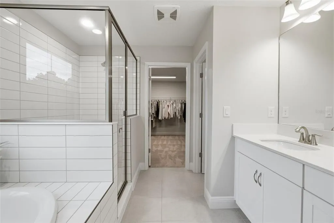
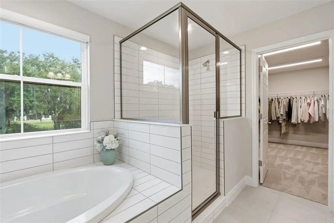
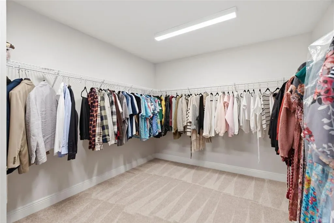
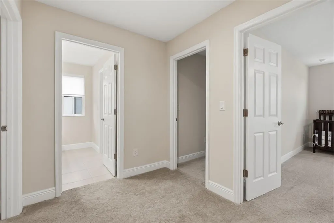
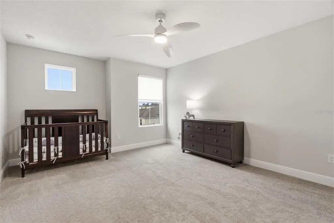
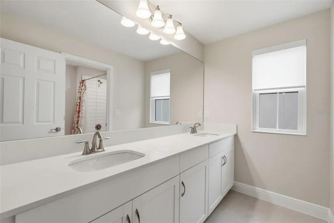
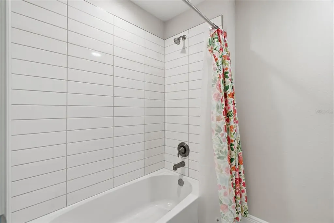
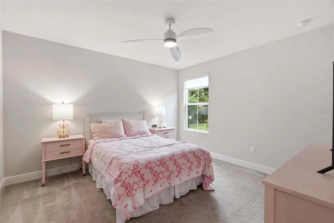
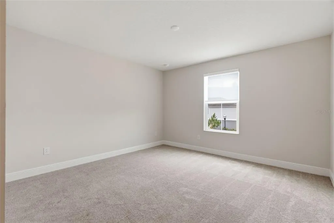
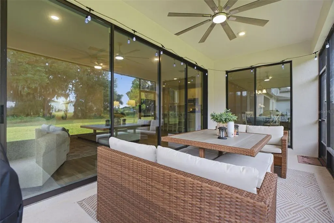
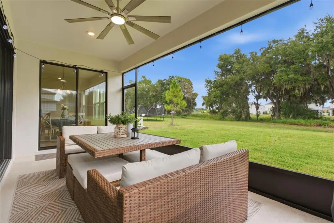
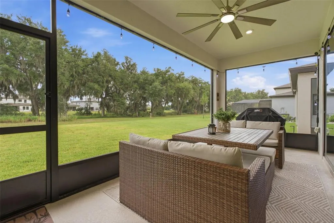
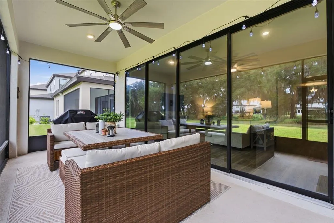
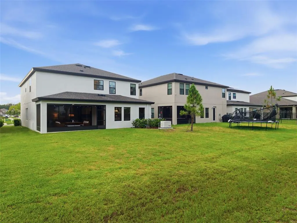
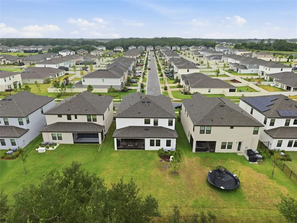
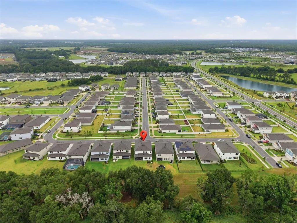
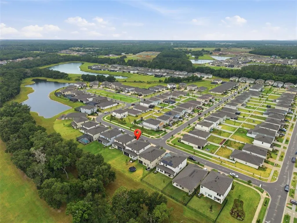
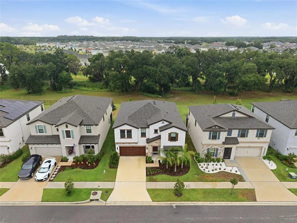
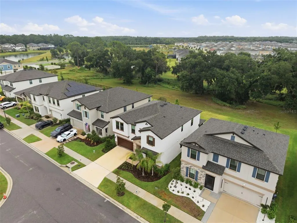
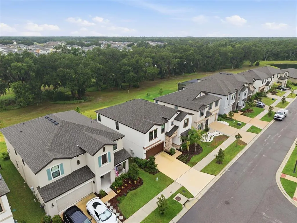
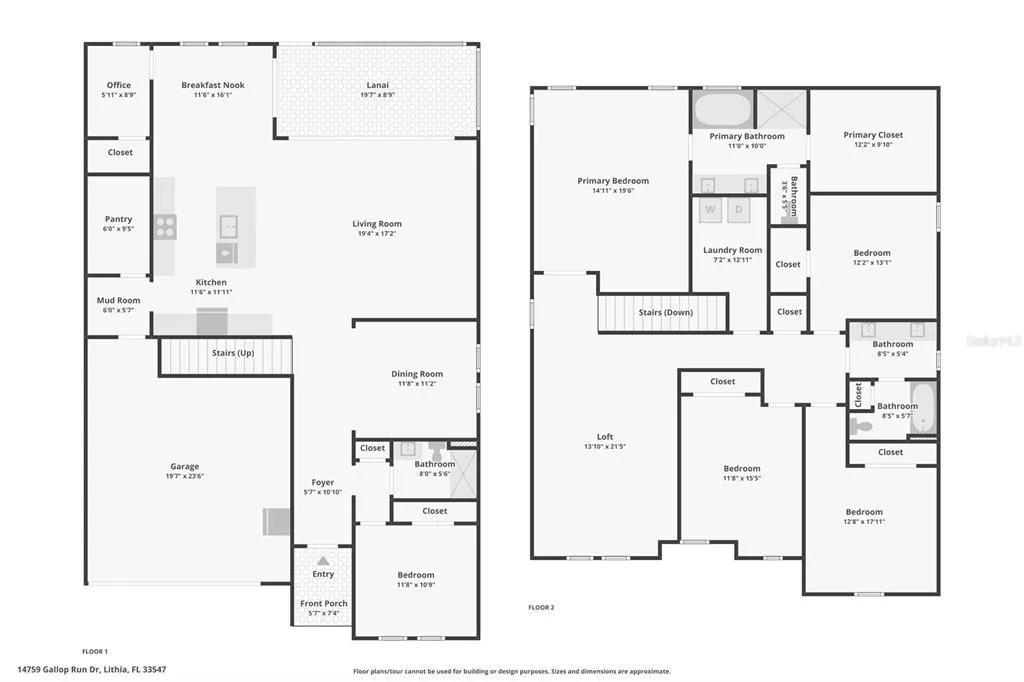
ALMOST BRAND NEW! CONSERVATION LOT! Why wait to build, when you can move right into this beautifully upgraded WestBay! This highly desirable Pelican model features 5 bedrooms, 3 full bathrooms, and a 2-car garage. The well-maintained exterior with stacked stone exterior accents, and a wood-look panel garage door for added curb appeal. Inside the home, you'll find the perfect blend of style, comfort and functionality. An open floorplan with a lot of natural light that flows with a formal dining room and private guest bedroom with its own full-size bathroom, perfect for guests or multi-generational living! The spacious kitchen has many appealing features which include a Center Island with bar seating space, elegant Quartz Countertops, Modern tall cabinets with Crown Molding, Stainless-steel appliances with a Gas Cooktop, HUGE Walk-In Pantry, along with a HIDDEN room attached perfect for vacuum, extra counter space, and Breakfast/ eat in area, large enough for a full-size table overlooking the backyard. The kitchen overlooks the family room, and formal dining room, perfect for hosting holidays, and any celebration! In addition to a private home OFFICE for added convenience. The family room features extended sliding glass doors leading to the lanai for plenty of natural light. This home features Luxury vinyl flooring and high ceilings throughout! The second floor has a large BONUS ROOM with endless possibilities, such as a second living room, media room, gaming room, or playroom, as well as the remaining primary suite and three additional bedrooms and laundry room upstairs for convenience. The Owner's Suite has an Oversized Walk-In Closet with an ensuite bathroom featuring a Dual Sink Vanity with Quartz Countertops, Tiled Walk-In Shower, and Separate Garden Tub. Outdoor living is every bit impressive as the interior! Unwind on the oversized Screened-in Lanai with a Spacious Backyard and a private view without direct rear neighbors. Enjoy the majestic oak trees and the serenity of forever-protected conservation land beyond. There is plenty of room to create your own dream oasis and big enough to build a pool! This home is equipped with a WHOLE house Generac GENERATOR with 24KW. Hawkstone is Zoned for A-rated Barrington Middle School and Newsome High School! The master planned community of Hawkstone has so much to offer, a dog park, two pools, playgrounds, sports courts, pickleball courts, walking/biking trails. Conveniently located to gulf beaches, Macdill AFB, downtown Tampa and more! Your opportunity awaits, call today to schedule your private viewing!
| Elementary School | Middle School | High School |
|---|---|---|
| Pinecrest-HB Elementary School | Barrington Middle Middle School | Newsome-HB High School |
| Price History | |
|---|---|
| 6/29/2026 | Listed $554,700 |
| 7/8/2026 | 2$545,000 |
| 8/14/2026 | 1$540,000 |
General Features
| Sewer | Public Sewer |
|---|---|
| Heating | Central |
| Cooling | Central Air |
| Utilities | Natural Gas Connected,Public |
| Roof | Shingle |
| Appliances | Dishwasher,Disposal,Microwave,Range,Refrigerator |
| Zoning | RESI |
| HOA Fee | 37 |
| Garage Spaces | 2 |
| Construction Materials | Block,Stone,Stucco |
| Pets Allowed | Yes |
| Year Built | 2024 |
| Levels | Two |
| Property Subtype | Single Family Residence |
| Tax Year | 2025 |
| Ownership | Fee Simple |
| Community Features | Dog Park,Park,Playground,Pool |
| Assoc Fee Paid Per | Quarterly |
| County | Hillsborough |
| New Construction | false |
| Property Type | Residential |
| Attached Garage | true |
| Subdivision Name | HINTON HAWKSTONE |
| Facing Direction | Northwest |
| Garage Y/N | true |
| Total Rooms | 3 |
| Full Baths | 3 |
| Status | Active |
| Directions | From Boyette Rd, take the second turn at the traffic to turn into community. Turn right onto Paddock Pond Ave, turn left onto Canter Call Rd, turn right onto Gallop Run Dr. Arrive. |
| High School | Newsome-HB |
| City | LITHIA |
| Association Name | Rachel Welborn |
| Senior Community Y/N | false |
| MLS Area | 33547 - Lithia |
| Lot Size Units | Square Feet |
| Lot Size Square Feet | 6120 |
| Carport Y/N | false |
| Listing Terms | Cash,Conventional,FHA,VA Loan |
| Elementary School | Pinecrest-HB |
| Land Lease Y/N | false |
| Tax Annual Amount | 11650 |
| Middle/Junior High School | Barrington Middle |
| Additional Parcels Y/N | false |
| Lease Considered Y/N | true |
| Virtual Tour | https://www.zillow.com/view-imx/cf3799d5-522e-4cfd-bd24-22cd3abd5470?wl=true&setAttribution=mls&initialViewType=pano |
| Building Area Units | Square Feet |
| Living Area Units | Square Feet |
| Builder Name | Homes by West Bay |
| Standard Status | Active |
| Occupancy Type | Owner |
| TaxOtherAnnualAssessmentAmount | 3004 |
| Tax Lot | 5 |
| Virtual Tour | https://media.realtampabay.com/videos/019f0ae2-1e85-71e1-86b2-77244e6c84bf |
| Legal Description | HINTON HAWKSTONE PHASE 1A2 LOT 5 BLOCK 21 |
| Minimum Lease | 1-2 Years |
| Water Access Y/N | false |
| Monthly HOA Amount | 12.33 |
| Water View Y/N | false |
| Flood Zone Code | X |
| In Law Suite YN | false |
| Flood Zone Code X | Yes |
Interior Features
| Interior Amenities | Ceiling Fan(s),High Ceilings,In Wall Pest System,Open Floorplan,PrimaryBedroom Upstairs,Stone Counters,Thermostat,Walk-In Closet(s) |
|---|---|
| Flooring | Carpet,Luxury Vinyl |
| Furnished Y/N | Unfurnished |
| Air Conditioning Y/N | true |
| Heating Y/N | true |
| Fireplace Y/N | false |
| Laundry Features | Inside,Laundry Room |
| Total Bedrooms | 5 |
| LivingAreaSource | Builder |
| Total Baths | 3 |
Exterior Features
| Exterior Amenities | Lighting,Sliding Doors |
|---|---|
| Water Source | Public |
| Lot Size Area | 6120 |
| Foundation Details | Slab |
| Building Area Total | 4087 |
| Lot Size Acres | 0.14 |
| Road Surface Type | Asphalt |
| Private Pool | false |
| Waterfront Y/N | false |
| Covered Spaces | 2 |
| Builder Model | Pelican |
Amenities
- Foreclosure
- Views
- Short Sale
- New Construction
- Adult 55+
- Lease To Own
- No HOA Fees
- Furnished
- Primary On Main
- Air Conditioning
- Seller Finance
- Green
- Fixer Upper
- Horse
- Golf
- Fireplace
- Deck
- Garage
- Basement
- Pool
Property vs Single Family Average in 33547
Price
Taxes
Year Built
 Copyright © MFRMLS.com All information deemed reliable but not guaranteed. All properties are subject to prior sale, change or withdrawal. Neither listing broker(s) or information provider(s) shall be responsible for any typographical errors, misinformation, misprints and shall be held totally harmless. Listing(s) information is provided for consumers personal, non-commercial use and may not be used for any purpose other than to identify prospective properties consumers may be interested in purchasing. Information on this site was last updated Last updated on September 16, 2026 2:41 PM UTC The listing information on this page last changed on Last updated on September 16, 2026 2:41 PM UTCd. The data relating to real estate for sale on this website comes in part from the Internet Data Exchange program of MFR MLS.
All information deemed reliable but not guaranteed. All properties are subject to prior sale, change or withdrawal. Neither listing broker(s) or information provider(s) shall be responsible for any typographical errors, misinformation, misprints and shall be held totally harmless. Listing(s) information is provided for consumers personal, non-commercial use and may not be used for any purpose other than to identify prospective properties consumers may be interested in purchasing.
Updated on September 16, 2026 2:41 PM UTC
Copyright © MFRMLS.com All information deemed reliable but not guaranteed. All properties are subject to prior sale, change or withdrawal. Neither listing broker(s) or information provider(s) shall be responsible for any typographical errors, misinformation, misprints and shall be held totally harmless. Listing(s) information is provided for consumers personal, non-commercial use and may not be used for any purpose other than to identify prospective properties consumers may be interested in purchasing. Information on this site was last updated Last updated on September 16, 2026 2:41 PM UTC The listing information on this page last changed on Last updated on September 16, 2026 2:41 PM UTCd. The data relating to real estate for sale on this website comes in part from the Internet Data Exchange program of MFR MLS.
All information deemed reliable but not guaranteed. All properties are subject to prior sale, change or withdrawal. Neither listing broker(s) or information provider(s) shall be responsible for any typographical errors, misinformation, misprints and shall be held totally harmless. Listing(s) information is provided for consumers personal, non-commercial use and may not be used for any purpose other than to identify prospective properties consumers may be interested in purchasing.
Updated on September 16, 2026 2:41 PM UTC
