
Water Views - Golf Course
Address
3007 W Stovall Street, TAMPA, FL
Price
$ 2,500,000
Property Attributes
- MLS#TB8522385
- TypeSingle Family
- Listing Status Pending
- CountyHillsborough
- CityTAMPA
- AreaTampa / Palma Ceia
- NeighborhoodCREST VIEW
- Zip33629
- StyleSingle Family Residence
- Year Built1900
- Taxes$ 6260
- Price$ 2,500,000
- Bedrooms5
- Full Bathrooms3
- Half Bathrooms0
- Sqr Footage4828
- Lot Size0.31 Acres
Data Source:
Stellar MLS
Property Description
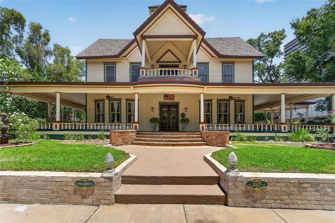
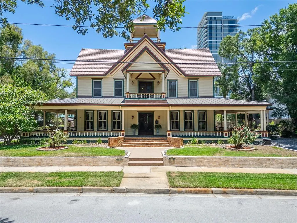
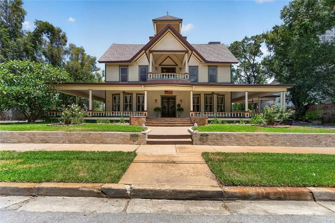
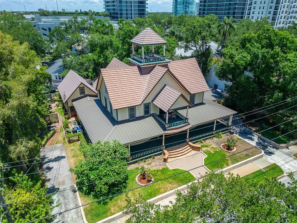
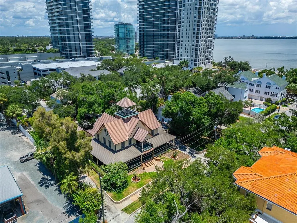
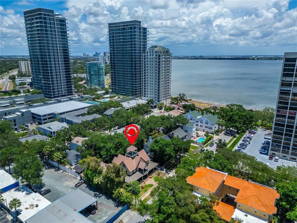
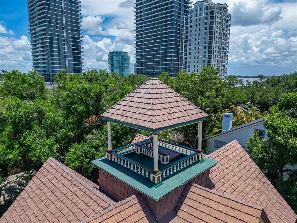
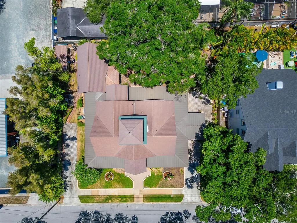
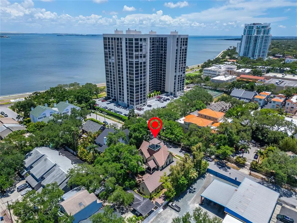
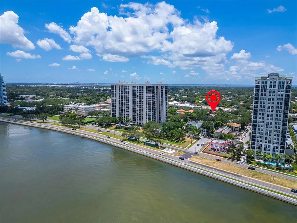
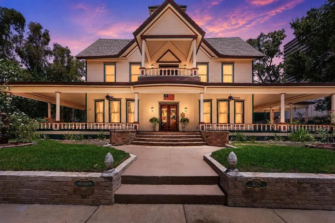
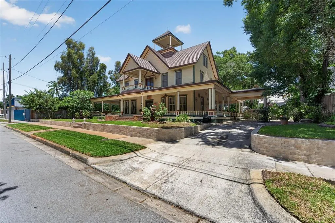
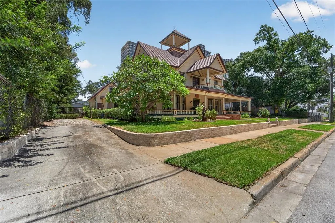
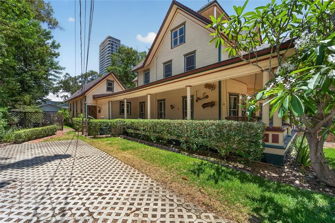
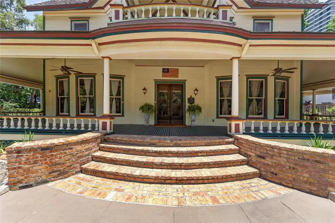
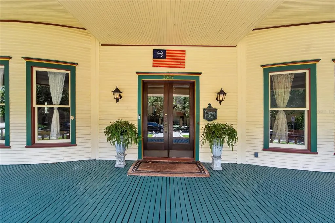
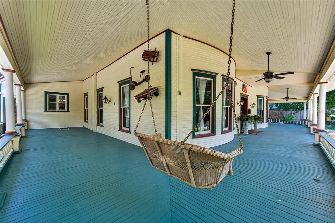
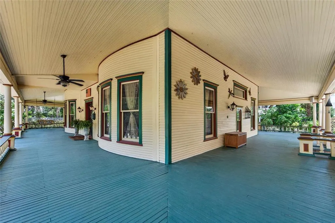
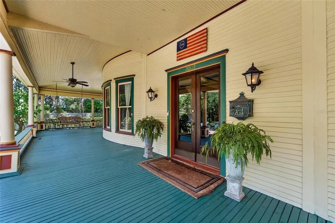
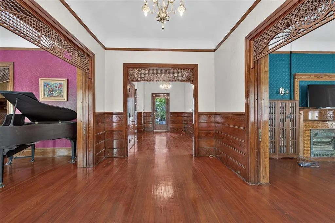
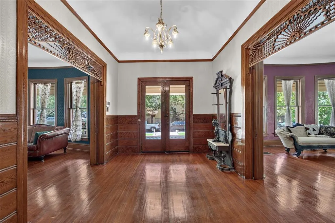
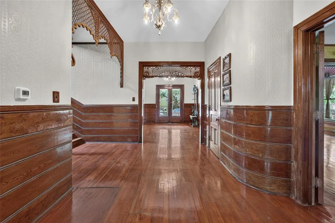
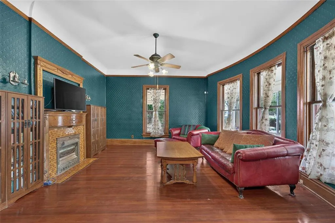
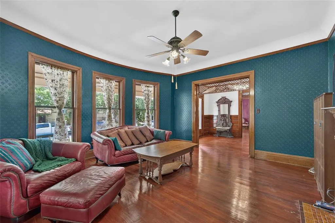
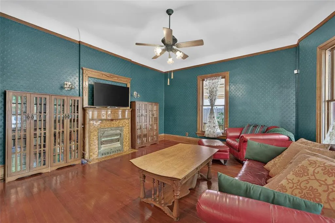
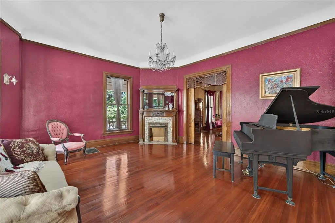
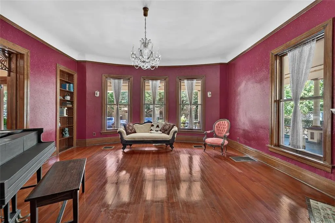
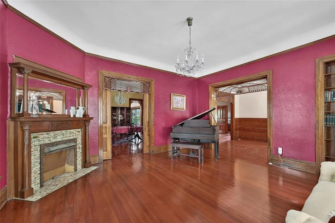
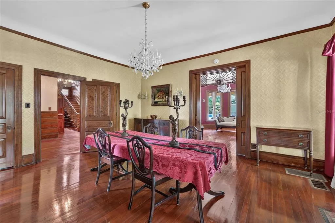
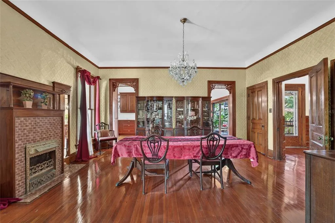
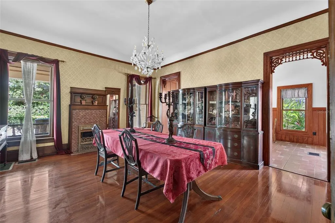
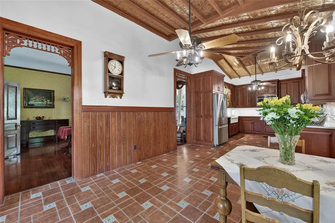
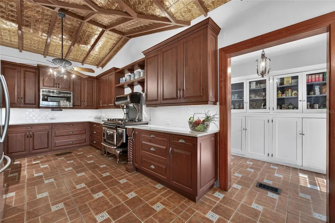
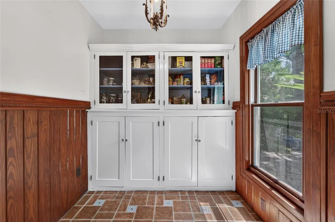
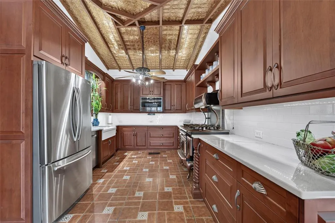
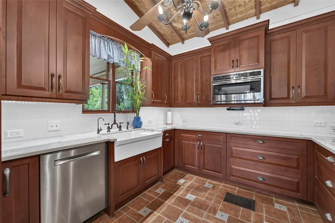
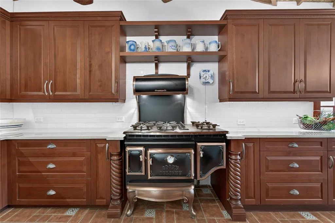
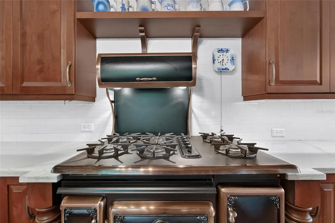
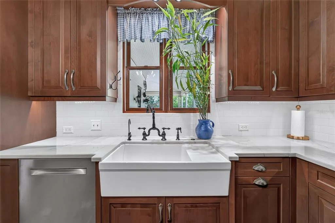

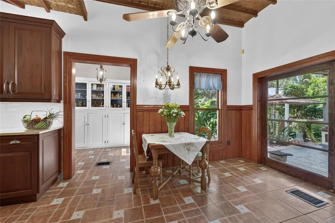
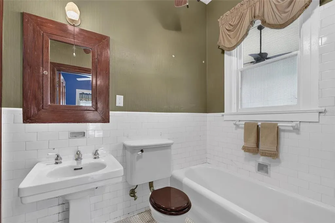
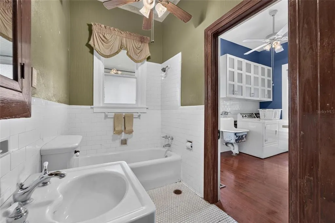
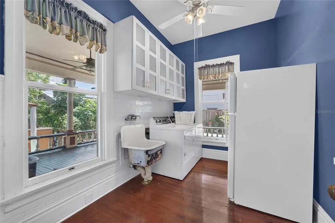
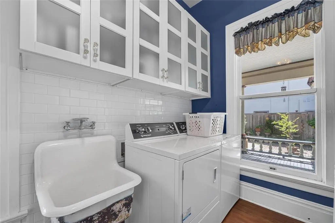
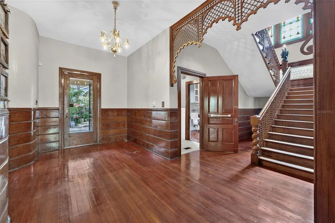
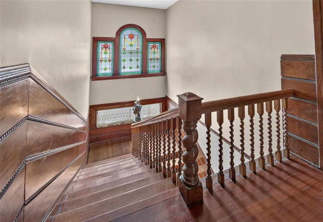
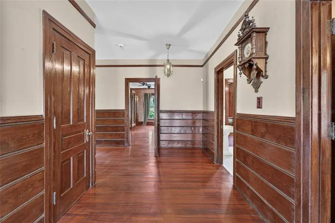
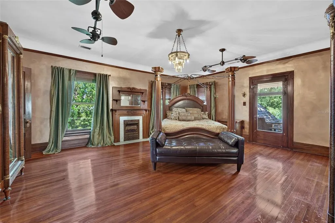
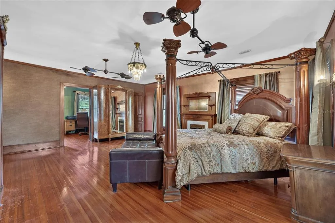
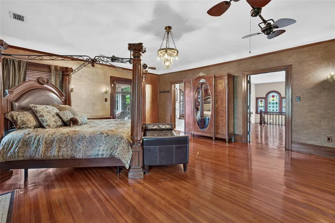
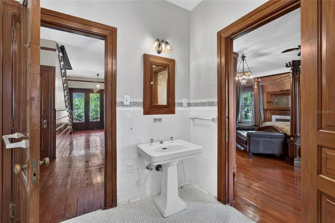
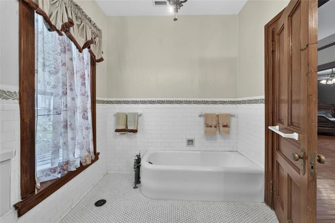
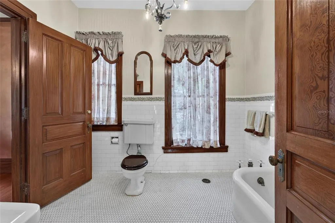
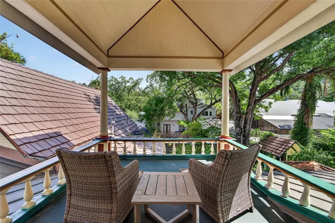
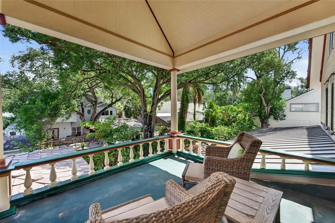
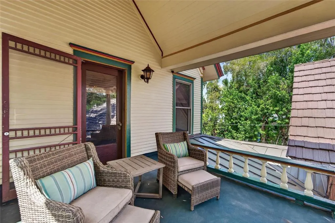
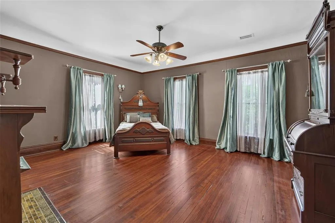
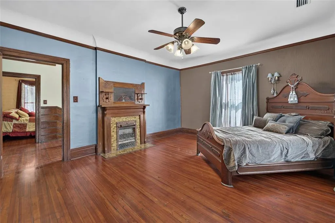
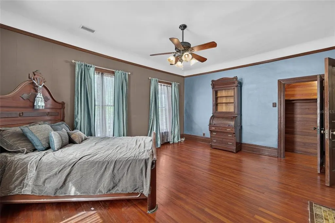
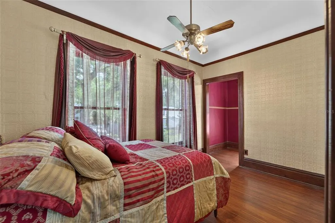
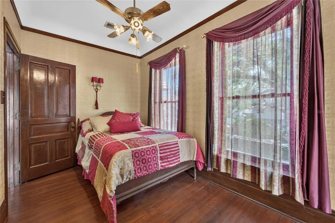
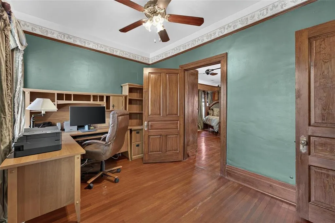
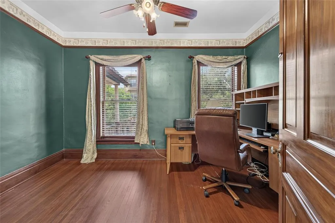
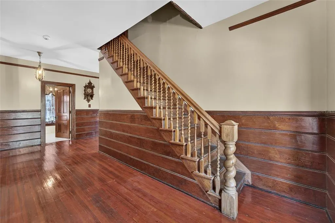
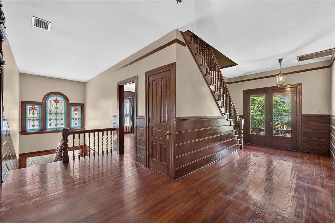
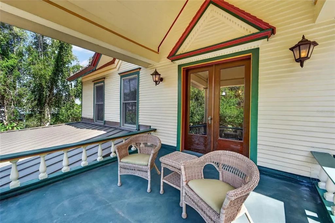
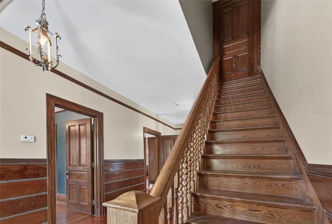
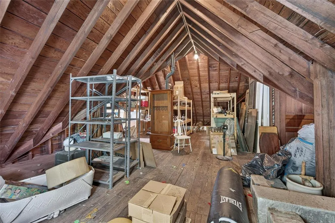
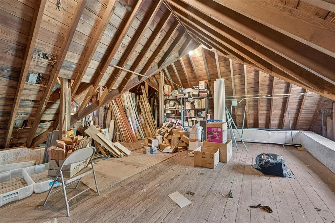
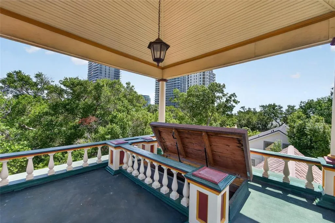
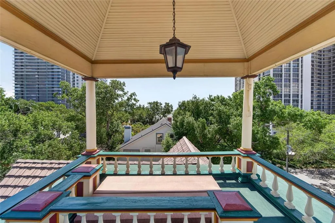
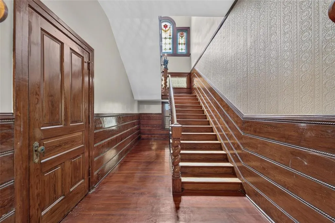
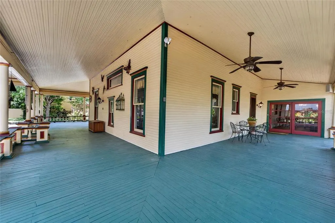
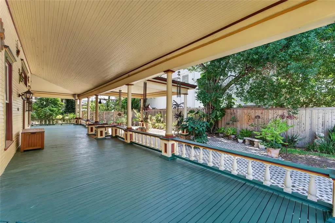
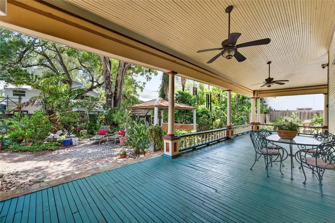
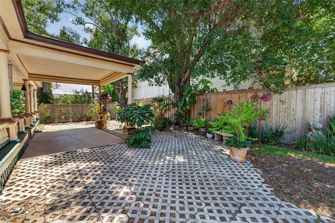
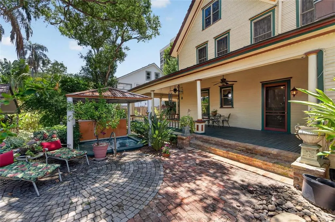
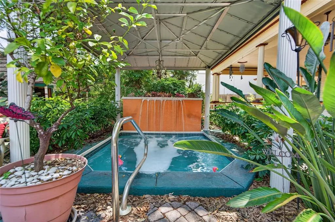
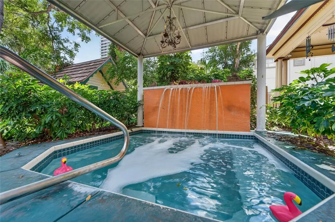
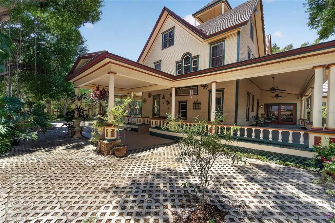
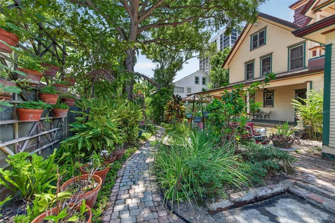
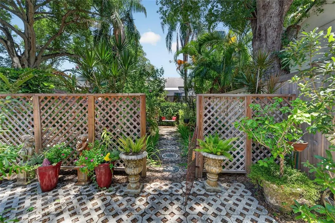
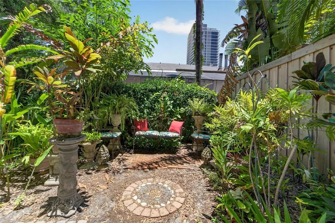
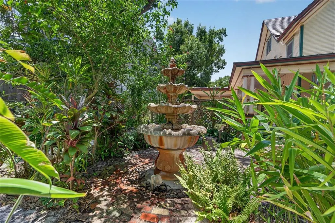
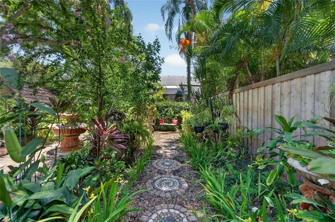
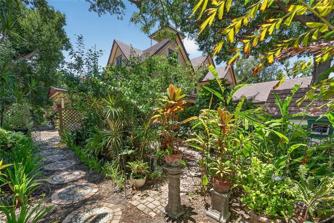
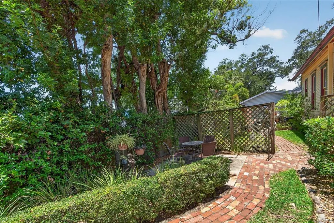
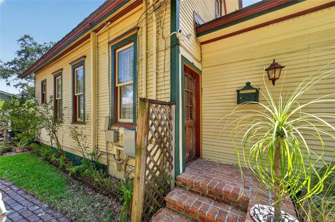
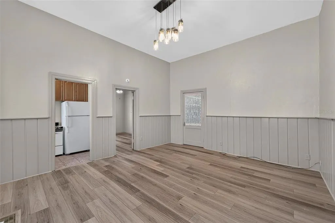
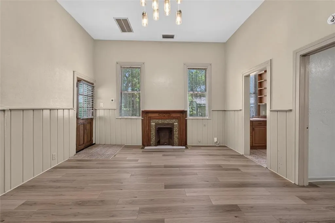
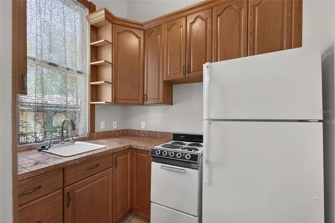
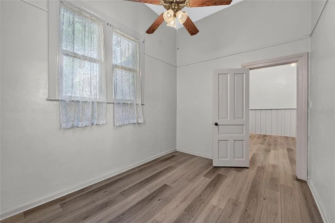
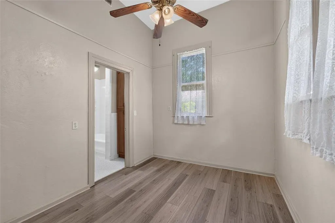
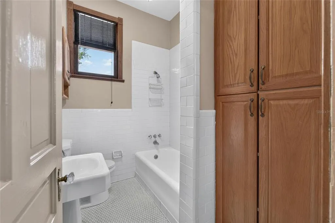
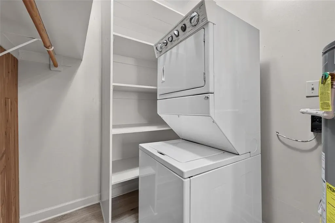
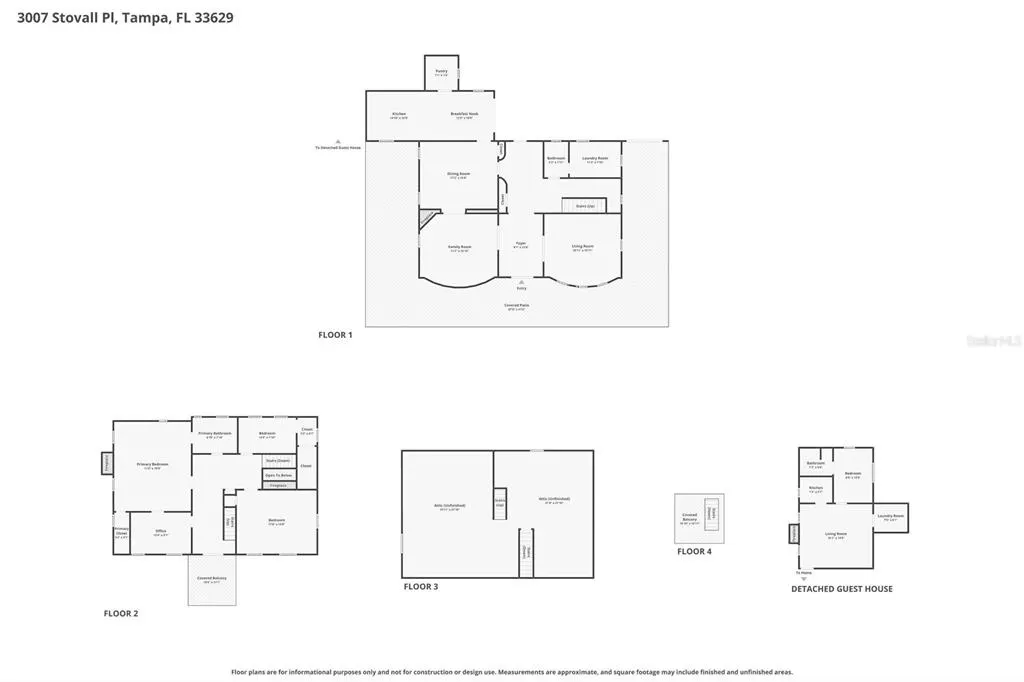
Under contract-accepting backup offers. Welcome to a Breathtaking Gem of South Tampa—one of the Oldest Homes in the City, built before 1900 and brimming with timeless charm. As you step through the Double Front Doors, you are greeted by a Grand Foyer—a Classic Centerpiece that offers a sweeping view of all the Downstairs Rooms. Spanning over 4,800 square feet, this classic residence features Soaring 15-foot ceilings. Throughout the Home Wood Floors run Underfoot, with 10 Inch Baseboards and Crown Molding Highlighting each Room. Rich Woodwork defines every detail—door frames, window frames, pocket doors, baseboards, and chair rail—all crafted from maple and pine. In the Eat-in style Kitchen, Elm Wood Cabinets line the space above and beneath Quartzite Countertops, all set beneath a stunning Copper-toned Ceiling Design. A Ceramic Sink, Elmira Gas Stove and Stainless Steel Appliances complete the Culinary Haven, along with a Walk-in Pantry. Pocket doors lead to expansive formal living, dining, and family rooms, each anchored by one of five fireplaces. From the Foyer, a Beautiful staircase ascends to a wide, elegant Hallway upstairs, adorned with chandeliers and bathed in Natural Light, while not a foyer this expansive hallway leads you to all the upstairs bedrooms, totaling four bedrooms and 2 baths in the Main house, Plus a detached one'bedroom, one-bathroom Apartment ( Freshly painted and new vinyl Floors)- for a total of 5 bedrooms and 3 Baths and from there, a Full Staircase leads to the Third floor Attic—a remarkable 2,000-plus square feet of unfinished space, ready to be transformed, bringing the total home size close to 7,000 square feet. The willow walk takes you to a top balcony sitting at the Peak of the Home, offering breathtaking views. Outside, an almost complete wraparound porch encircles a Tropical Garden Oasis, complete with a Spa/hotub with a waterfall, winding paths, water fountains and two garden sheds. Set on a rare third of an acre lot in South Tampa, with Two driveways and a Attached Carport plenty of parking for everyone. this home is just a block from Bayshore Boulevard and the vibrant town center—walking distance to restaurants, shops, and the beauty of the Bay—all preserved in its original
| Elementary School | Middle School | High School |
|---|---|---|
| Roosevelt-HB Elementary School | Coleman-HB Middle School | Plant-HB High School |
| Price History | |
|---|---|
| 6/24/2026 | Listed $2,500,000 |
General Features
| Sewer | Public Sewer |
|---|---|
| Heating | Central |
| Cooling | Central Air |
| Utilities | BB/HS Internet Available,Cable Connected,Electricity Connected,Natural Gas Connected,Public,Sewer Connected,Water Connected |
| Possession | Close Of Escrow |
| Roof | Metal |
| Appliances | Dishwasher,Gas Water Heater,Microwave,Range,Refrigerator |
| Zoning | RM-35 |
| Patio/Porch Features | Covered,Front Porch,Rear Porch,Wrap Around |
| Construction Materials | Wood Frame,Wood Siding |
| Pets Allowed | Cats OK,Dogs OK |
| Year Built | 1900 |
| View | City |
| Levels | Multi/Split |
| Property Subtype | Single Family Residence |
| Tax Year | 2025 |
| Ownership | Fee Simple |
| County | Hillsborough |
| New Construction | false |
| Property Type | Residential |
| Subdivision Name | CREST VIEW |
| Facing Direction | South |
| Garage Y/N | false |
| Other Structures | Guest House,Shed(s),Storage |
| Total Rooms | 9 |
| Full Baths | 3 |
| Status | Pending |
| Directions | from expressway: Take the exit onto SR-618-TOLL W (Selmon Expy). take exit 3 bay to bay, Turn right onto W Bay To Bay Blvd.Turn right onto S MacDill Ave. Turn left onto W Stovall St |
| High School | Plant-HB |
| City | TAMPA |
| Body of Water | TAMPA BAY |
| Senior Community Y/N | false |
| MLS Area | 33629 - Tampa / Palma Ceia |
| Lot Size Units | Square Feet |
| Lot Size Square Feet | 13888 |
| Carport Spaces | 2 |
| Carport Y/N | true |
| Listing Terms | Cash,Conventional,VA Loan |
| Spa Features | Heated,In Ground |
| Elementary School | Roosevelt-HB |
| Land Lease Y/N | false |
| Tax Annual Amount | 6260 |
| Middle/Junior High School | Coleman-HB |
| Property Condition | Completed |
| Additional Parcels Y/N | false |
| Lease Considered Y/N | true |
| Virtual Tour | https://zillow.com/view-imx/338945a4-e056-4d8b-ba86-944921fb27ca?initialViewType=pano&setAttribution=mls&utm_source=dashboard&wl=1 |
| Building Area Units | Square Feet |
| Living Area Units | Square Feet |
| Standard Status | Active Under Contract |
| Occupancy Type | Owner |
| Tax Lot | 30 |
| Virtual Tour | https://iplayerhd.com/player/video/f6d165af-1c6d-4fbc-a28f-a068b49d17e3 |
| Legal Description | CREST VIEW LOTS 30 AND 31 |
| Water View | Bay/Harbor - Partial |
| Pet Size Limit | Extra Large (101+ Lbs.) |
| Minimum Lease | No Minimum |
| Water Access Y/N | false |
| Additional Rooms | Attic,Formal Dining Room Separate,Inside Utility,Interior In-Law Suite w/Private Entry |
| ILS Under Air SQFT | 467 |
| Water View Y/N | true |
| Flood Zone Code | X |
| In Law Suite YN | true |
| In Law Suite Description | 1 Bathroom,1 Bedroom,Detached (ADU),Kitchen,Private Entrance |
| Flood Zone Code X | Yes |
Interior Features
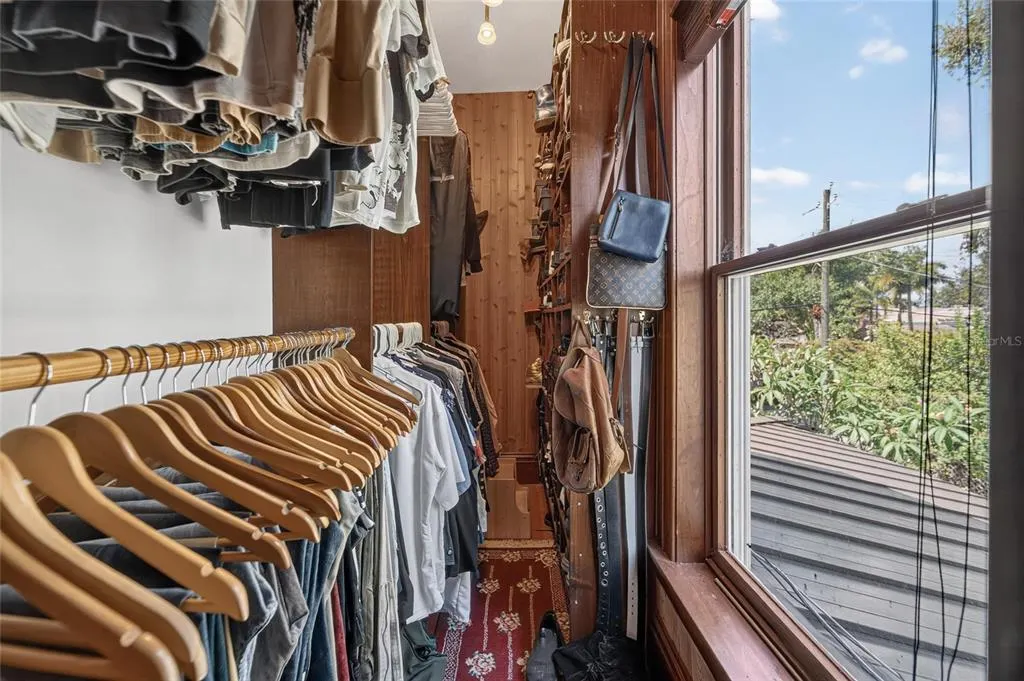
| Interior Amenities | Built-in Features,Ceiling Fan(s),Chair Rail,Coffered Ceiling(s),Crown Molding,Eating Space In Kitchen,High Ceilings,PrimaryBedroom Upstairs,Solid Wood Cabinets,Split Bedroom,Stone Counters,Walk-In Closet(s),Window Treatments |
|---|---|
| Flooring | Tile,Vinyl,Hardwood |
| Furnished Y/N | Unfurnished |
| Fireplace Features | Family Room,Gas,Living Room,Other Room,Master Bedroom |
| Air Conditioning Y/N | true |
| Heating Y/N | true |
| Window Features | Window Treatments |
| Fireplace Y/N | true |
| Laundry Features | Laundry Room |
| Total Bedrooms | 5 |
| LivingAreaSource | Public Records |
| Total Baths | 3 |
Exterior Features
| Exterior Amenities | Irrigation System,Lighting,Sidewalk,Storage |
|---|---|
| Vegetation | Mature Landscaping |
| Fencing | Other |
| Parking Features | Covered,Driveway,Oversized |
| Lot Features | Cleared,Landscaped,On Golf Course,Oversized Lot |
| Water Source | Public |
| Lot Size Area | 13888 |
| Foundation Details | Crawlspace,Pillar/Post/Pier |
| Spa | true |
| Building Area Total | 7488 |
| Lot Size Acres | 0.31 |
| Road Surface Type | Paved |
| Private Pool | false |
| Waterfront Y/N | false |
| Covered Spaces | 2 |
| Road Frontage Type | Street Paved |
Amenities
- Foreclosure
- Views
- Short Sale
- New Construction
- Adult 55+
- Lease To Own
- No HOA Fees
- Furnished
- Primary On Main
- Air Conditioning
- Seller Finance
- Green
- Fixer Upper
- Horse
- Golf
- Fireplace
- Deck
- Garage
- Basement
- Pool
Property vs Single Family Average in 33629
Price
Taxes
Year Built
 Copyright © MFRMLS.com All information deemed reliable but not guaranteed. All properties are subject to prior sale, change or withdrawal. Neither listing broker(s) or information provider(s) shall be responsible for any typographical errors, misinformation, misprints and shall be held totally harmless. Listing(s) information is provided for consumers personal, non-commercial use and may not be used for any purpose other than to identify prospective properties consumers may be interested in purchasing. Information on this site was last updated Last updated on September 16, 2026 2:41 PM UTC The listing information on this page last changed on Last updated on September 16, 2026 2:41 PM UTCd. The data relating to real estate for sale on this website comes in part from the Internet Data Exchange program of MFR MLS.
All information deemed reliable but not guaranteed. All properties are subject to prior sale, change or withdrawal. Neither listing broker(s) or information provider(s) shall be responsible for any typographical errors, misinformation, misprints and shall be held totally harmless. Listing(s) information is provided for consumers personal, non-commercial use and may not be used for any purpose other than to identify prospective properties consumers may be interested in purchasing.
Updated on September 16, 2026 2:41 PM UTC
Copyright © MFRMLS.com All information deemed reliable but not guaranteed. All properties are subject to prior sale, change or withdrawal. Neither listing broker(s) or information provider(s) shall be responsible for any typographical errors, misinformation, misprints and shall be held totally harmless. Listing(s) information is provided for consumers personal, non-commercial use and may not be used for any purpose other than to identify prospective properties consumers may be interested in purchasing. Information on this site was last updated Last updated on September 16, 2026 2:41 PM UTC The listing information on this page last changed on Last updated on September 16, 2026 2:41 PM UTCd. The data relating to real estate for sale on this website comes in part from the Internet Data Exchange program of MFR MLS.
All information deemed reliable but not guaranteed. All properties are subject to prior sale, change or withdrawal. Neither listing broker(s) or information provider(s) shall be responsible for any typographical errors, misinformation, misprints and shall be held totally harmless. Listing(s) information is provided for consumers personal, non-commercial use and may not be used for any purpose other than to identify prospective properties consumers may be interested in purchasing.
Updated on September 16, 2026 2:41 PM UTC
