
Primary on Main
Address
2605 E 17th Avenue, TAMPA, FL
Price
$ 394,950
Property Attributes
- MLS#TB8521499
- TypeSingle Family
- Listing Status Pending
- CountyHillsborough
- CityTAMPA
- AreaTampa / Ybor City
- NeighborhoodWATCH HILL
- Zip33605
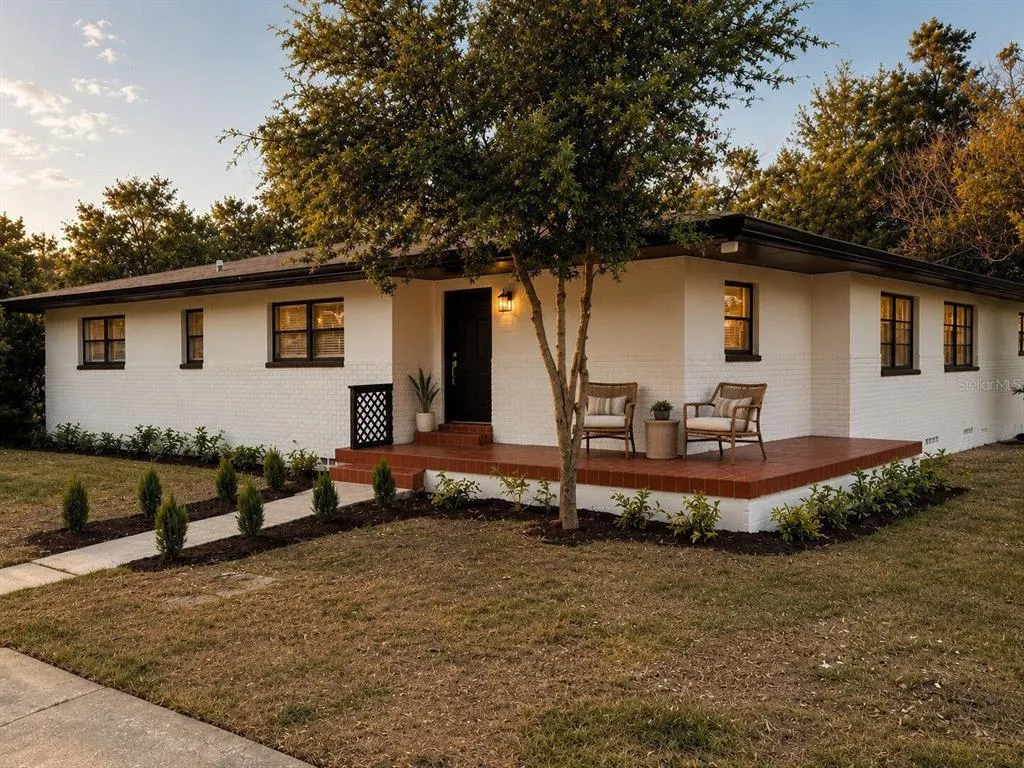
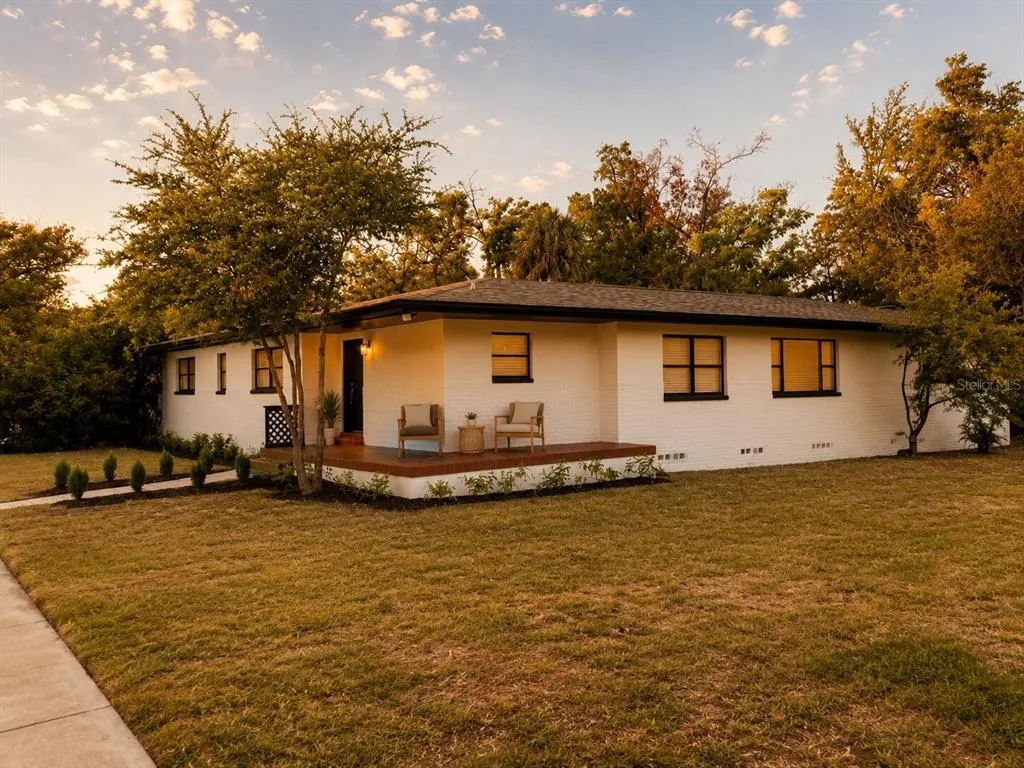
- StyleCustom Mid-Century Modern
- Year Built1969
- Taxes$ 4156
- Price$ 394,950
- Bedrooms4
- Full Bathrooms2
- Half Bathrooms0
- Sqr Footage1546
- Lot Size0.19 Acres
Data Source:
Stellar MLS
Property Description
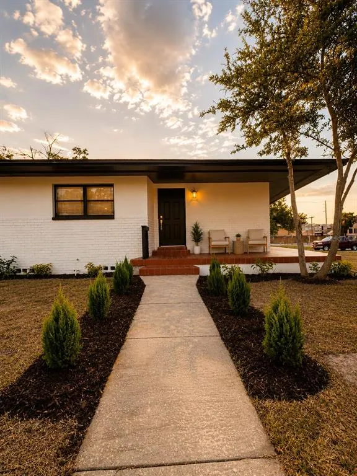
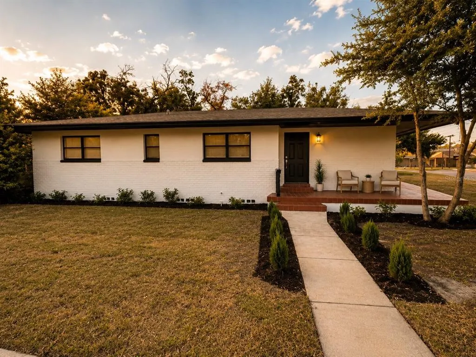
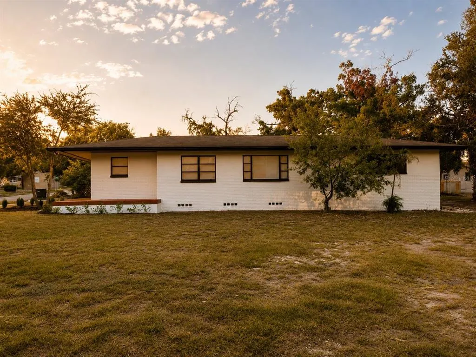
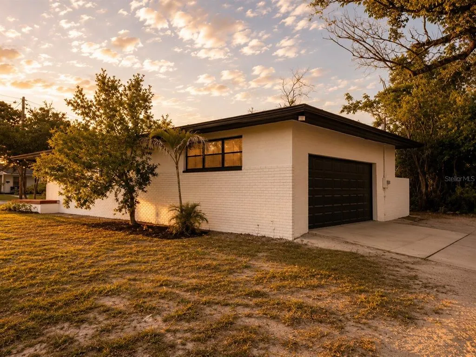
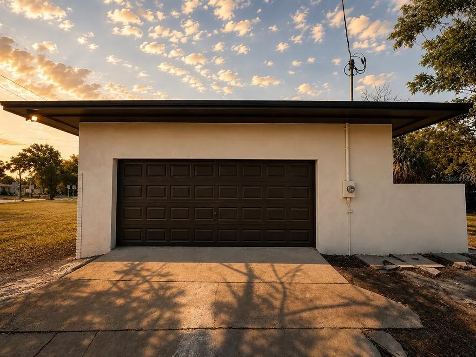
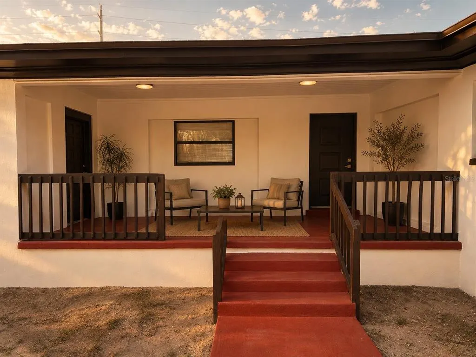
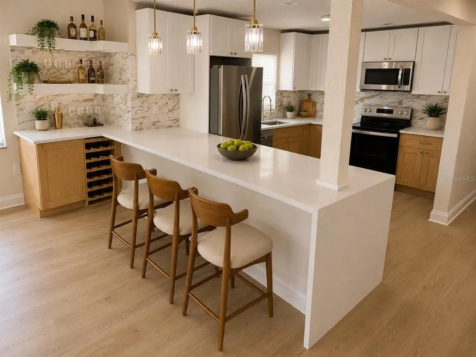
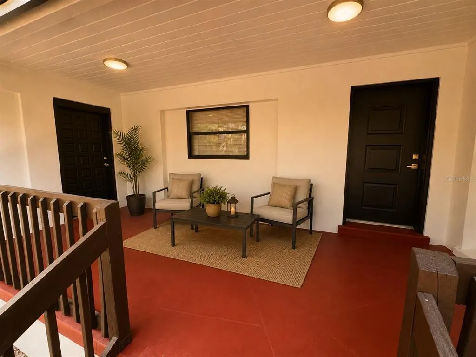
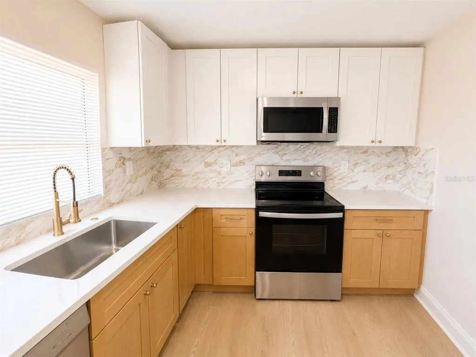
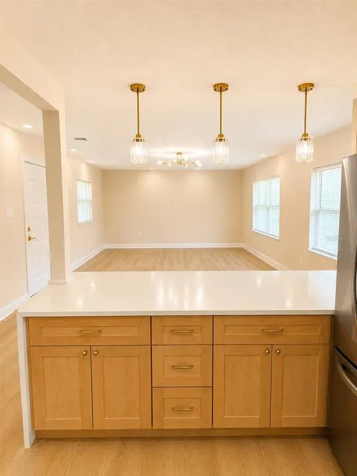
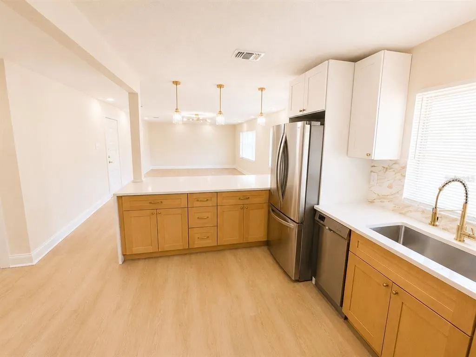
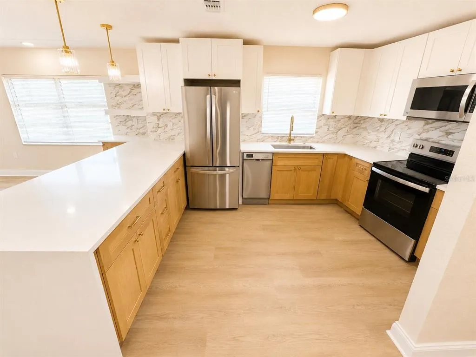
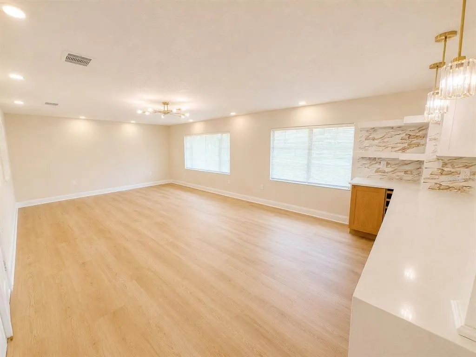
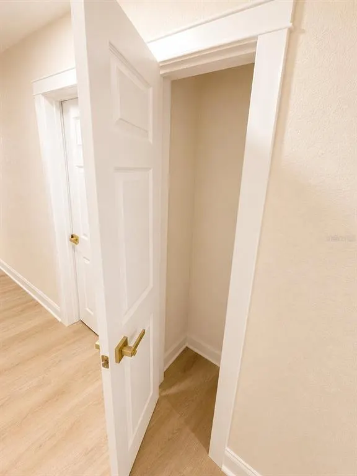
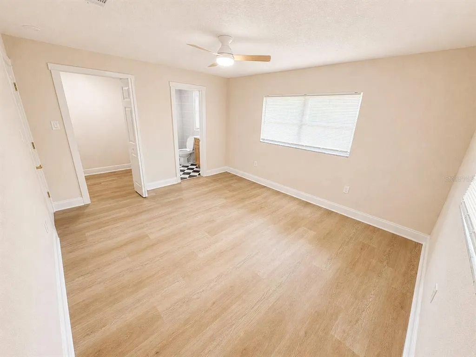
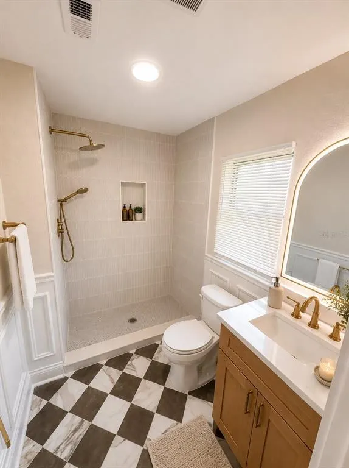
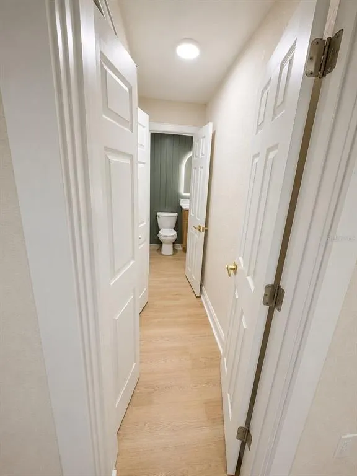
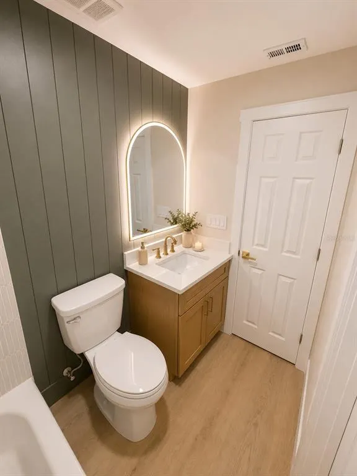
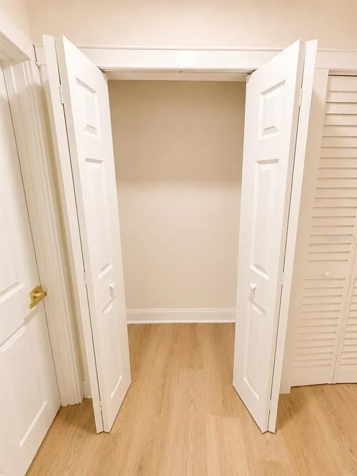
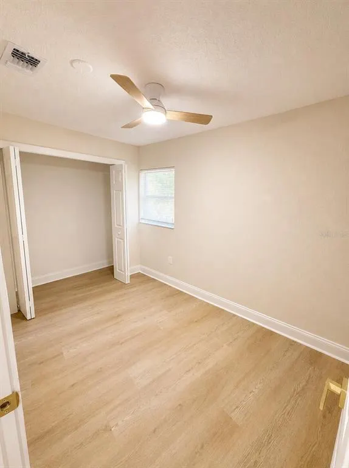
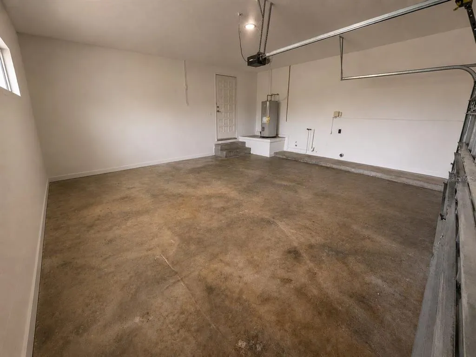
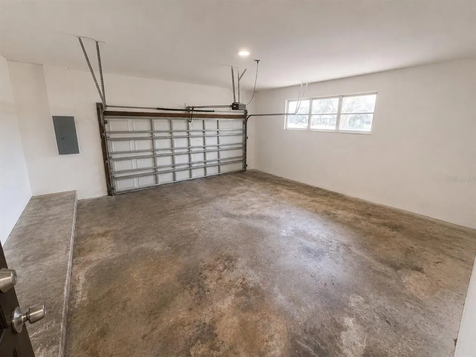
Virtually Staged. Welcome to your beautifully updated 4/2 home offering 1,546 sq ft of stylish living space on an oversized 8,240 sq ft corner lot. This move-in ready home features luxury vinyl flooring, solid wood cabinetry, high-end quartz countertops, and elegant mid-century modern touches throughout. The spacious primary suite includes a walk-in closet and private en suite bathroom. One of the guest bedrooms also enjoys direct access to the second bathroom, creating an ideal setup for guests. Also, enjoy your open spacious layout! Big ticket items include a 2024 HVAC system, 2024 water heater, and a roof with plenty of life remaining. Enjoy both front and rear covered patios, plus an oversized 613 sq ft garage offering ample storage and workspace. Conveniently located near downtown Tampa, Ybor City, shopping, dining, and major roadways, this home combines quality craftsmanship, thoughtful design, and exceptional value. Some photos are virtually staged!
| Elementary School | Middle School | High School |
|---|---|---|
| Booker T. Washington-HB Elementary School | Madison-HB Middle School | Middleton-HB High School |
| Price History | |
|---|---|
| 6/23/2026 | Listed $399,950 |
| 7/11/2026 | 1$394,950 |
General Features
| Sewer | Public Sewer |
|---|---|
| Heating | Central |
| Cooling | Central Air |
| Utilities | Public |
| Roof | Shingle |
| Appliances | Dishwasher,Microwave,Range,Refrigerator |
| Zoning | RM-24 |
| Garage Spaces | 2 |
| Patio/Porch Features | Covered,Front Porch,Patio,Porch,Rear Porch,Side Porch,Wrap Around |
| Architectural Style | Custom,Mid-Century Modern |
| Construction Materials | Block,Stucco |
| Year Built | 1969 |
| Levels | One |
| Property Subtype | Single Family Residence |
| Tax Year | 2025 |
| Ownership | Fee Simple |
| County | Hillsborough |
| New Construction | false |
| Property Type | Residential |
| Attached Garage | true |
| Subdivision Name | WATCH HILL |
| Facing Direction | East |
| Garage Y/N | true |
| Total Rooms | 8 |
| Full Baths | 2 |
| Status | Pending |
| Directions | Drive 2605 East tunr to 17th Avenue Tampa, FL 33605 |
| High School | Middleton-HB |
| City | TAMPA |
| Senior Community Y/N | false |
| MLS Area | 33605 - Tampa / Ybor City |
| Lot Size Units | Square Feet |
| Lot Size Square Feet | 8240 |
| Carport Y/N | false |
| Listing Terms | Cash,Conventional,FHA,VA Loan |
| Elementary School | Booker T. Washington-HB |
| Land Lease Y/N | false |
| Tax Annual Amount | 4156 |
| Middle/Junior High School | Madison-HB |
| Additional Parcels Y/N | false |
| Lease Considered Y/N | false |
| Building Area Units | Square Feet |
| Living Area Units | Square Feet |
| Standard Status | Pending |
| Occupancy Type | Vacant |
| Tax Lot | 4 |
| Legal Description | WATCH HILL LOT 4 AND THAT PART OF LOT 5 DESC AS BEG AT SE COR AND RUN W 45.59 FT NELY 104.7 FT ALONG 2824.79 FT RAD CURVE TO N BDRY E 26.9 FT TO NE COR AND S 103 FT TO BEG BLOCK 2 |
| Water Access Y/N | false |
| Water View Y/N | false |
| Flood Zone Code | X |
| In Law Suite YN | false |
| Flood Zone Code X | Yes |
Interior Features
| Interior Amenities | Ceiling Fan(s),Eating Space In Kitchen,Living Room/Dining Room Combo,Open Floorplan,Primary Bedroom Main Floor,Solid Wood Cabinets,Stone Counters,Thermostat,Walk-In Closet(s) |
|---|---|
| Flooring | Vinyl |
| Furnished Y/N | Unfurnished |
| Common Walls | Corner Unit |
| Air Conditioning Y/N | true |
| Heating Y/N | true |
| Window Features | Blinds |
| Fireplace Y/N | false |
| Laundry Features | In Garage |
| Total Bedrooms | 4 |
| LivingAreaSource | Public Records |
| Total Baths | 2 |
Exterior Features
| Exterior Amenities | Sidewalk |
|---|---|
| Fencing | Barbed Wire |
| Parking Features | Alley Access,Garage Door Opener,Garage Faces Rear,Open,Oversized |
| Water Source | Public |
| Lot Size Area | 8240 |
| Foundation Details | Crawlspace,Stem Wall |
| Building Area Total | 2469 |
| Lot Size Acres | 0.19 |
| Road Surface Type | Asphalt |
| Private Pool | false |
| Waterfront Y/N | false |
| Covered Spaces | 2 |
Amenities
- Foreclosure
- Views
- Short Sale
- New Construction
- Adult 55+
- Lease To Own
- No HOA Fees
- Furnished
- Primary On Main
- Air Conditioning
- Seller Finance
- Green
- Fixer Upper
- Horse
- Golf
- Fireplace
- Deck
- Garage
- Basement
- Pool
Property vs Single Family Average in 33605
Price
Taxes
Year Built
 Copyright © MFRMLS.com All information deemed reliable but not guaranteed. All properties are subject to prior sale, change or withdrawal. Neither listing broker(s) or information provider(s) shall be responsible for any typographical errors, misinformation, misprints and shall be held totally harmless. Listing(s) information is provided for consumers personal, non-commercial use and may not be used for any purpose other than to identify prospective properties consumers may be interested in purchasing. Information on this site was last updated Last updated on September 15, 2026 2:01 PM UTC The listing information on this page last changed on Last updated on September 15, 2026 2:01 PM UTCd. The data relating to real estate for sale on this website comes in part from the Internet Data Exchange program of MFR MLS.
All information deemed reliable but not guaranteed. All properties are subject to prior sale, change or withdrawal. Neither listing broker(s) or information provider(s) shall be responsible for any typographical errors, misinformation, misprints and shall be held totally harmless. Listing(s) information is provided for consumers personal, non-commercial use and may not be used for any purpose other than to identify prospective properties consumers may be interested in purchasing.
Updated on September 15, 2026 2:01 PM UTC
Copyright © MFRMLS.com All information deemed reliable but not guaranteed. All properties are subject to prior sale, change or withdrawal. Neither listing broker(s) or information provider(s) shall be responsible for any typographical errors, misinformation, misprints and shall be held totally harmless. Listing(s) information is provided for consumers personal, non-commercial use and may not be used for any purpose other than to identify prospective properties consumers may be interested in purchasing. Information on this site was last updated Last updated on September 15, 2026 2:01 PM UTC The listing information on this page last changed on Last updated on September 15, 2026 2:01 PM UTCd. The data relating to real estate for sale on this website comes in part from the Internet Data Exchange program of MFR MLS.
All information deemed reliable but not guaranteed. All properties are subject to prior sale, change or withdrawal. Neither listing broker(s) or information provider(s) shall be responsible for any typographical errors, misinformation, misprints and shall be held totally harmless. Listing(s) information is provided for consumers personal, non-commercial use and may not be used for any purpose other than to identify prospective properties consumers may be interested in purchasing.
Updated on September 15, 2026 2:01 PM UTC
