
Waterfront - Primary on Main
Address

1948 Byram Drive, CLEARWATER, FL
Price
$ 559,000
Property Attributes
- MLS#TB8516056
- TypeSingle Family
- Listing Status Active
- CountyPinellas
- CityCLEARWATER
- AreaClearwater
- NeighborhoodSUNSET HIGHLANDS
- Zip33755
- StyleFlorida
- Year Built1957
- Taxes$ 3303
- Price$ 559,000
- Bedrooms3
- Full Bathrooms2
- Half Bathrooms0
- Sqr Footage2075
- Lot Size0.31 Acres
Data Source:
Stellar MLS
Property Description

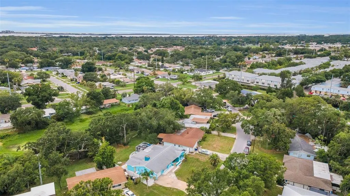
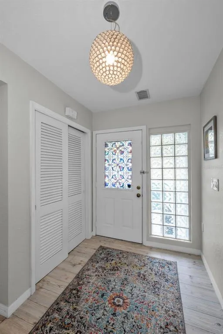
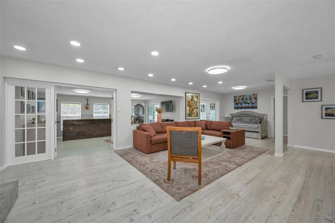
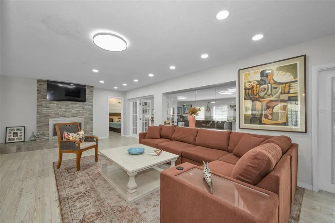
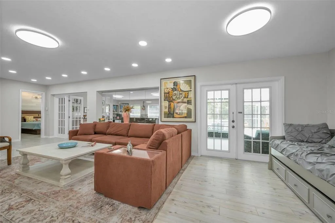
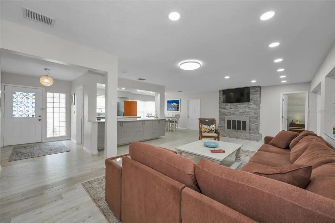
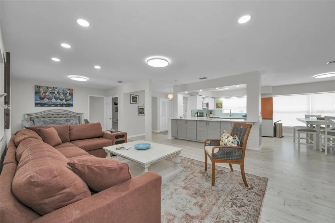
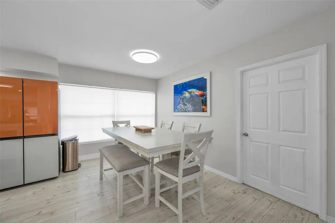
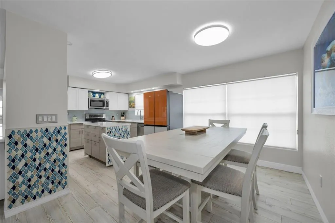
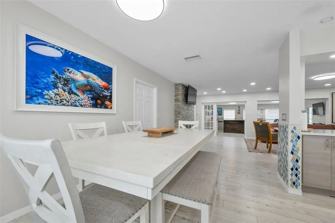
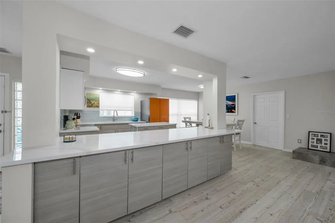
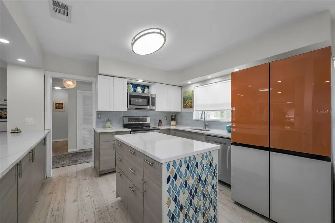
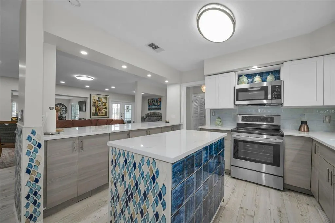
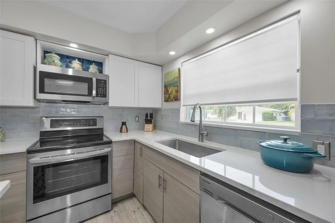
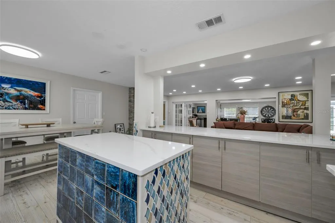
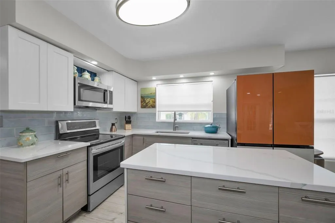
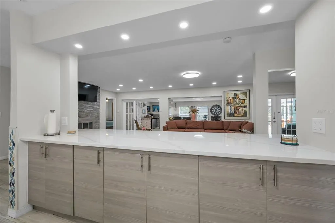
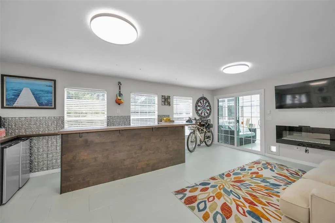
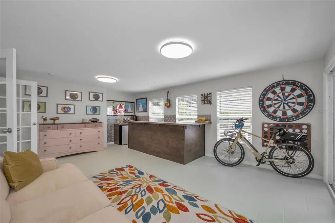
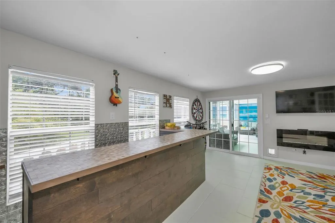
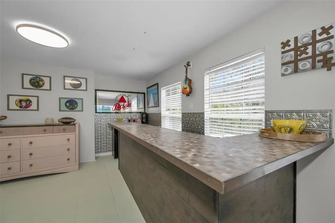
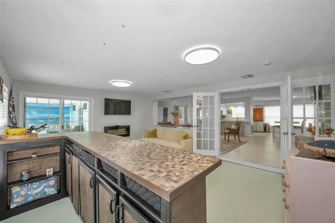
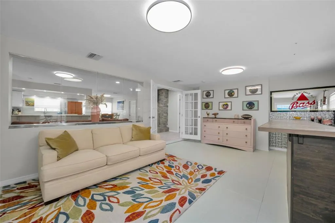
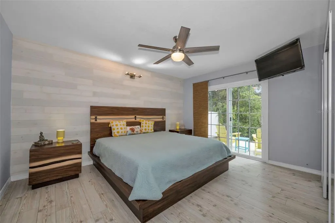
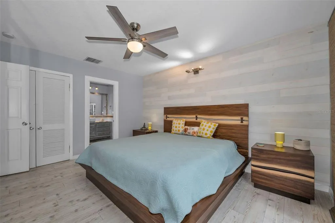
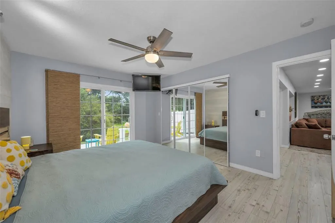
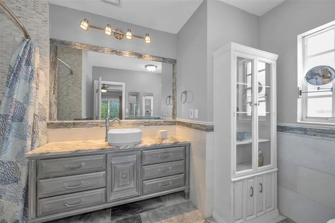
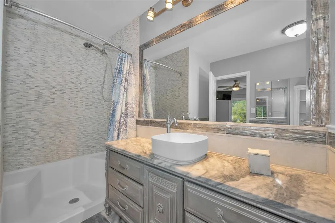
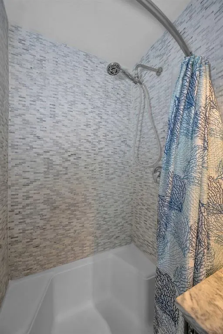
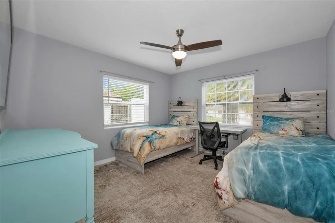
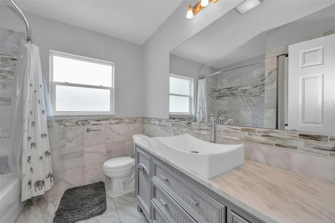
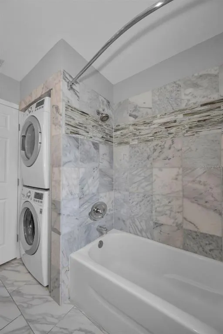
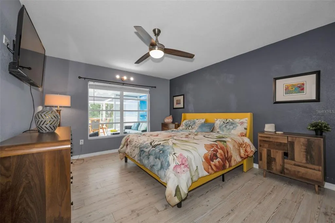
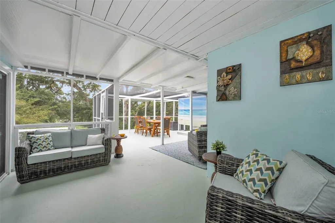
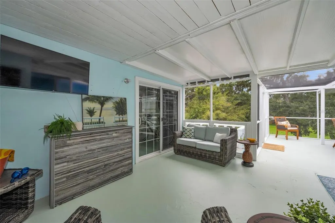
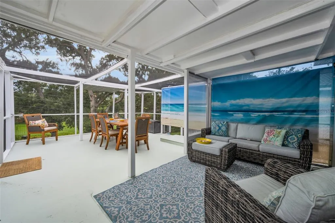
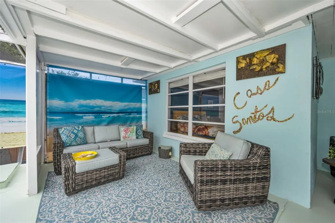
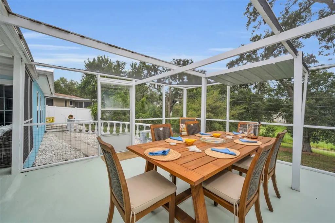
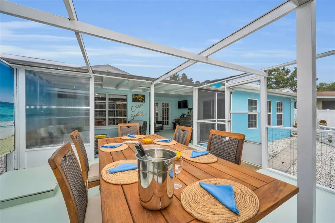
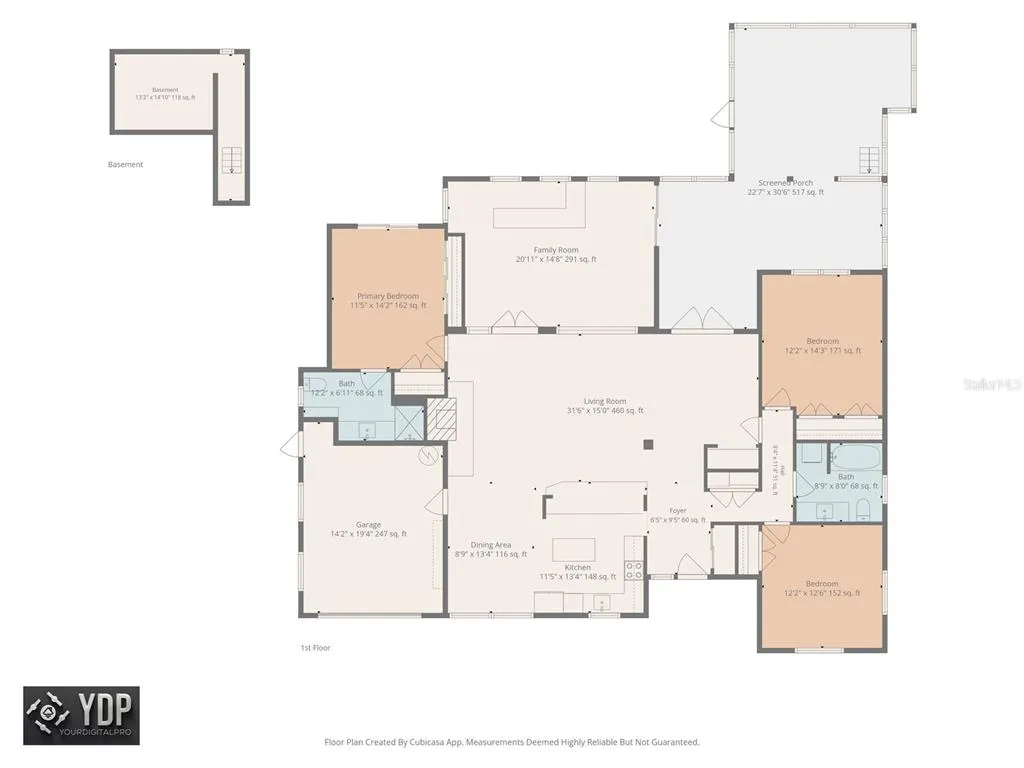
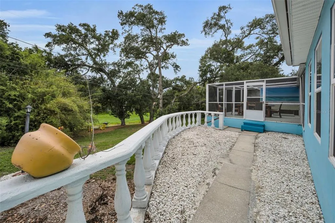
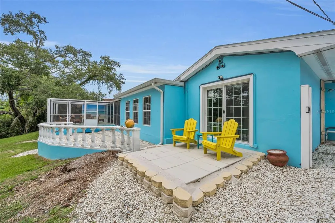
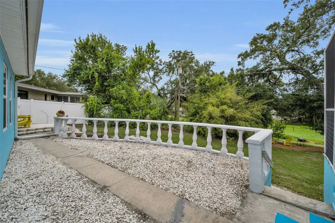
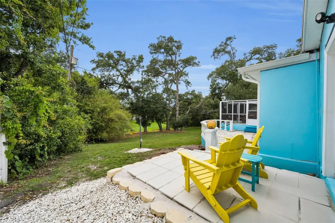
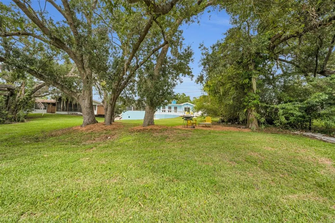
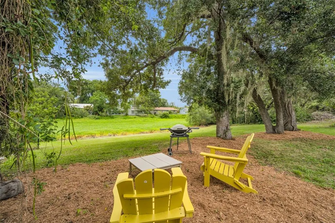
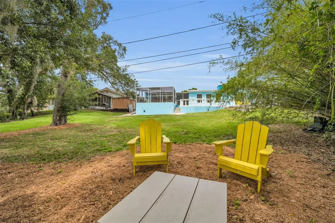
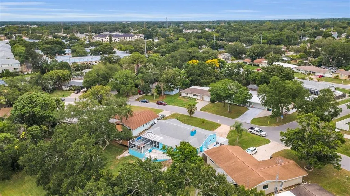
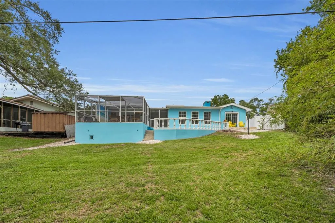
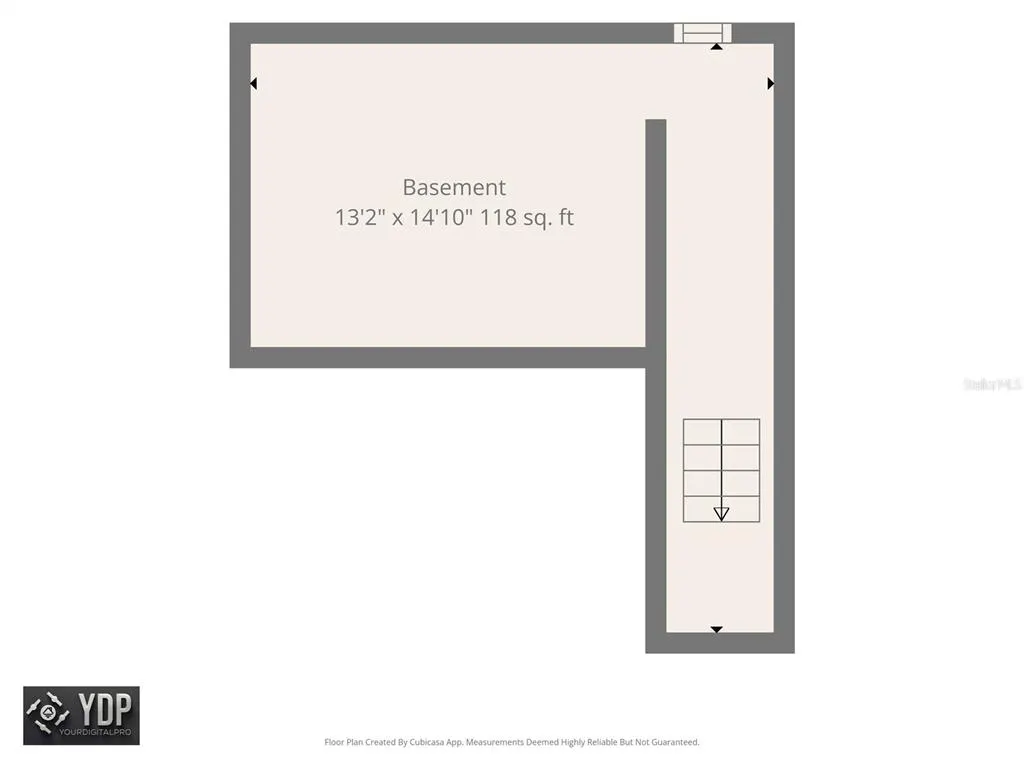
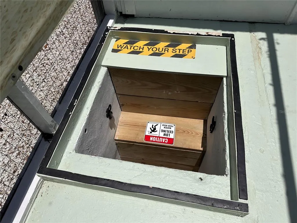
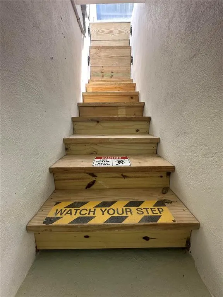
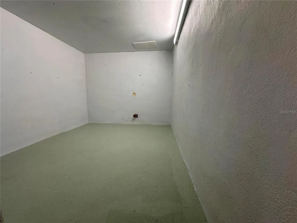
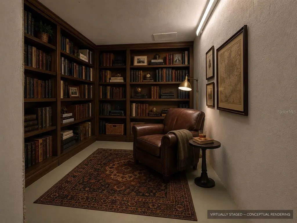
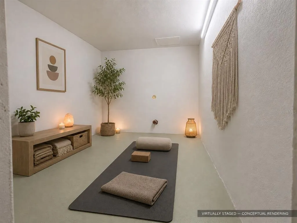
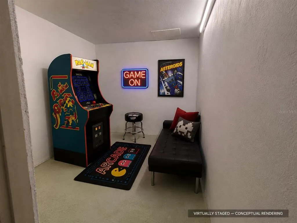
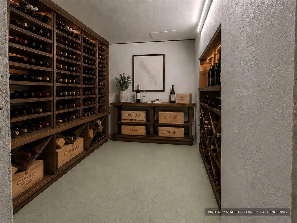
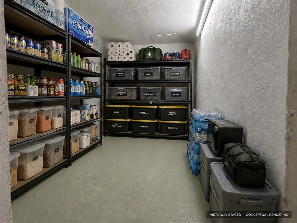
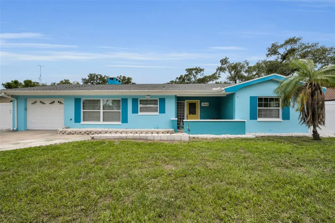
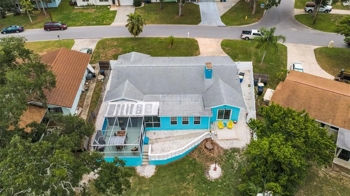
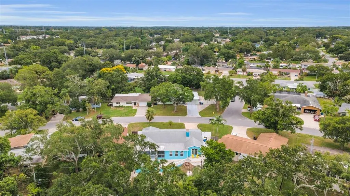
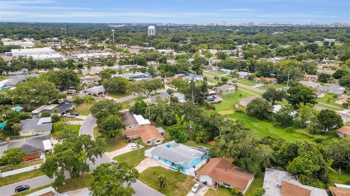
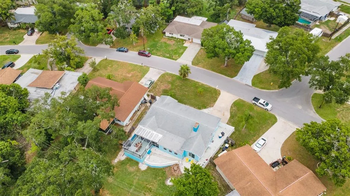
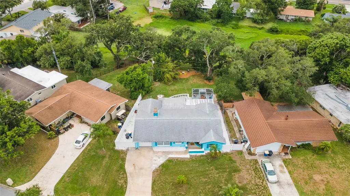
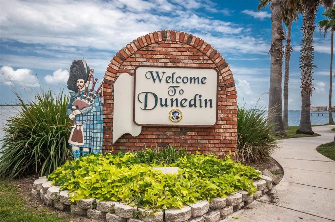
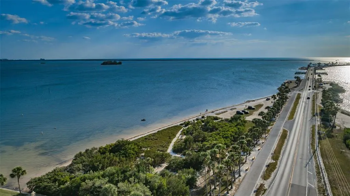
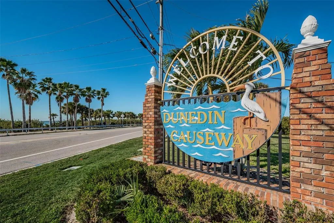
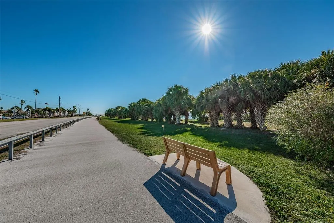
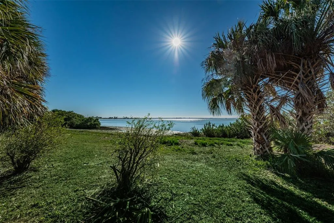
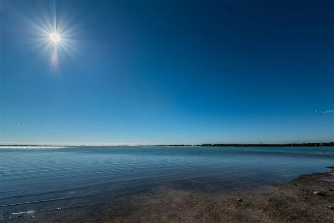
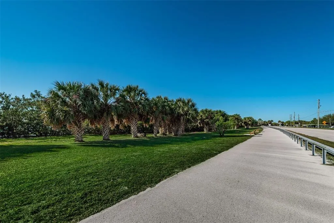
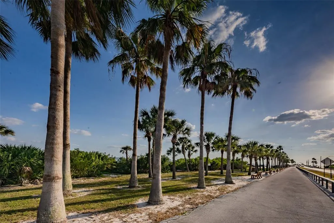
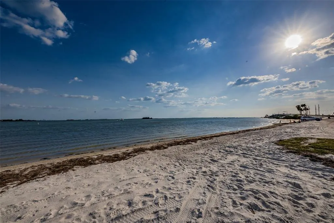
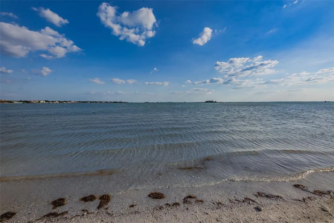
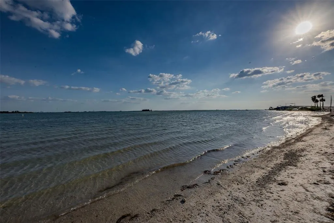
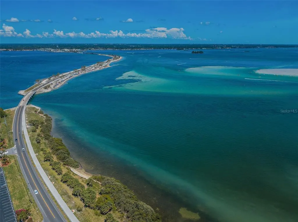
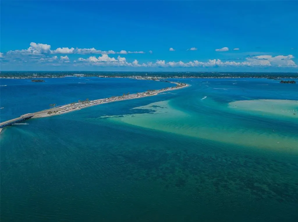
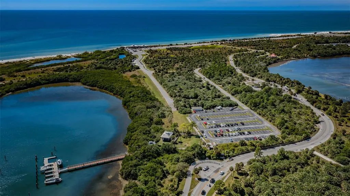
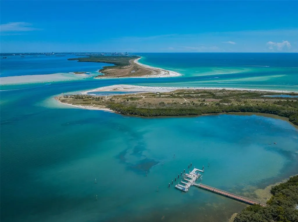
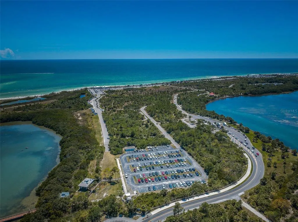
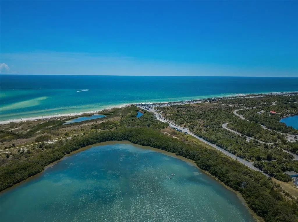
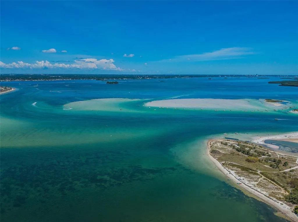
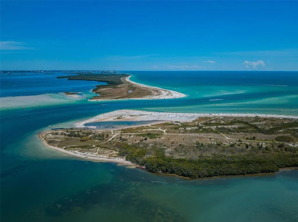
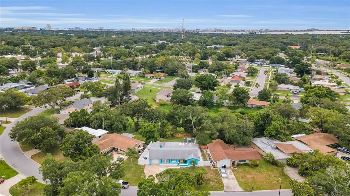
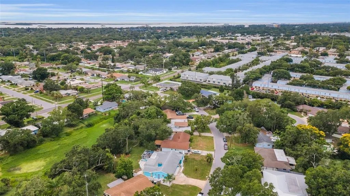
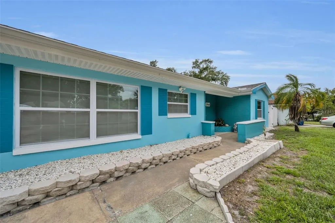
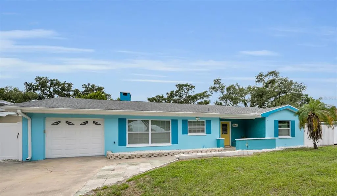
Dry through Hurricanes Helene and Milton. No flooding, no storm damage. FEMA Flood Zone X. No HOA. 2017 roof with sealed roof deck. Renovated single-story home with attached garage on a pond-side lot minutes from Downtown Dunedin. From the elevated entry, an uninterrupted sightline extends through the open kitchen and great room, into the enclosed bar and flex room, and across the screened patio to the backyard and pond beyond. The kitchen, bathrooms, and flooring were updated in 2017, along with the roof, air conditioning, water heater, electrical panel, and sewer lines. The split-bedroom floor plan places two bedrooms and a renovated shared bathroom in one wing, while the primary suite occupies the opposite rear corner for added privacy. Sliding glass doors open from the primary suite to a private patio overlooking the backyard and pond from the property's highest point. The climate-controlled bar and flex room extends the main living area with windows, built-in cabinetry, storage, and sliding-door access to the large covered and screened patio. Beyond it, a broad, level backyard offers space for a future pool before the terrain slopes gently toward the pond and shared green backdrop. Beneath the elevated patio is a concrete bunker with 25-inch-thick poured walls, rare in Florida construction, with power, lighting, storage, and a plumbing stub-out. Potential uses include a shelter space, wine cellar, workshop, hobby space, or secure storage, subject to buyer verification and applicable approvals. Additional features include a wood-burning fireplace, interior laundry, side fencing with gated access on both sides, and negotiable furnishings. Walk or drive to Downtown Dunedin's Main Street restaurants, breweries, waterfront, TD Ballpark, and the Pinellas Trail. Nearby boat ramps, Clearwater Beach, and Honeymoon Island are a short drive away
| Elementary School | Middle School | High School |
|---|---|---|
| Dunedin Elementary-PN Elementary School | Dunedin Highland Middle-PN Middle School | Dunedin High-PN High School |
| Price History | |
|---|---|
| 6/10/2026 | Listed $564,000 |
| 7/30/2026 | 1$559,000 |
General Features
| Sewer | Public Sewer |
|---|---|
| Heating | Central |
| Cooling | Central Air |
| Utilities | Cable Connected,Electricity Connected,Sewer Connected,Water Connected |
| Possession | Close Of Escrow |
| Roof | Shingle |
| Appliances | Dishwasher,Disposal,Dryer,Electric Water Heater,Microwave,Other,Range,Refrigerator,Washer |
| Garage Spaces | 1 |
| Patio/Porch Features | Covered,Enclosed,Other,Patio,Rear Porch,Screened |
| Architectural Style | Florida |
| Construction Materials | Block |
| Pets Allowed | Yes |
| Year Built | 1957 |
| View | Park/Greenbelt,Trees/Woods |
| Levels | One |
| Property Subtype | Single Family Residence |
| Tax Year | 2025 |
| Ownership | Fee Simple |
| Waterfront Features | Pond |
| County | Pinellas |
| New Construction | false |
| Property Type | Residential |
| Attached Garage | true |
| Subdivision Name | SUNSET HIGHLANDS |
| Facing Direction | East |
| Garage Y/N | true |
| Other Structures | Other,Storage,Workshop |
| Total Rooms | 9 |
| Full Baths | 2 |
| Status | Active |
| Directions | 5 minutes from Downtown Dunedin: Douglas Ave south to left on Beltrees St to right on Patrician Ave to left on Byram Dr to home on right. (15 minutes from Clearwater Beach) |
| High School | Dunedin High-PN |
| City | CLEARWATER |
| Body of Water | POND |
| Senior Community Y/N | false |
| MLS Area | 33755 - Clearwater |
| Lot Size Units | Square Feet |
| Lot Size Square Feet | 9344 |
| Carport Y/N | false |
| Listing Terms | Cash,Conventional,FHA,USDA Loan,VA Loan |
| Elementary School | Dunedin Elementary-PN |
| Land Lease Y/N | false |
| Tax Annual Amount | 3303.53 |
| Middle/Junior High School | Dunedin Highland Middle-PN |
| Property Condition | Completed |
| Additional Parcels Y/N | false |
| Lease Considered Y/N | true |
| Virtual Tour | https://www.propertypanorama.com/instaview/stellar/TB8516056 |
| Building Area Units | Square Feet |
| Living Area Units | Square Feet |
| Standard Status | Active |
| Occupancy Type | Owner |
| Tax Lot | 40 |
| Legal Description | SUNSET HIGHLANDS UNIT 1 LOT 40 & PT OF WATER LOT 51 |
| Water View | Pond |
| Water Access Type | Pond |
| Minimum Lease | No Minimum |
| Water Access Y/N | true |
| Additional Rooms | Bonus Room,Family Room,Storage Rooms |
| Water View Y/N | true |
| Flood Zone Code | X* |
| In Law Suite YN | false |
| Flood Zone Code X | Yes |
| DockY/N | false |
Interior Features
| Interior Amenities | Built-in Features,Ceiling Fan(s),Dry Bar,Eating Space In Kitchen,Kitchen/Family Room Combo,Living Room/Dining Room Combo,Open Floorplan,Other,Primary Bedroom Main Floor,Solid Surface Counters,Solid Wood Cabinets,Thermostat,Window Treatments |
|---|---|
| Basement | Other |
| Flooring | Engineered Hardwood,Tile |
| Furnished Y/N | Negotiable |
| Fireplace Features | Living Room,Wood Burning |
| Total Stories | 1 |
| Air Conditioning Y/N | true |
| Heating Y/N | true |
| Window Features | Window Treatments |
| Fireplace Y/N | true |
| Laundry Features | Inside |
| Total Bedrooms | 3 |
| LivingAreaSource | Appraiser |
| Total Baths | 2 |
Exterior Features
| Exterior Amenities | Lighting,Other,Private Yard,Sliding Doors,Storage |
|---|---|
| Vegetation | Mature Landscaping |
| Fencing | Vinyl |
| Lot Features | Cleared,Landscaped,Oversized Lot,Private |
| Water Source | Public |
| Lot Size Area | 9344 |
| Foundation Details | Slab |
| Building Area Total | 2708 |
| Lot Dimensions | 73 x 128 |
| Lot Size Acres | 0.31 |
| Road Surface Type | Paved,Asphalt |
| Private Pool | false |
| Waterfront Y/N | true |
| Covered Spaces | 1 |
| Road Frontage Type | Street Paved |
Amenities
- Foreclosure
- Views
- Short Sale
- New Construction
- Adult 55+
- Lease To Own
- No HOA Fees
- Furnished
- Primary On Main
- Air Conditioning
- Seller Finance
- Green
- Fixer Upper
- Horse
- Golf
- Fireplace
- Deck
- Garage
- Basement
- Pool
Property vs Single Family Average in 33755
Price
Taxes
Year Built
 Copyright © MFRMLS.com All information deemed reliable but not guaranteed. All properties are subject to prior sale, change or withdrawal. Neither listing broker(s) or information provider(s) shall be responsible for any typographical errors, misinformation, misprints and shall be held totally harmless. Listing(s) information is provided for consumers personal, non-commercial use and may not be used for any purpose other than to identify prospective properties consumers may be interested in purchasing. Information on this site was last updated Last updated on September 10, 2026 3:23 AM UTC The listing information on this page last changed on Last updated on September 10, 2026 3:23 AM UTCd. The data relating to real estate for sale on this website comes in part from the Internet Data Exchange program of MFR MLS.
All information deemed reliable but not guaranteed. All properties are subject to prior sale, change or withdrawal. Neither listing broker(s) or information provider(s) shall be responsible for any typographical errors, misinformation, misprints and shall be held totally harmless. Listing(s) information is provided for consumers personal, non-commercial use and may not be used for any purpose other than to identify prospective properties consumers may be interested in purchasing.
Updated on September 10, 2026 3:23 AM UTC
Copyright © MFRMLS.com All information deemed reliable but not guaranteed. All properties are subject to prior sale, change or withdrawal. Neither listing broker(s) or information provider(s) shall be responsible for any typographical errors, misinformation, misprints and shall be held totally harmless. Listing(s) information is provided for consumers personal, non-commercial use and may not be used for any purpose other than to identify prospective properties consumers may be interested in purchasing. Information on this site was last updated Last updated on September 10, 2026 3:23 AM UTC The listing information on this page last changed on Last updated on September 10, 2026 3:23 AM UTCd. The data relating to real estate for sale on this website comes in part from the Internet Data Exchange program of MFR MLS.
All information deemed reliable but not guaranteed. All properties are subject to prior sale, change or withdrawal. Neither listing broker(s) or information provider(s) shall be responsible for any typographical errors, misinformation, misprints and shall be held totally harmless. Listing(s) information is provided for consumers personal, non-commercial use and may not be used for any purpose other than to identify prospective properties consumers may be interested in purchasing.
Updated on September 10, 2026 3:23 AM UTC
