
Price Reduction - Primary on Main
Address
3009 E Fern Street, TAMPA, FL
Price
$ 280,000
Property Attributes
- MLS#TB8513200
- TypeSingle Family
- Listing Status Active
- CountyHillsborough
- CityTAMPA
- AreaTampa / East Lake
- NeighborhoodWOODLAND TERRACE
- Zip33610
- StyleRanch
- Year Built1958
- Taxes$ 4828
- Price$ 280,000
- Bedrooms3
- Full Bathrooms1
- Half Bathrooms1
- Sqr Footage999
- Lot Size0.16 Acres
Data Source:
Stellar MLS
Property Description
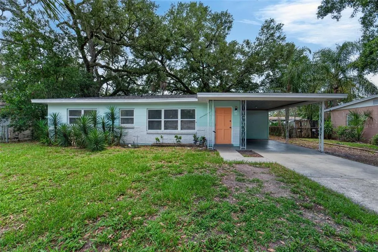
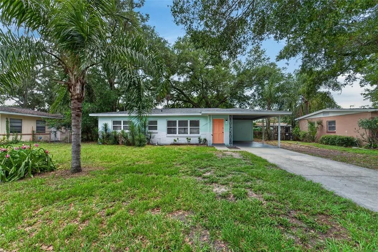
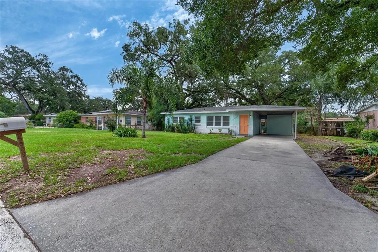
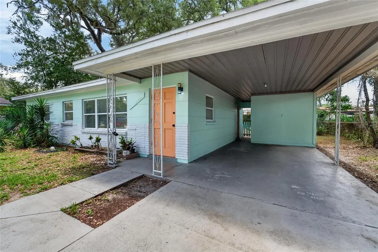
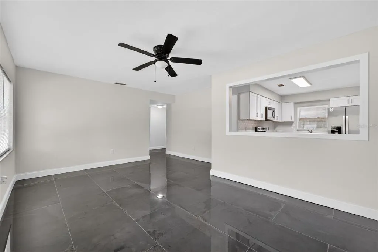
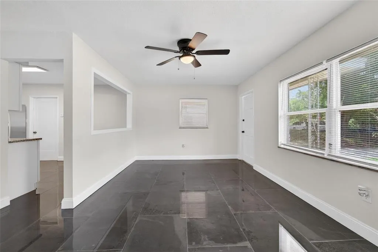
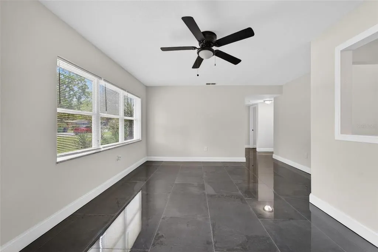
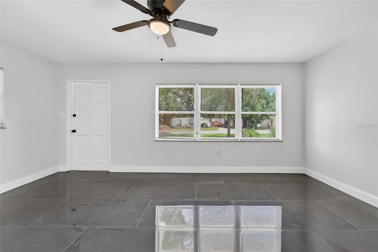
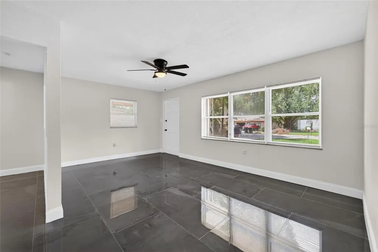
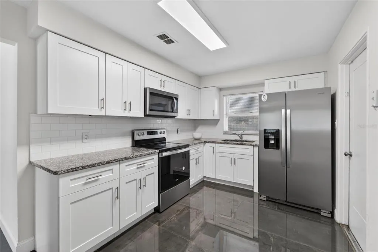
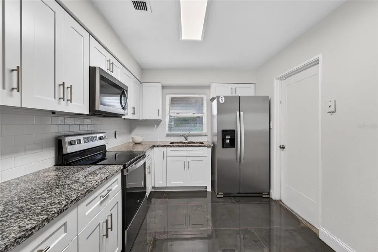
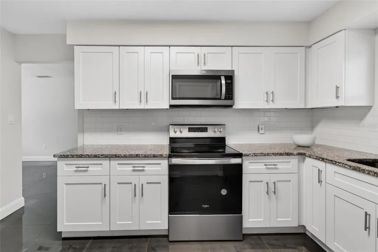
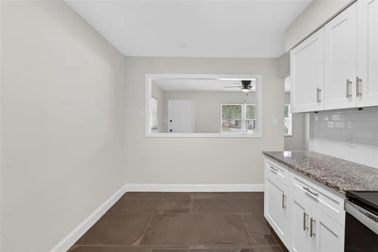
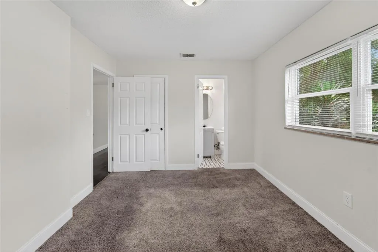
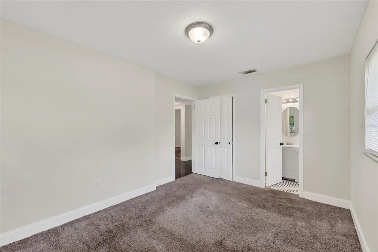
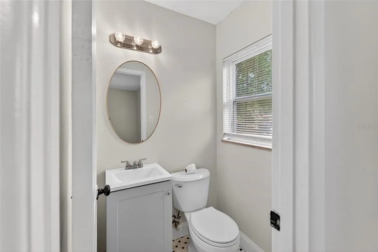
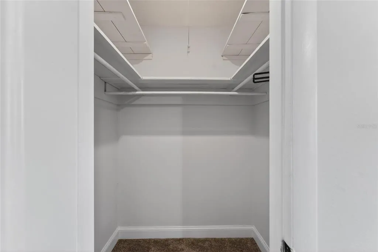
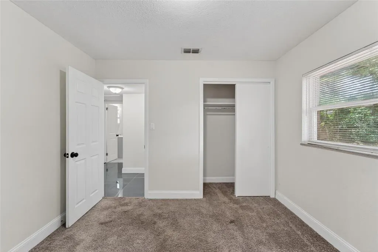
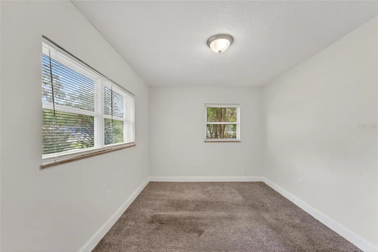
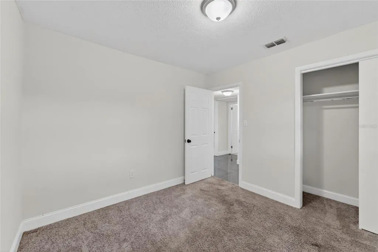
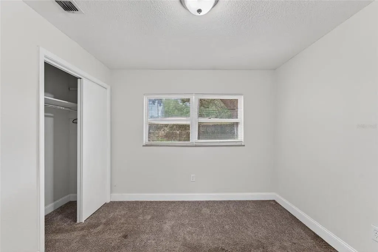
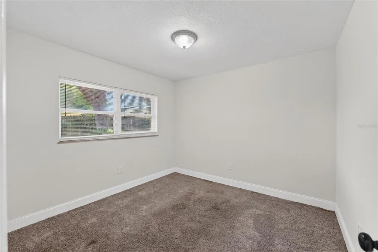
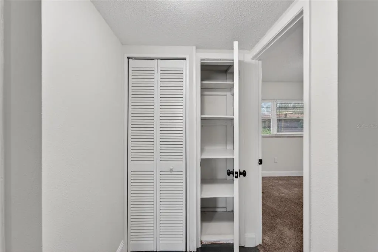
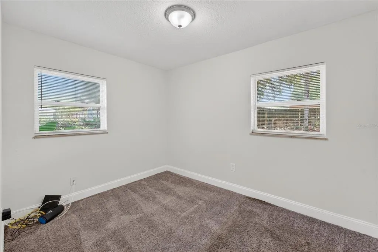
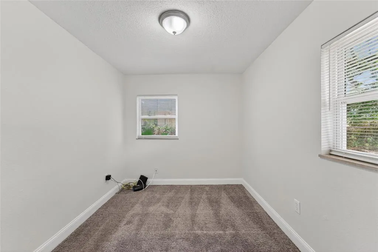
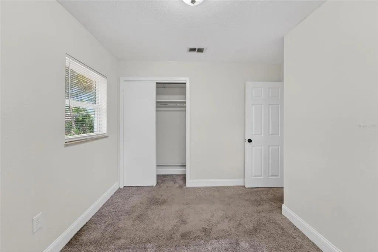
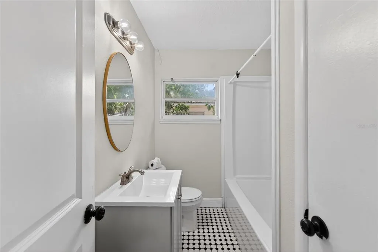
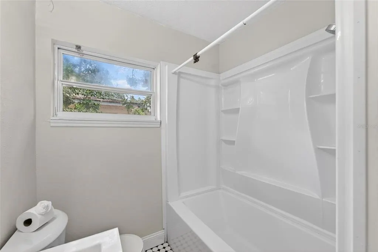
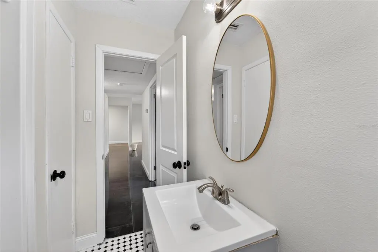
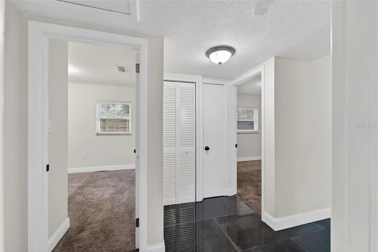
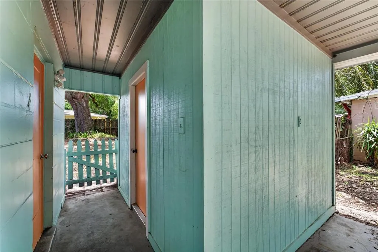
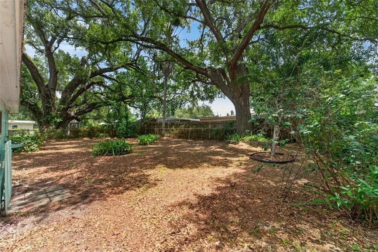
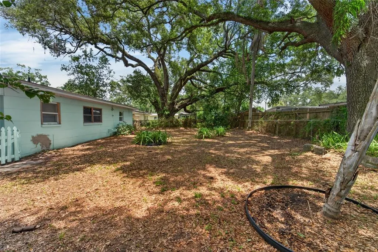
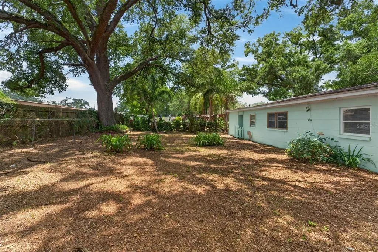
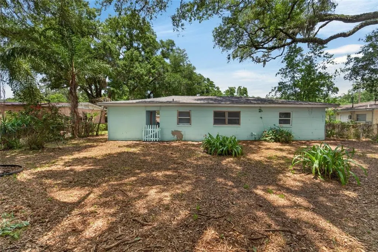
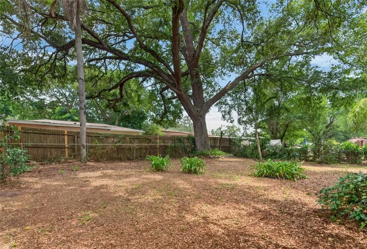
Welcome to Woodlawn Terrace - THERE's NOTHING LEFT TO DO but...move in! Ready for immediate occupancy as this home features a permitted 2023 ROOF, WATER HEATER 2019, brand-NEW CARPET (July 2026) throughout all three bedrooms, a recently serviced HVAC system and the home was PROFESSIONALLY TENTED and treated for termites in July 2026 (comes with a 3-year transferable warranty). So, this is your chance to move-in with confidence knowing the major items have already been addressed. This 3-bedroom, 1.5-bath home offers a practical layout, durable concrete block construction and a prime location within Tampa's vibrant urban core. Situated on an approximately 67' x 103' lot; the spacious backyard is shaded by beautiful grandfather oaks and includes a charming dog-trot style storage and laundry room just off the carport. Inside, oversized obsidian-inspired ceramic tile, freshly painted white walls and an open-concept layout create a bright, welcoming space. The updated kitchen flows seamlessly into the living area and features shaker-style cabinetry, granite countertops and like-new stainless steel appliances. Whether you're a first-time homebuyer, looking to downsize or searching for a solid investment, this home checks all the boxes. Schedule your private showing today and come see everything this home and its OVERSIZED backyard, has to offer!
| Price History | |
|---|---|
| 6/3/2026 | Listed $300,000 |
| 8/4/2026 | Listed $298,500 |
| 8/11/2026 | 3$290,000 |
| 9/1/2026 | 3$280,000 |
General Features
| Sewer | Public Sewer |
|---|---|
| Heating | Central,Electric |
| Cooling | Central Air |
| Utilities | Cable Available,Electricity Connected,Public,Sewer Available,Sewer Connected,Water Available,Water Connected |
| Roof | Shingle |
| Appliances | Disposal,Microwave,Range,Refrigerator |
| Zoning | RS-50 |
| Patio/Porch Features | Covered |
| Architectural Style | Ranch |
| Construction Materials | Block |
| Pets Allowed | Yes |
| Year Built | 1958 |
| Levels | One |
| Property Subtype | Single Family Residence |
| Tax Year | 2025 |
| Ownership | Fee Simple |
| County | Hillsborough |
| New Construction | false |
| Property Type | Residential |
| Subdivision Name | WOODLAND TERRACE |
| Facing Direction | North |
| Garage Y/N | false |
| Other Structures | Storage |
| Total Rooms | 5 |
| Full Baths | 1 |
| Status | Active |
| Directions | For buyers coming from I-275, the easiest route to 3009 E Fern St is: Take Exit 48 for Sligh Avenue if you are traveling northbound on I-275. Head east on Sligh Avenue. Turn right onto North 30th Street. Turn left onto East Fern Street. The property will be on your right-hand side. If you are coming from downtown Tampa or south Tampa on I-275 northbound, expect about a 10–15 minute drive depending on traffic. The home also has convenient access to I-4 and Hillsborough Avenue for commuting throughout Tampa. |
| City | TAMPA |
| Senior Community Y/N | false |
| MLS Area | 33610 - Tampa / East Lake |
| Lot Size Units | Square Feet |
| Lot Size Square Feet | 6901 |
| Carport Spaces | 2 |
| Carport Y/N | true |
| Listing Terms | Cash,Conventional,FHA,VA Loan |
| Land Lease Y/N | false |
| Tax Annual Amount | 4828.21 |
| Property Condition | Completed |
| Additional Parcels Y/N | false |
| Lease Considered Y/N | true |
| Virtual Tour | https://www.propertypanorama.com/instaview/stellar/TB8513200 |
| Building Area Units | Square Feet |
| Living Area Units | Square Feet |
| Standard Status | Active |
| Occupancy Type | Vacant |
| Tax Lot | 5 |
| Legal Description | WOODLAND TERRACE LOT 5 BLOCK 2 |
| Minimum Lease | No Minimum |
| Water Access Y/N | false |
| Additional Rooms | Storage Rooms |
| Water View Y/N | false |
| Flood Zone Code | X |
| In Law Suite YN | false |
| Flood Zone Code X | Yes |
Interior Features
| Interior Amenities | Kitchen/Family Room Combo,Primary Bedroom Main Floor |
|---|---|
| Flooring | Ceramic Tile |
| Furnished Y/N | Unfurnished |
| Total Stories | 1 |
| Air Conditioning Y/N | true |
| Heating Y/N | true |
| Fireplace Y/N | false |
| Half Baths | 1 |
| Laundry Features | Laundry Room,Washer Hookup |
| Total Bedrooms | 3 |
| LivingAreaSource | Public Records |
| Total Baths | 2 |
Exterior Features
| Exterior Amenities | Private Yard,Storage |
|---|---|
| Vegetation | Oak Trees |
| Fencing | Chain Link |
| Parking Features | Driveway |
| Lot Features | City Lot,Landscaped |
| Water Source | None |
| Lot Size Area | 6901 |
| Foundation Details | Block,Slab |
| Building Area Total | 1395 |
| Lot Dimensions | 67 x 103 |
| Lot Size Acres | 0.16 |
| Road Surface Type | Paved,Asphalt |
| Private Pool | false |
| Waterfront Y/N | false |
| Covered Spaces | 2 |
| Road Frontage Type | Street Paved |
| Road Responsibility | Public Maintained Road |
Amenities
- Foreclosure
- Views
- Short Sale
- New Construction
- Adult 55+
- Lease To Own
- No HOA Fees
- Furnished
- Primary On Main
- Air Conditioning
- Seller Finance
- Green
- Fixer Upper
- Horse
- Golf
- Fireplace
- Deck
- Garage
- Basement
- Pool
Property vs Single Family Average in 33610
Price
Taxes
Year Built
 Copyright © MFRMLS.com All information deemed reliable but not guaranteed. All properties are subject to prior sale, change or withdrawal. Neither listing broker(s) or information provider(s) shall be responsible for any typographical errors, misinformation, misprints and shall be held totally harmless. Listing(s) information is provided for consumers personal, non-commercial use and may not be used for any purpose other than to identify prospective properties consumers may be interested in purchasing. Information on this site was last updated Last updated on September 17, 2026 2:37 PM UTC The listing information on this page last changed on Last updated on September 17, 2026 2:37 PM UTCd. The data relating to real estate for sale on this website comes in part from the Internet Data Exchange program of MFR MLS.
All information deemed reliable but not guaranteed. All properties are subject to prior sale, change or withdrawal. Neither listing broker(s) or information provider(s) shall be responsible for any typographical errors, misinformation, misprints and shall be held totally harmless. Listing(s) information is provided for consumers personal, non-commercial use and may not be used for any purpose other than to identify prospective properties consumers may be interested in purchasing.
Updated on September 17, 2026 2:37 PM UTC
Copyright © MFRMLS.com All information deemed reliable but not guaranteed. All properties are subject to prior sale, change or withdrawal. Neither listing broker(s) or information provider(s) shall be responsible for any typographical errors, misinformation, misprints and shall be held totally harmless. Listing(s) information is provided for consumers personal, non-commercial use and may not be used for any purpose other than to identify prospective properties consumers may be interested in purchasing. Information on this site was last updated Last updated on September 17, 2026 2:37 PM UTC The listing information on this page last changed on Last updated on September 17, 2026 2:37 PM UTCd. The data relating to real estate for sale on this website comes in part from the Internet Data Exchange program of MFR MLS.
All information deemed reliable but not guaranteed. All properties are subject to prior sale, change or withdrawal. Neither listing broker(s) or information provider(s) shall be responsible for any typographical errors, misinformation, misprints and shall be held totally harmless. Listing(s) information is provided for consumers personal, non-commercial use and may not be used for any purpose other than to identify prospective properties consumers may be interested in purchasing.
Updated on September 17, 2026 2:37 PM UTC
