
Views

Address
2924 Penridge Drive, PALM HARBOR, FL
Price
$ 499,000
Property Attributes
- MLS#TB8507480
- TypeSingle Family
- Listing Status Pending
- CountyPinellas
- CityPALM HARBOR
- AreaPalm Harbor
- NeighborhoodDEEP SPRING
- Zip34684
- StyleFlorida
- Year Built1991
- Taxes$ 2821
- Price$ 499,000
- Bedrooms3
- Full Bathrooms2
- Half Bathrooms0
- Sqr Footage1693
- Lot Size0.23 Acres
Data Source:
Stellar MLS
Property Description
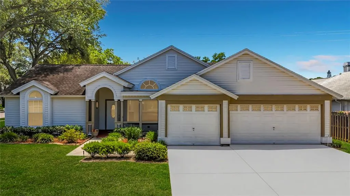
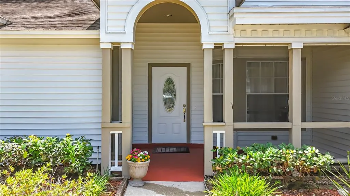
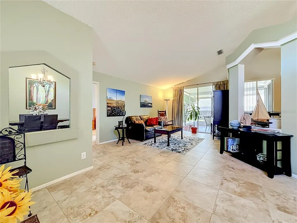
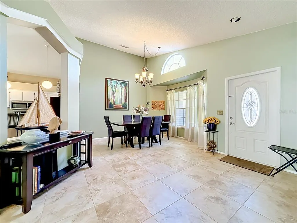
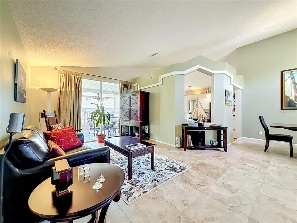
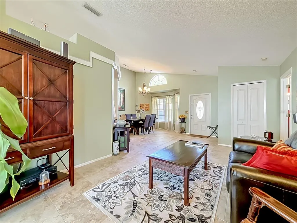
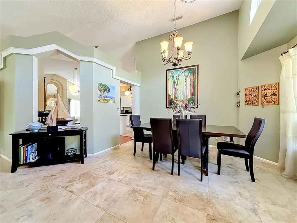
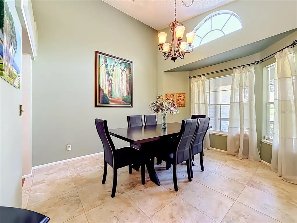
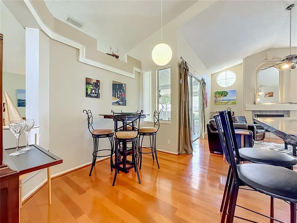
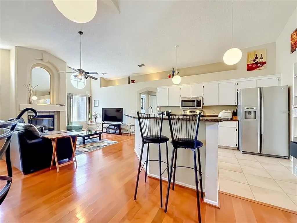
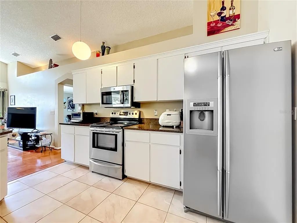
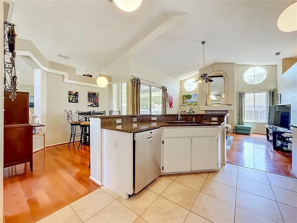
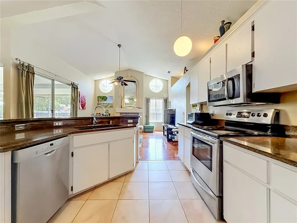
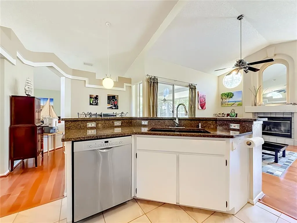
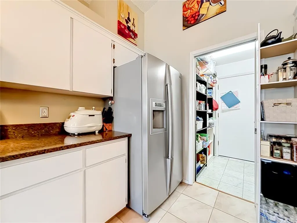
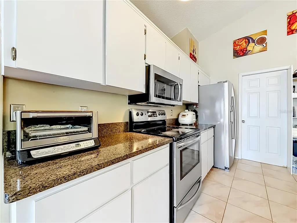
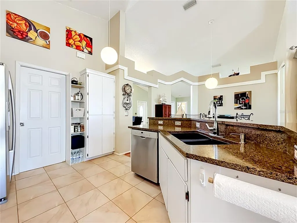
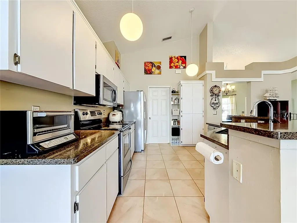
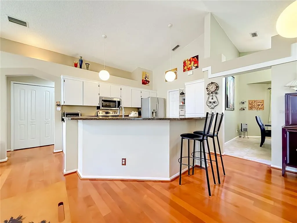
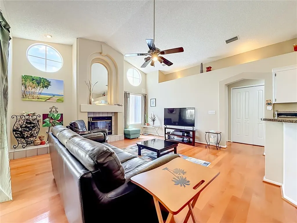
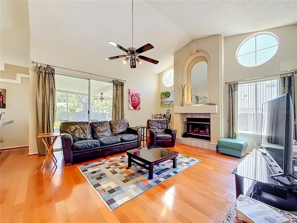
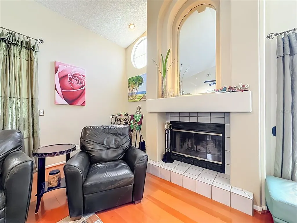
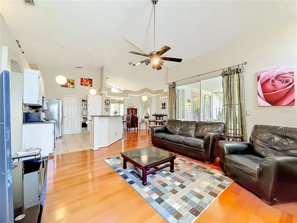
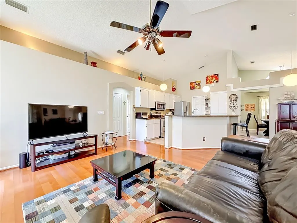
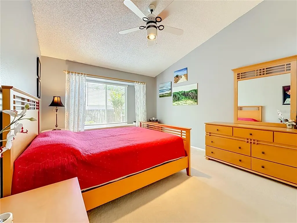
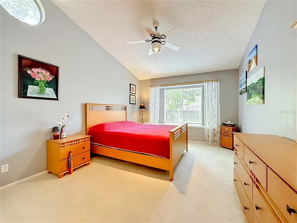
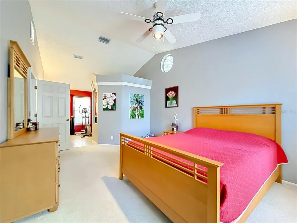
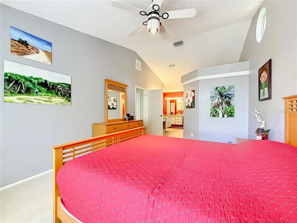
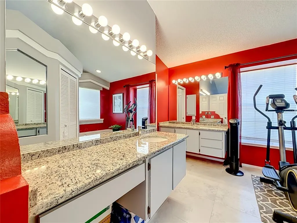
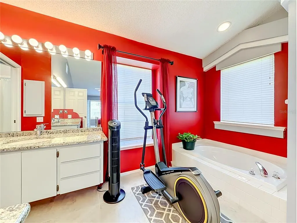
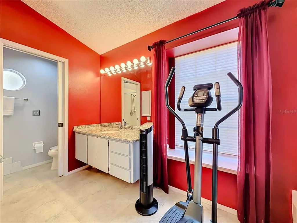
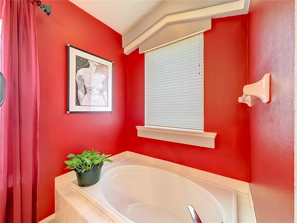
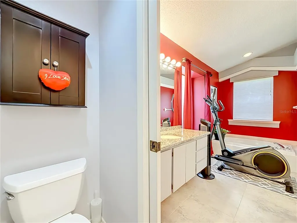
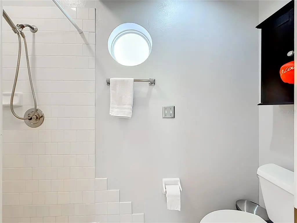
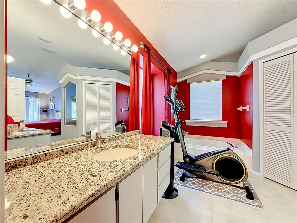
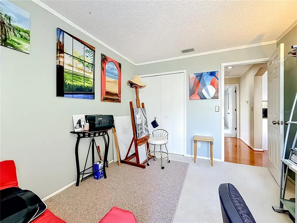
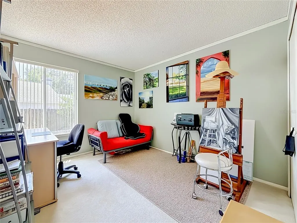
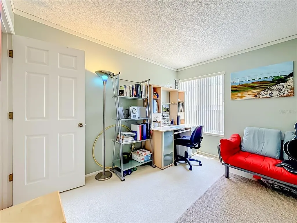
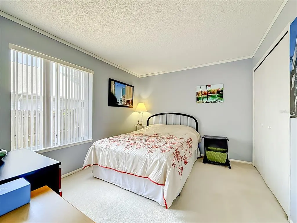
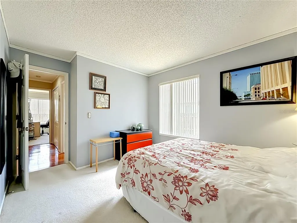
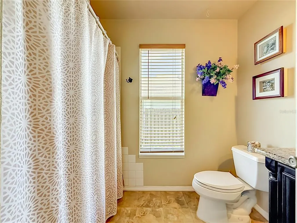
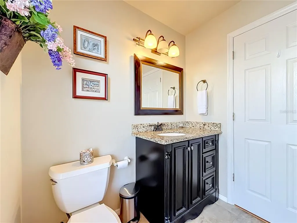
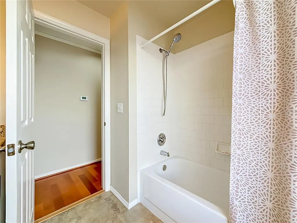
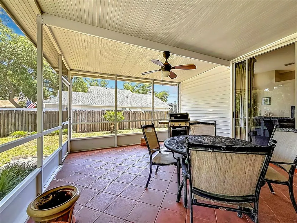
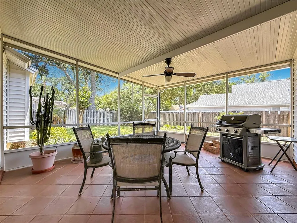
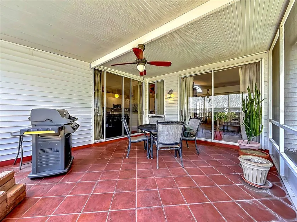
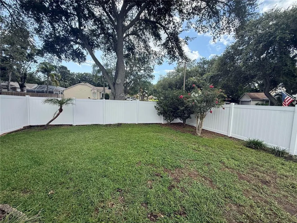
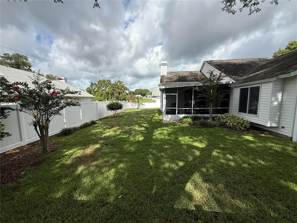
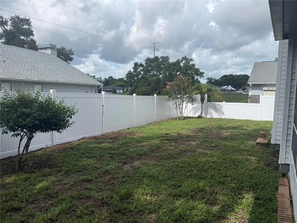
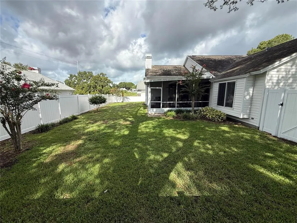
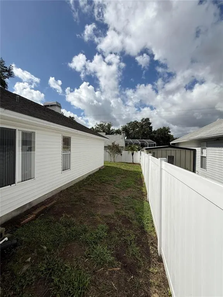
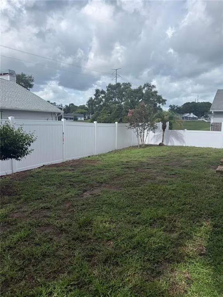
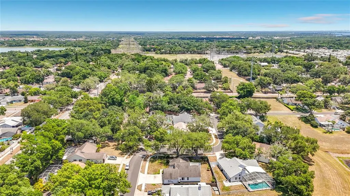
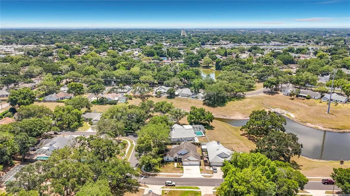
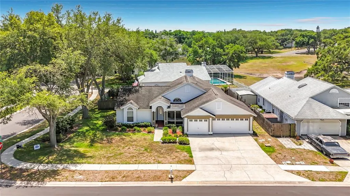
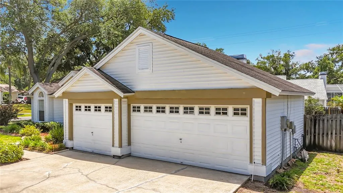
Under contract-accepting backup offers. Welcome to your next HOME!!!! This beautifully maintained 3-bedroom, 2-bath, Large Backyard on a corner lot home located in the desirable Deep Spring subdivision of Palm Harbor. The HOME has (3) Three car garage. The home is situated on just under a quarter-acre lot, this spacious property offers the perfect blend of comfort, style, and functionality. Inside, you’ll find soaring high ceilings and a bright, open layout filled with natural light. The main living areas feature elegant tile flooring, complemented by warm wood floors that add character and charm throughout the home. The kitchen is designed for both everyday living and entertaining, showcasing stainless steel appliances, granite countertops, wood burning fireplace and ample cabinet space. The inviting living room centers around a cozy fireplace, creating the perfect atmosphere for relaxing evenings at home. The spacious primary suite offers a private retreat complete with a luxurious garden tub and well-appointed en-suite bath. Ceiling fans throughout the home provide year-round comfort. Step outside to the covered outdoor lanai, an ideal space for entertaining guests, dining outdoors, or simply enjoying peaceful Florida evenings. Additional highlights include a spacious 3-car garage and an excellent location close to top-rated schools, shopping, dining, parks, and Gulf beaches. This exceptional Palm Harbor property truly offers the best of Florida living.
| Elementary School | Middle School | High School |
|---|---|---|
| Lake St George Elementary-PN Elementary School | Palm Harbor Middle-PN Middle School | Countryside High-PN High School |
| Price History | |
|---|---|
| 5/13/2026 | Listed $494,900 |
| 7/12/2026 | 1$499,000 |
General Features
| Sewer | Public Sewer |
|---|---|
| Heating | Central |
| Cooling | Central Air |
| Utilities | Public |
| Possession | Close Of Escrow,Negotiable |
| Roof | Shingle |
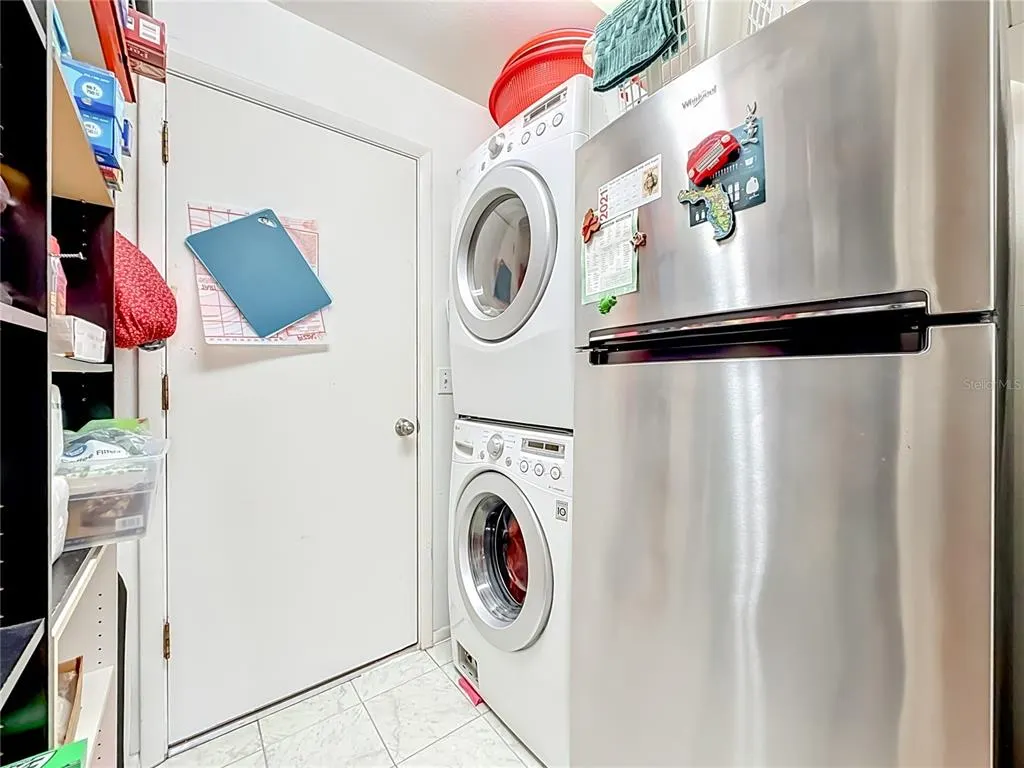
| Appliances | Cooktop,Dishwasher,Disposal,Dryer,Electric Water Heater,Exhaust Fan,Microwave,Range,Refrigerator,Washer,Water Softener |
| Zoning | RPD-5 |
| HOA Fee | 286 |
| Garage Spaces | 3 |
| Patio/Porch Features | Covered,Enclosed,Patio,Screened |
| Architectural Style | Florida |
| Construction Materials | Vinyl Siding |
| Pets Allowed | Yes |
| Year Built | 1991 |
| View | Garden,Trees/Woods |
| Levels | One |
| Property Subtype | Single Family Residence |
| Tax Year | 2025 |
| Ownership | Fee Simple |
| Community Features | Park,Playground,Sidewalks |
| Assoc Fee Paid Per | Quarterly |
| County | Pinellas |
| New Construction | false |
| Property Type | Residential |
| Attached Garage | true |
| Subdivision Name | DEEP SPRING |
| Facing Direction | North |
| Garage Y/N | true |
| Total Rooms | 10 |
| Full Baths | 2 |
| Status | Pending |
| Directions | CR 95 to Right on Edgehill Drive, Left on Penridge Home on the Righthand side Corner Lot. |
| High School | Countryside High-PN |
| City | PALM HARBOR |
| Association Name | Real Manage |
| Senior Community Y/N | false |
| MLS Area | 34684 - Palm Harbor |
| Lot Size Units | Square Feet |
| Lot Size Square Feet | 10049 |
| Carport Y/N | false |
| Listing Terms | Cash,Conventional,FHA,VA Loan |
| Elementary School | Lake St George Elementary-PN |
| Land Lease Y/N | false |
| Tax Annual Amount | 2821.18 |
| Middle/Junior High School | Palm Harbor Middle-PN |
| Additional Parcels Y/N | false |
| Lease Considered Y/N | true |
| Virtual Tour | https://www.zillow.com/view-imx/3ec9a529-1357-4bf0-a299-8eff8cfab4d0?setAttribution=mls&wl=true&initialViewType=pano&utm_source=dashboard |
| Building Area Units | Square Feet |
| Living Area Units | Square Feet |
| Standard Status | Active Under Contract |
| Occupancy Type | Owner |
| Tax Lot | 39 |
| Legal Description | DEEP SPRING LOT 39 (SEE N17-28-16) |
| Minimum Lease | 8-12 Months |
| Water Access Y/N | false |
| Monthly HOA Amount | 95.33 |
| Water View Y/N | false |
| Flood Zone Code | X |
| In Law Suite YN | false |
| Flood Zone Code X | Yes |
Interior Features
| Interior Amenities | Cathedral Ceiling(s),Ceiling Fan(s),High Ceilings,Open Floorplan,Solid Surface Counters,Solid Wood Cabinets,Split Bedroom,Stone Counters,Vaulted Ceiling(s),Walk-In Closet(s) |
|---|---|
| Flooring | Tile |
| Furnished Y/N | Negotiable |
| Fireplace Features | Wood Burning |
| Total Stories | 1 |
| Air Conditioning Y/N | true |
| Heating Y/N | true |
| Window Features | Blinds |
| Fireplace Y/N | true |
| Laundry Features | Inside,Laundry Room |
| Total Bedrooms | 3 |
| LivingAreaSource | Public Records |
| Total Baths | 2 |
Exterior Features
| Exterior Amenities | Garden,Hurricane Shutters,Irrigation System,Rain Gutters,Sidewalk,Sliding Doors,Sprinkler Metered |
|---|---|
| Vegetation | Mature Landscaping,Trees/Landscaped |
| Lot Features | Corner Lot |
| Water Source | Public |
| Lot Size Area | 10049 |
| Foundation Details | Slab |
| Building Area Total | 2648 |
| Lot Dimensions | 82 x 110 |
| Lot Size Acres | 0.23 |
| Road Surface Type | Paved |
| Private Pool | false |
| Waterfront Y/N | false |
| Covered Spaces | 3 |
Amenities
- Foreclosure
- Views
- Short Sale
- New Construction
- Adult 55+
- Lease To Own
- No HOA Fees
- Furnished
- Primary On Main
- Air Conditioning
- Seller Finance
- Green
- Fixer Upper
- Horse
- Golf
- Fireplace
- Deck
- Garage
- Basement
- Pool
Property vs Single Family Average in 34684
Price
Taxes
Year Built
 Copyright © MFRMLS.com All information deemed reliable but not guaranteed. All properties are subject to prior sale, change or withdrawal. Neither listing broker(s) or information provider(s) shall be responsible for any typographical errors, misinformation, misprints and shall be held totally harmless. Listing(s) information is provided for consumers personal, non-commercial use and may not be used for any purpose other than to identify prospective properties consumers may be interested in purchasing. Information on this site was last updated Last updated on September 13, 2026 3:59 AM UTC The listing information on this page last changed on Last updated on September 13, 2026 3:59 AM UTCd. The data relating to real estate for sale on this website comes in part from the Internet Data Exchange program of MFR MLS.
All information deemed reliable but not guaranteed. All properties are subject to prior sale, change or withdrawal. Neither listing broker(s) or information provider(s) shall be responsible for any typographical errors, misinformation, misprints and shall be held totally harmless. Listing(s) information is provided for consumers personal, non-commercial use and may not be used for any purpose other than to identify prospective properties consumers may be interested in purchasing.
Updated on September 13, 2026 3:59 AM UTC
Copyright © MFRMLS.com All information deemed reliable but not guaranteed. All properties are subject to prior sale, change or withdrawal. Neither listing broker(s) or information provider(s) shall be responsible for any typographical errors, misinformation, misprints and shall be held totally harmless. Listing(s) information is provided for consumers personal, non-commercial use and may not be used for any purpose other than to identify prospective properties consumers may be interested in purchasing. Information on this site was last updated Last updated on September 13, 2026 3:59 AM UTC The listing information on this page last changed on Last updated on September 13, 2026 3:59 AM UTCd. The data relating to real estate for sale on this website comes in part from the Internet Data Exchange program of MFR MLS.
All information deemed reliable but not guaranteed. All properties are subject to prior sale, change or withdrawal. Neither listing broker(s) or information provider(s) shall be responsible for any typographical errors, misinformation, misprints and shall be held totally harmless. Listing(s) information is provided for consumers personal, non-commercial use and may not be used for any purpose other than to identify prospective properties consumers may be interested in purchasing.
Updated on September 13, 2026 3:59 AM UTC
