
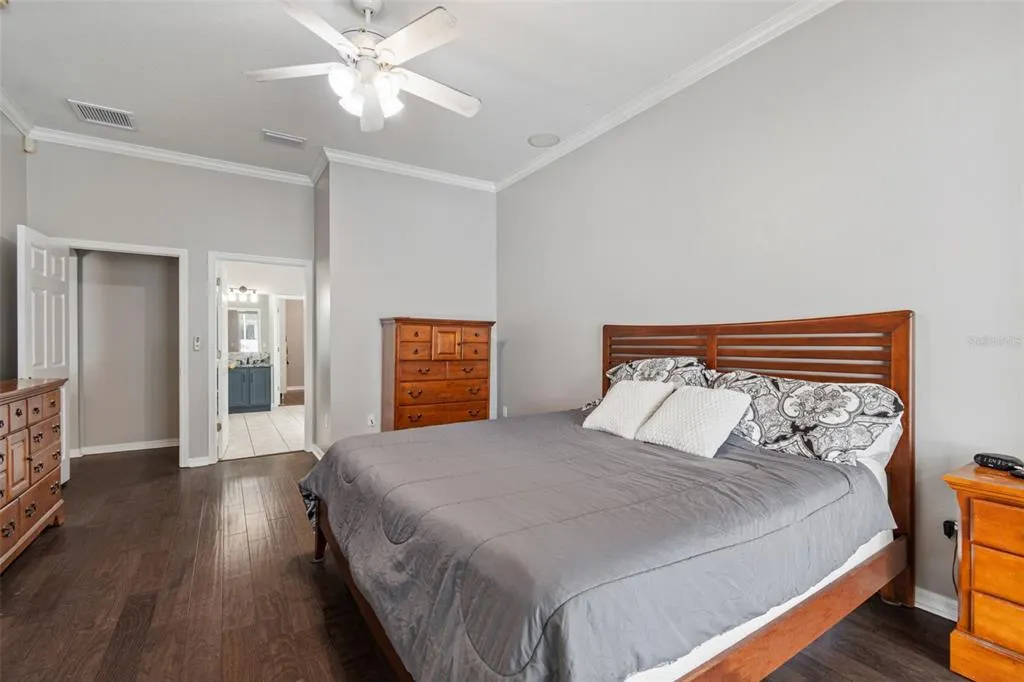
Primary on Main
Address
10243 Shadow Branch Drive, TAMPA, FL
Price
$ 550,000
Property Attributes
- MLS#TB8505934
- TypeSingle Family
- Listing Status Pending
- CountyHillsborough
- CityTAMPA
- AreaTampa / Tampa Palms
- NeighborhoodARBOR GREENE PH 2 UNITS 1 A
- Zip33647
- StyleSingle Family Residence
- Year Built2000
- Taxes$ 7682
- Price$ 550,000
- Bedrooms4
- Full Bathrooms3
- Half Bathrooms0
- Sqr Footage2766
- Lot Size0.24 Acres
Data Source:
Stellar MLS
Property Description
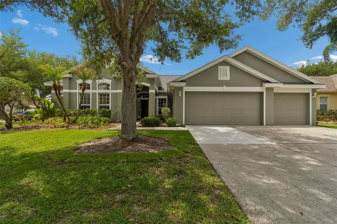
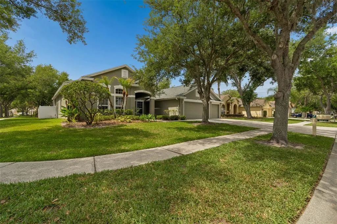
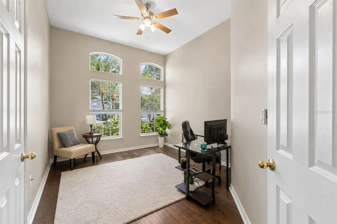
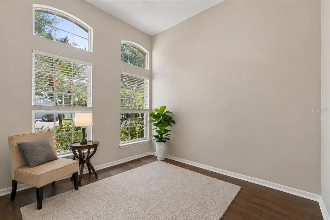
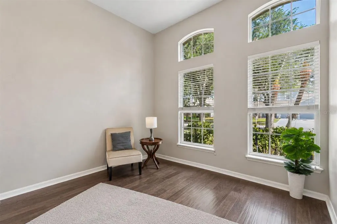
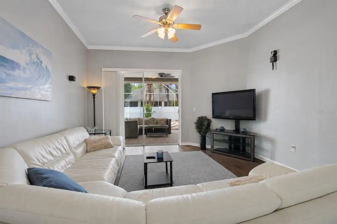
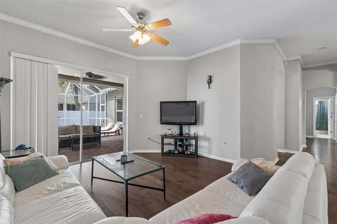
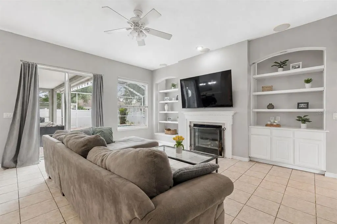
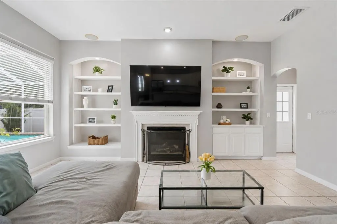
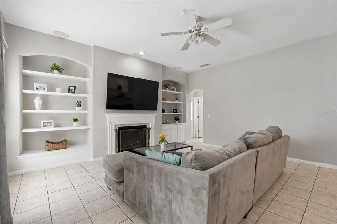
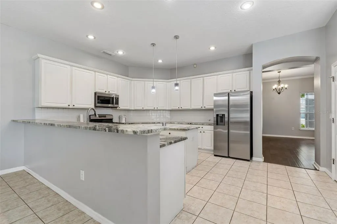
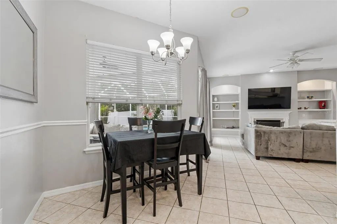
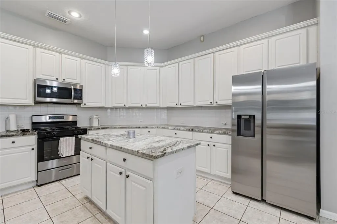
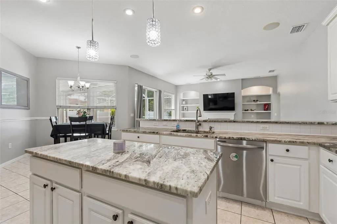
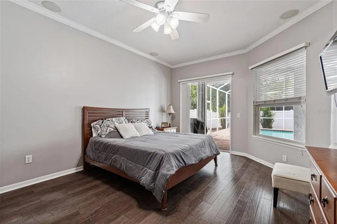
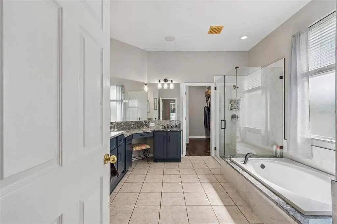
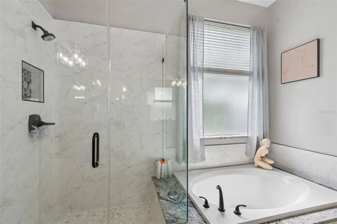
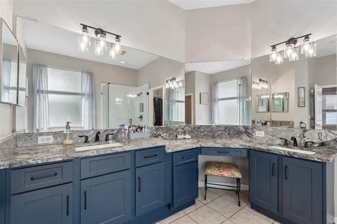
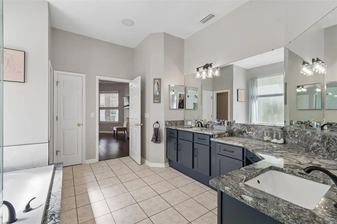
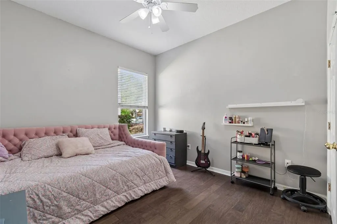
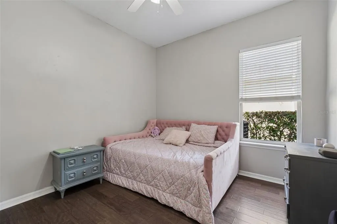
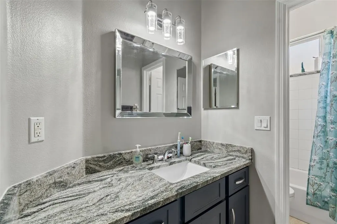
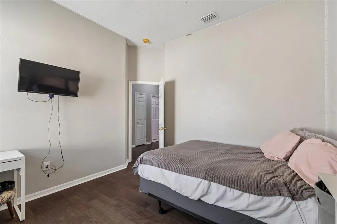
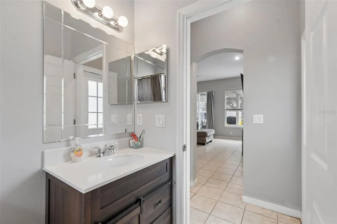
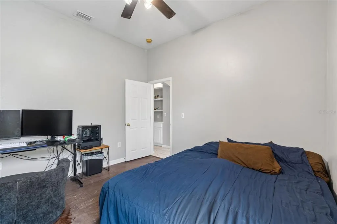
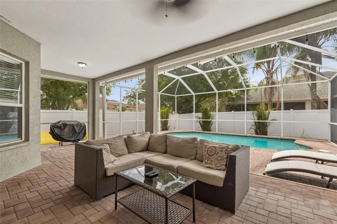
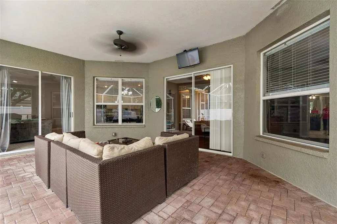
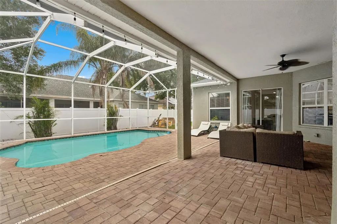
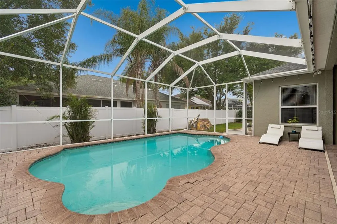
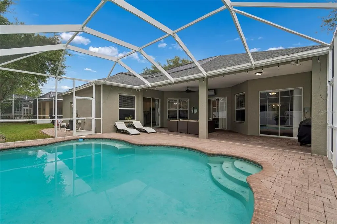
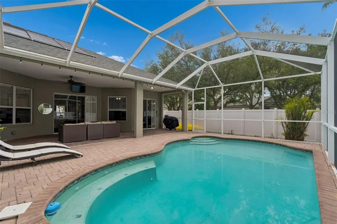
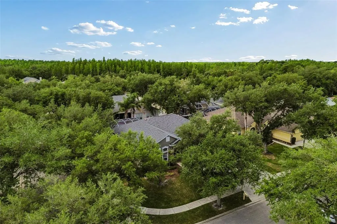
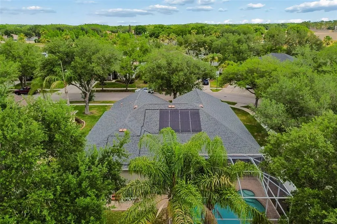
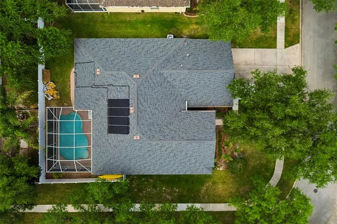
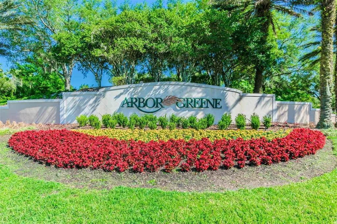
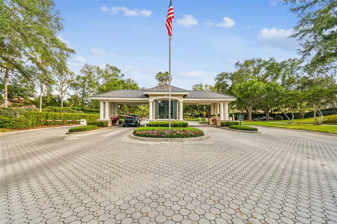
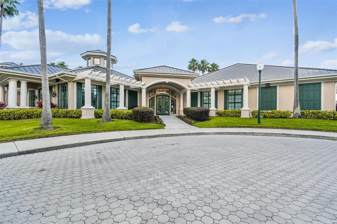
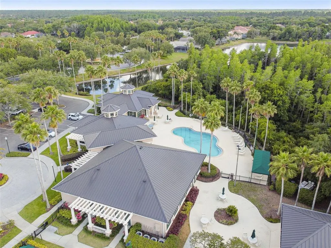
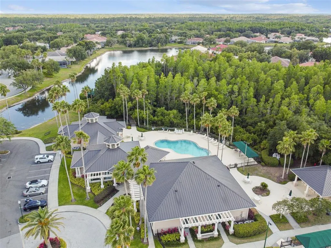
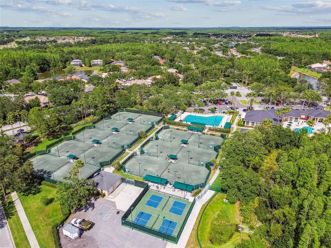
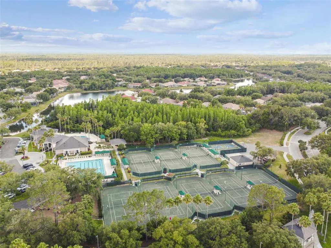
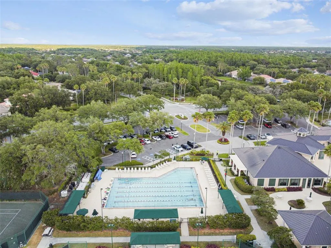
Under contract-accepting backup offers. 10243 Shadow Branch Drive presents an exceptional opportunity to own a spacious pool home on a desirable corner lot within the gated community of Arbor Greene. Featuring 4 BEDROOMS, DEDICATED OFFICE, 3 FULL BATHROOMS, and a 3-CAR GARAGE, this home offers generous living spaces and timeless appeal in one of New Tampa’s most sought-after neighborhoods. From the moment you enter, you’ll appreciate the high ceilings and natural light that create an open and airy feel throughout the home. The thoughtfully designed split-bedroom floor plan offers both formal and casual living spaces, making it ideal for everyday living and entertaining alike. At the heart of the home, the kitchen features updated countertops, ample cabinet space, and overlooks the main living areas with a gas fireplace, and pool. Step outside to enjoy true Florida living with a covered lanai, expansive paver patio, and SOLAR HEATED private POOL with screen enclosure — creating the perfect space for relaxing, entertaining, or enjoying year-round outdoor living. Situated on a beautifully positioned corner homesite, the property offers added curb appeal and privacy while the oversized 3-car garage provides plenty of room for vehicles, storage, or hobbies. ROOF 2022, A/C 2018, GRANITE COUNTERS 2020, SOLAR PANEL AND NEW BOARD 2024, REPLACED ALL DUCT WORK 2025, Residents of Arbor Greene enjoy resort-style amenities including 24-hour gated security, clubhouse, fitness center, tennis courts, pickleball courts, community pools, parks, and scenic walking trails. Conveniently located near top-rated schools, shopping, dining, hospitals, and major highways, this home combines space, comfort, and lifestyle in one of Tampa’s premier master-planned communities.
| Elementary School | Middle School | High School |
|---|---|---|
| Hunter's Green-HB Elementary School | Benito-HB Middle School | Wharton-HB High School |
| Price History | |
|---|---|
| 5/6/2026 | Listed $600,000 |
| 6/26/2026 | 2$590,000 |
| 7/13/2026 | 2$580,000 |
| 8/4/2026 | 5$550,000 |
General Features
| Sewer | Public Sewer |
|---|---|
| Heating | Central |
| Cooling | Central Air |
| Utilities | BB/HS Internet Available,Cable Connected,Electricity Connected,Sewer Connected,Underground Utilities,Water Connected |
| Possession | Close Of Escrow |
| Roof | Shingle |
| Appliances | Dishwasher,Range,Refrigerator |
| Zoning | PD-A |
| HOA Fee | 110 |
| Garage Spaces | 3 |
| Pool Features | Gunite,In Ground,Screen Enclosure |
| Construction Materials | Block,Stucco |
| Pets Allowed | Breed Restrictions,Number Limit |
| Year Built | 2000 |
| Levels | One |
| Property Subtype | Single Family Residence |
| Tax Year | 2025 |
| Ownership | Fee Simple |
| Community Features | Clubhouse,Deed Restrictions,Fitness Center,Gated Community - Guard,Park,Playground,Pool,Sidewalks,Special Community Restrictions,Tennis Court(s) |
| Assoc Fee Paid Per | Annually |
| County | Hillsborough |
| New Construction | false |
| Property Type | Residential |
| Attached Garage | true |
| Subdivision Name | ARBOR GREENE PH 2 UNITS 1 A |
| Facing Direction | North |
| Garage Y/N | true |
| Total Rooms | 3 |
| Full Baths | 3 |
| Status | Pending |
| Directions | 75 N to exit 270 to Cross Creek (R) to Arbor Greene (R) Arbor Wind Dr (L) Take 2nd exit on round about Shadow Branch Dr. house on left hand side. |
| High School | Wharton-HB |
| City | TAMPA |
| Association Name | Terra Management |
| Senior Community Y/N | false |
| MLS Area | 33647 - Tampa / Tampa Palms |
| Lot Size Units | Square Feet |
| Lot Size Square Feet | 10324 |
| Carport Y/N | false |
| Listing Terms | Cash,Conventional,FHA,VA Loan |
| Elementary School | Hunter's Green-HB |
| Land Lease Y/N | false |
| Tax Annual Amount | 7682.5 |
| Middle/Junior High School | Benito-HB |
| Additional Parcels Y/N | false |
| Lease Considered Y/N | true |
| Virtual Tour | https://realestate.febreframeworks.com/sites/ekpbwpzl/unbranded |
| Building Area Units | Square Feet |
| Living Area Units | Square Feet |
| Standard Status | Active Under Contract |
| Occupancy Type | Owner |
| TaxOtherAnnualAssessmentAmount | 2444 |
| Tax Lot | 16 |
| Legal Description | ARBOR GREENE PHASE 2 UNITS 1 AND 4 LOT 16 BLOCK 5 |
| Minimum Lease | 7 Months |
| Water Access Y/N | false |
| Monthly HOA Amount | 9.17 |
| Water View Y/N | false |
| Flood Zone Code | X |
| In Law Suite YN | false |
| Flood Zone Code X | Yes |
Interior Features
| Interior Amenities | Eating Space In Kitchen,High Ceilings,Open Floorplan,Primary Bedroom Main Floor,Split Bedroom,Stone Counters,Walk-In Closet(s),Window Treatments |
|---|---|
| Flooring | Tile |
| Furnished Y/N | Unfurnished |
| Fireplace Features | Gas,Insert |
| Total Stories | 1 |
| Air Conditioning Y/N | true |
| Heating Y/N | true |
| Fireplace Y/N | true |
| Laundry Features | Electric Dryer Hookup,Washer Hookup |
| Total Bedrooms | 4 |
| LivingAreaSource | Public Records |
| Total Baths | 3 |
Exterior Features
| Exterior Amenities | Irrigation System,Private Mailbox,Sidewalk,Sliding Doors |
|---|---|
| Lot Features | Corner Lot,Landscaped,Sidewalk |
| Water Source | Public |
| Lot Size Area | 10324 |
| Foundation Details | Slab |
| Spa | false |
| Building Area Total | 3910 |
| Lot Dimensions | 89 x 116 |
| Lot Size Acres | 0.24 |
| Road Surface Type | Paved,Asphalt |
| Private Pool | true |
| Waterfront Y/N | false |
| Covered Spaces | 3 |
| Road Frontage Type | Street Paved |
Amenities
- Foreclosure
- Views
- Short Sale
- New Construction
- Adult 55+
- Lease To Own
- No HOA Fees
- Furnished
- Primary On Main
- Air Conditioning
- Seller Finance
- Green
- Fixer Upper
- Horse
- Golf
- Fireplace
- Deck
- Garage
- Basement
- Pool
Property vs Single Family Average in 33647
Price
Taxes
Year Built
 Copyright © MFRMLS.com All information deemed reliable but not guaranteed. All properties are subject to prior sale, change or withdrawal. Neither listing broker(s) or information provider(s) shall be responsible for any typographical errors, misinformation, misprints and shall be held totally harmless. Listing(s) information is provided for consumers personal, non-commercial use and may not be used for any purpose other than to identify prospective properties consumers may be interested in purchasing. Information on this site was last updated Last updated on September 19, 2026 2:21 PM UTC The listing information on this page last changed on Last updated on September 19, 2026 2:21 PM UTCd. The data relating to real estate for sale on this website comes in part from the Internet Data Exchange program of MFR MLS.
All information deemed reliable but not guaranteed. All properties are subject to prior sale, change or withdrawal. Neither listing broker(s) or information provider(s) shall be responsible for any typographical errors, misinformation, misprints and shall be held totally harmless. Listing(s) information is provided for consumers personal, non-commercial use and may not be used for any purpose other than to identify prospective properties consumers may be interested in purchasing.
Updated on September 19, 2026 2:21 PM UTC
Copyright © MFRMLS.com All information deemed reliable but not guaranteed. All properties are subject to prior sale, change or withdrawal. Neither listing broker(s) or information provider(s) shall be responsible for any typographical errors, misinformation, misprints and shall be held totally harmless. Listing(s) information is provided for consumers personal, non-commercial use and may not be used for any purpose other than to identify prospective properties consumers may be interested in purchasing. Information on this site was last updated Last updated on September 19, 2026 2:21 PM UTC The listing information on this page last changed on Last updated on September 19, 2026 2:21 PM UTCd. The data relating to real estate for sale on this website comes in part from the Internet Data Exchange program of MFR MLS.
All information deemed reliable but not guaranteed. All properties are subject to prior sale, change or withdrawal. Neither listing broker(s) or information provider(s) shall be responsible for any typographical errors, misinformation, misprints and shall be held totally harmless. Listing(s) information is provided for consumers personal, non-commercial use and may not be used for any purpose other than to identify prospective properties consumers may be interested in purchasing.
Updated on September 19, 2026 2:21 PM UTC
