
Primary on Main
Address
4726 Wild Senna Boulevard, TAMPA, FL
Price
$ 400,000
Property Attributes
- MLS#TB8498764
- TypeSingle Family
- Listing Status Active
- CountyHillsborough
- CityTAMPA
- AreaTampa / Palm River / Progress Village
- NeighborhoodTOUCHSTONE PH 5
- Zip33619
- StyleSingle Family Residence
- Year Built2021
- Taxes$ 10182
- Price$ 400,000
- Bedrooms4
- Full Bathrooms2
- Half Bathrooms0
- Sqr Footage1935
- Lot Size0.13 Acres
Data Source:
Stellar MLS
Property Description
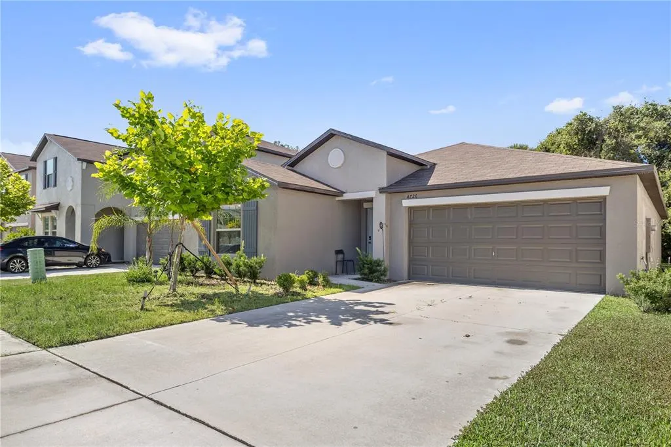
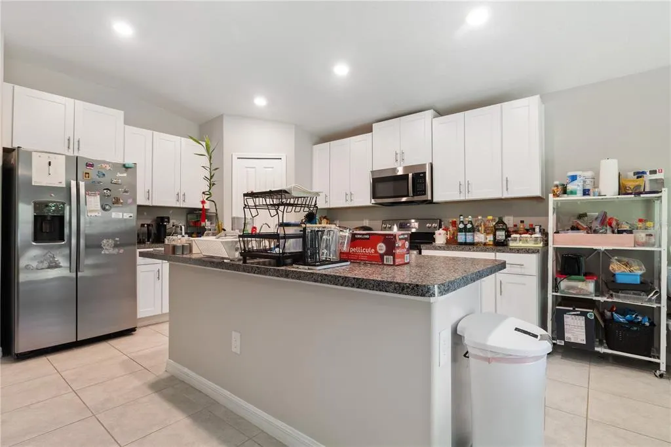
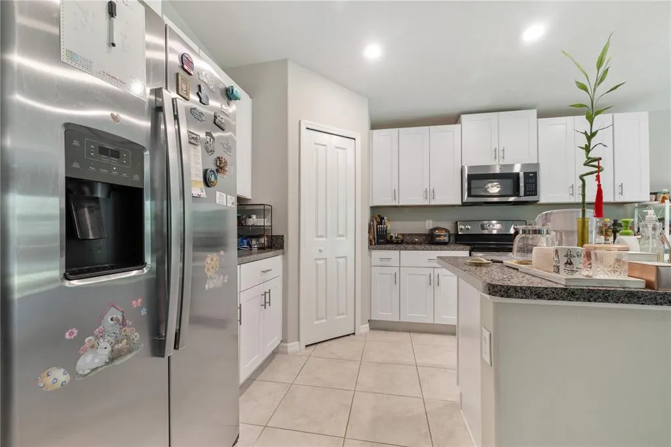
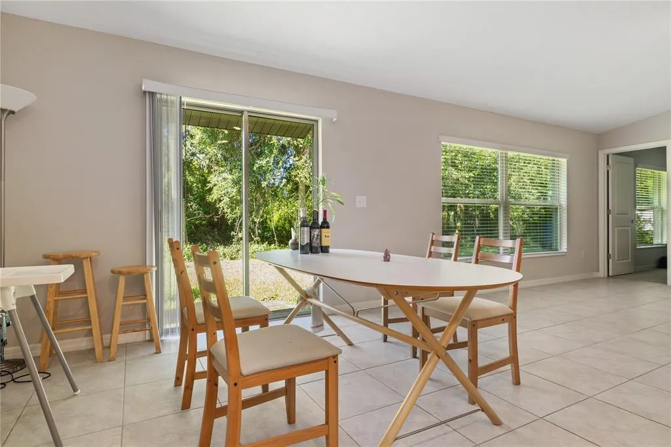
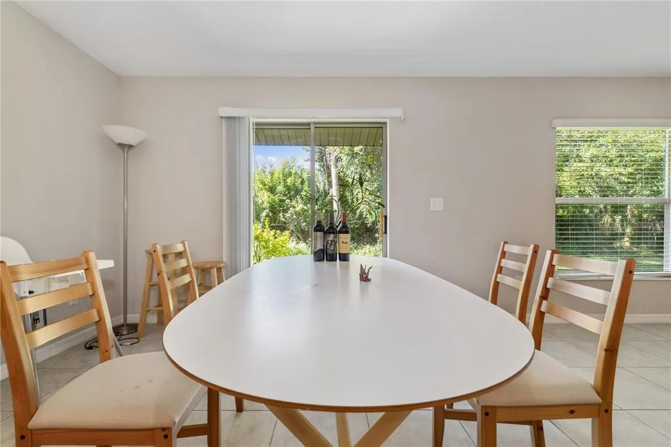
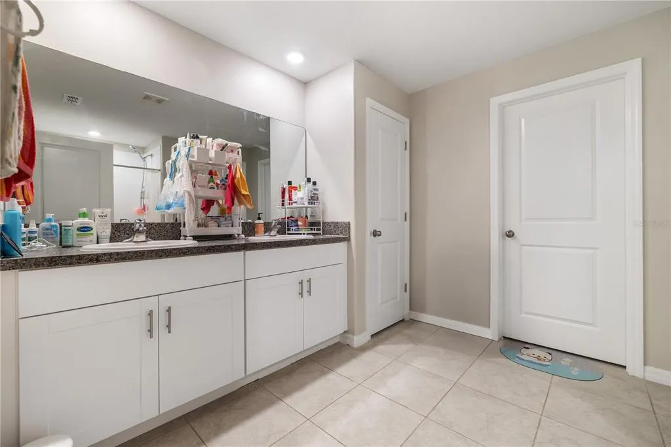
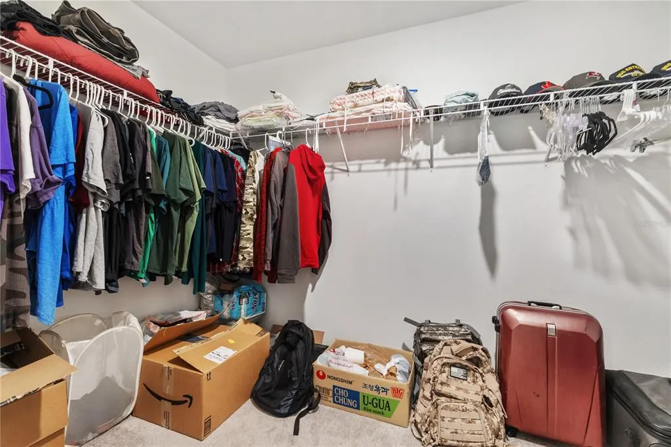
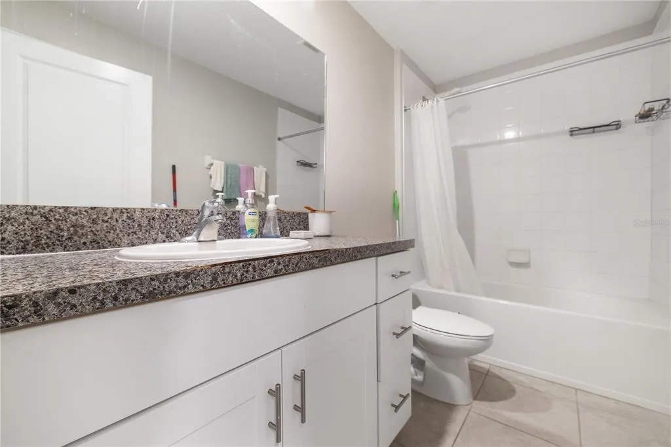
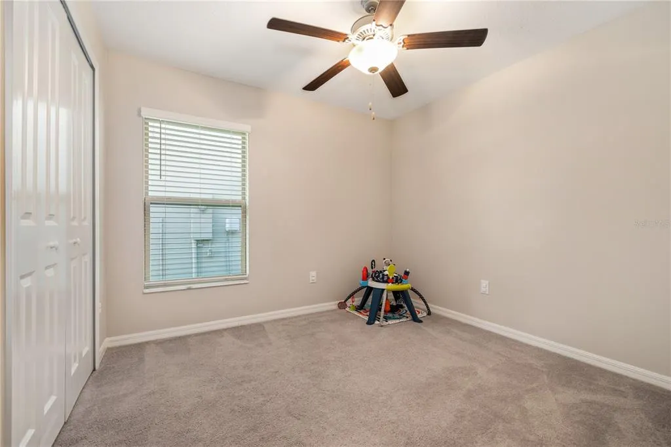
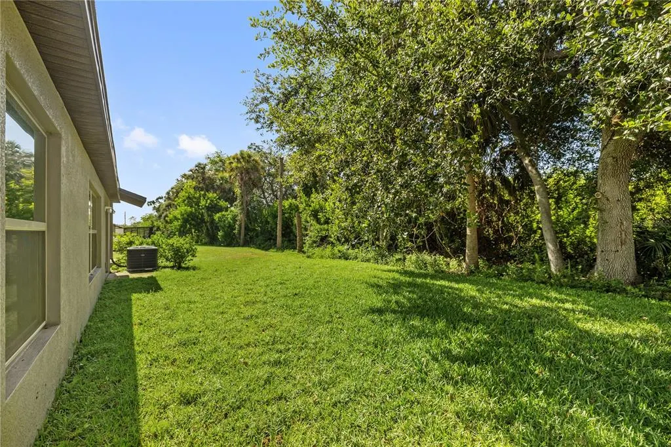
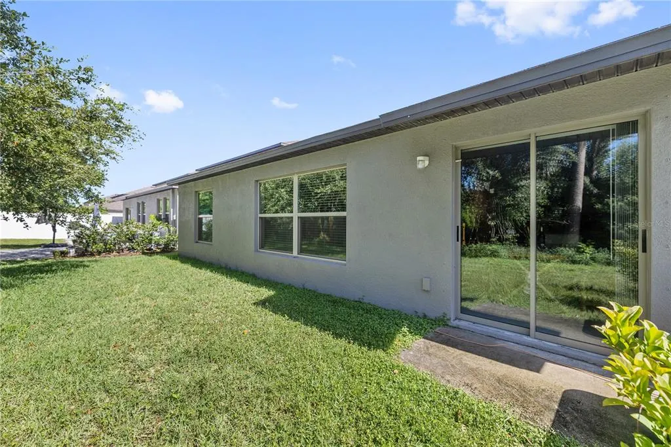
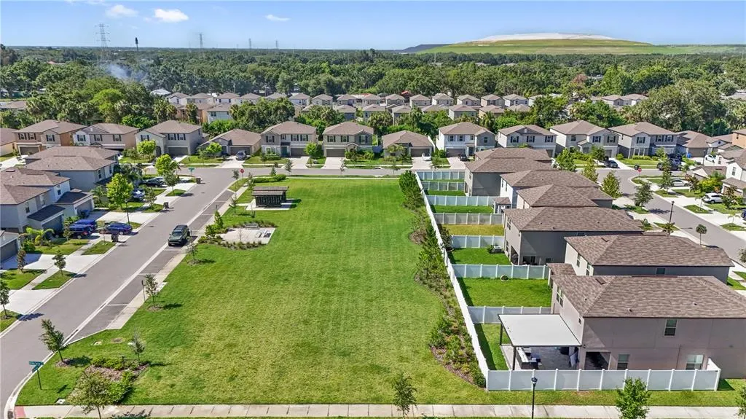
This beautiful and well maintained one-story residence, situated in Tampa’s Touchstone community, offers higher degree of privacy, quiet neighborhood and ready for immediate occupancy. The backyard has outstanding presents view, ideal for appreciating the stunning sunrises that grace the area. Constructed by Lennar in 2021, this meticulously cared-for property exemplifies the nearly new condition of the HARTFORD model. This floor plan featuring three guest bedrooms and a full bathroom, with the primary suite conveniently located at the rear of the home. The spacious primary bedroom serves as a serene retreat, providing ample space for relaxation. The Master Suite bathroom is equipped with a shower, double vanity, water closet, linen closet, and an impressive oversized walk-in closet . The three additional bedrooms, each featuring built-in closet systems, along with a guest bathroom that includes a tub/shower combination and a floor-to-ceiling linen closet, ensure ample accommodation for family and guests. The heart of this home is the open-concept living area, which boasts a large great room that seamlessly connects to the dining area and a well-equipped kitchen. The modern kitchen, designed for the culinary enthusiast, features a spacious island with a breakfast bar, Stainless Steele appliances, and including 36-inch staggered cabinets and roomy walk-in pantry, this kitchen is perfectly setup for cooking enthusiast. Natural light floods every corner of the home, while the volume ceilings and neutral color scheme provide an excellent canvas for personal decor. Each room is fitted with upgraded ceiling fans. The beautiful backyard perfect for hosting gatherings or enjoying quiet evenings under the stars. The two-car garage adds to the convenience of this remarkable property. Shopping and Dining Close to Brandon Town Center, you’ll find a variety of shopping, dining, and entertainment options just a short drive away. From retail therapy to gourmet meals, everything you need is within reach. Easy Commute With convenient access to major highways like I-4 and I-75, commuting to downtown Tampa, Brandon, and other surrounding areas is a breeze. This prime location ensures you’re never far from the heart of Tampa. Don’t miss the opportunity to make your new home. Schedule a viewing today and experience the comfort and convenience in beautiful!
| Elementary School | Middle School | High School |
|---|---|---|
| Bing-HB Elementary School | Giunta Middle-HB Middle School | Spoto High-HB High School |
| Price History | |
|---|---|
| 4/22/2026 | Listed $400,000 |
General Features
| Sewer | Public Sewer |
|---|---|
| Heating | Electric |
| Cooling | Central Air |
| Utilities | Cable Available,Electricity Available,Electricity Connected,Public,Sewer Available,Sewer Connected,Water Available,Water Connected |
| Roof | Shingle |
| Appliances | Dishwasher,Disposal,Dryer,Electric Water Heater,Range,Refrigerator,Washer |
| Zoning | PD |
| HOA Fee | 20 |
| Garage Spaces | 2 |
| Construction Materials | Block,Stucco |
| Pets Allowed | No |
| Year Built | 2021 |
| Levels | One |
| Property Subtype | Single Family Residence |
| Tax Year | 2025 |
| Ownership | Fee Simple |
| Assoc Fee Paid Per | Monthly |
| County | Hillsborough |
| New Construction | false |
| Property Type | Residential |
| Attached Garage | true |
| Subdivision Name | TOUCHSTONE PH 5 |
| Facing Direction | North |
| Garage Y/N | true |
| Total Rooms | 9 |
| Full Baths | 2 |
| Status | Active |
| Directions | NA |
| High School | Spoto High-HB |
| City | TAMPA |
| Association Name | Touchstone Homeowner association |
| Senior Community Y/N | false |
| MLS Area | 33619 - Tampa / Palm River / Progress Village |
| Lot Size Units | Square Feet |
| Lot Size Square Feet | 5805 |
| Carport Y/N | false |
| Elementary School | Bing-HB |
| Land Lease Y/N | false |
| Tax Annual Amount | 10182 |
| Home Warranty Y/N | false |
| Middle/Junior High School | Giunta Middle-HB |
| Additional Parcels Y/N | false |
| Lease Considered Y/N | true |
| Virtual Tour | https://www.propertypanorama.com/instaview/stellar/TB8498764 |
| Building Area Units | Square Feet |
| Living Area Units | Square Feet |
| Standard Status | Active |
| Occupancy Type | Owner |
| TaxOtherAnnualAssessmentAmount | 3319 |
| Tax Lot | 11 |
| Legal Description | TOUCHSTONE PHASE 5 LOT 11 BLOCK 31 |
| Minimum Lease | 7 Months |
| Water Access Y/N | false |
| Monthly HOA Amount | 20 |
| Water View Y/N | false |
| Flood Zone Code | X500 |
| In Law Suite YN | false |
| Flood Zone Code X500 | Yes |
| DockY/N | false |
Interior Features
| Interior Amenities | Ceiling Fan(s),High Ceilings,In Wall Pest System,Open Floorplan,Primary Bedroom Main Floor,Walk-In Closet(s),Window Treatments |
|---|---|
| Flooring | Carpet,Ceramic Tile |
| Furnished Y/N | Unfurnished |
| Air Conditioning Y/N | true |
| Heating Y/N | true |
| Fireplace Y/N | false |
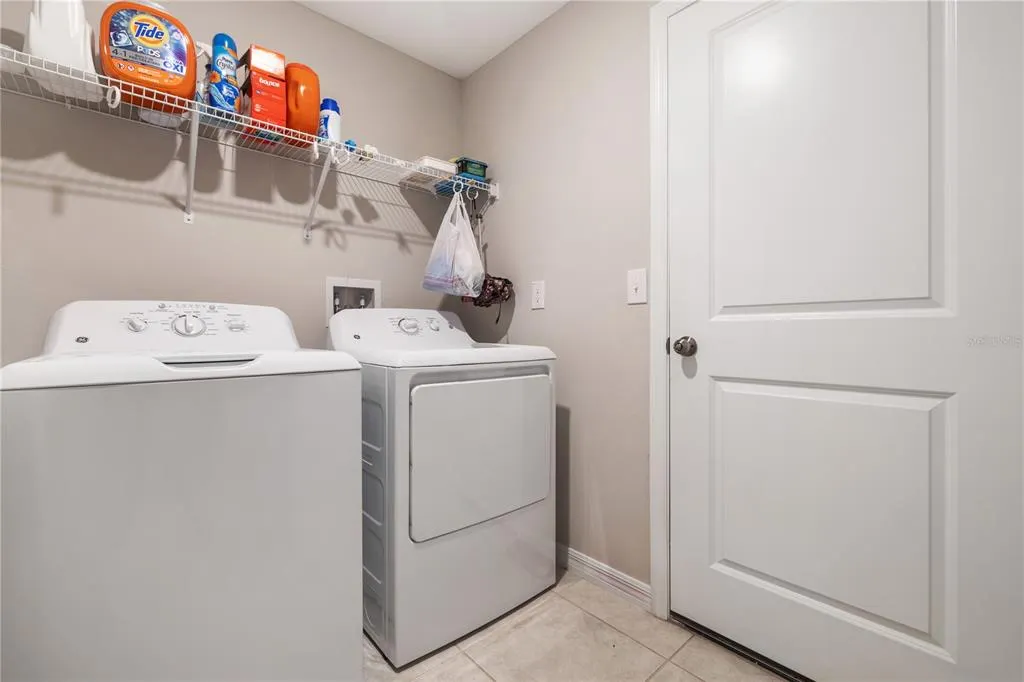
| Laundry Features | Laundry Room |
| Total Bedrooms | 4 |
| LivingAreaSource | Builder |
| Total Baths | 2 |
Exterior Features
| Exterior Amenities | Garden,Hurricane Shutters,Irrigation System,Lighting,Sidewalk,Sliding Doors |
|---|---|
| Water Source | Public |
| Lot Size Area | 5805 |
| Foundation Details | Slab |
| Building Area Total | 1935 |
| Lot Size Acres | 0.13 |
| Road Surface Type | Concrete |
| Private Pool | false |
| Waterfront Y/N | false |
| Covered Spaces | 2 |
Amenities
- Foreclosure
- Views
- Short Sale
- New Construction
- Adult 55+
- Lease To Own
- No HOA Fees
- Furnished
- Primary On Main
- Air Conditioning
- Seller Finance
- Green
- Fixer Upper
- Horse
- Golf
- Fireplace
- Deck
- Garage
- Basement
- Pool
Property vs Single Family Average in 33619
Price
Taxes
Year Built
 Copyright © MFRMLS.com All information deemed reliable but not guaranteed. All properties are subject to prior sale, change or withdrawal. Neither listing broker(s) or information provider(s) shall be responsible for any typographical errors, misinformation, misprints and shall be held totally harmless. Listing(s) information is provided for consumers personal, non-commercial use and may not be used for any purpose other than to identify prospective properties consumers may be interested in purchasing. Information on this site was last updated Last updated on September 18, 2026 2:38 PM UTC The listing information on this page last changed on Last updated on September 18, 2026 2:38 PM UTCd. The data relating to real estate for sale on this website comes in part from the Internet Data Exchange program of MFR MLS.
All information deemed reliable but not guaranteed. All properties are subject to prior sale, change or withdrawal. Neither listing broker(s) or information provider(s) shall be responsible for any typographical errors, misinformation, misprints and shall be held totally harmless. Listing(s) information is provided for consumers personal, non-commercial use and may not be used for any purpose other than to identify prospective properties consumers may be interested in purchasing.
Updated on September 18, 2026 2:38 PM UTC
Copyright © MFRMLS.com All information deemed reliable but not guaranteed. All properties are subject to prior sale, change or withdrawal. Neither listing broker(s) or information provider(s) shall be responsible for any typographical errors, misinformation, misprints and shall be held totally harmless. Listing(s) information is provided for consumers personal, non-commercial use and may not be used for any purpose other than to identify prospective properties consumers may be interested in purchasing. Information on this site was last updated Last updated on September 18, 2026 2:38 PM UTC The listing information on this page last changed on Last updated on September 18, 2026 2:38 PM UTCd. The data relating to real estate for sale on this website comes in part from the Internet Data Exchange program of MFR MLS.
All information deemed reliable but not guaranteed. All properties are subject to prior sale, change or withdrawal. Neither listing broker(s) or information provider(s) shall be responsible for any typographical errors, misinformation, misprints and shall be held totally harmless. Listing(s) information is provided for consumers personal, non-commercial use and may not be used for any purpose other than to identify prospective properties consumers may be interested in purchasing.
Updated on September 18, 2026 2:38 PM UTC
