
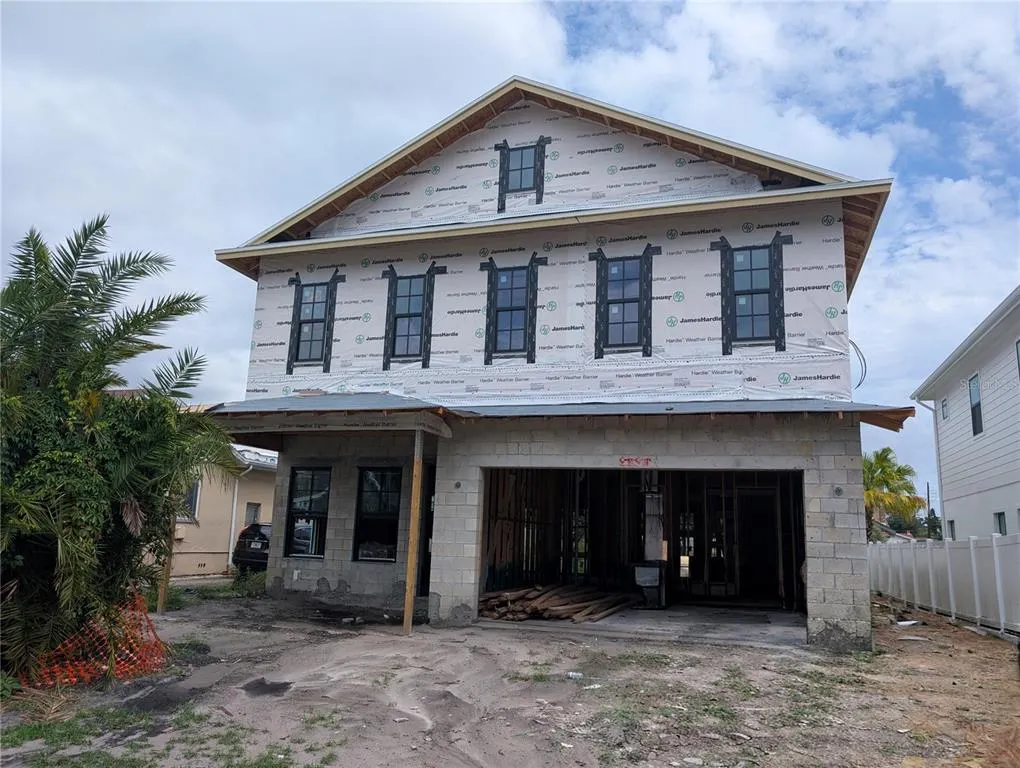
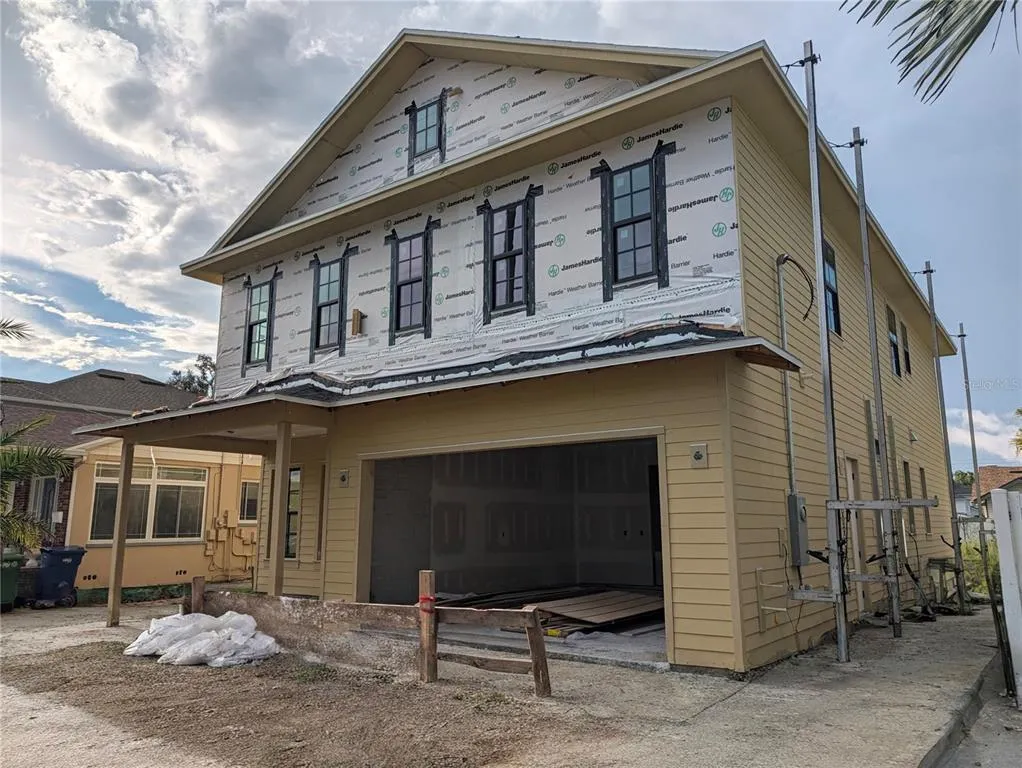
New Construction












Address
905 W Plymouth Street, TAMPA, FL
Price
$ 1,299,000
Property Attributes
- MLS#TB8493571
- TypeSingle Family
- Listing Status Active
- CountyHillsborough
- CityTAMPA
- AreaTampa / Seminole Heights
- NeighborhoodSUBURB ROYAL
- Zip33603
- StyleSingle Family Residence
- Year Built2026
- Taxes$ 1916
- Price$ 1,299,000
- Bedrooms4
- Full Bathrooms3
- Half Bathrooms1
- Sqr Footage3142
- Lot Size0.15 Acres
Data Source:
Stellar MLS
Property Description
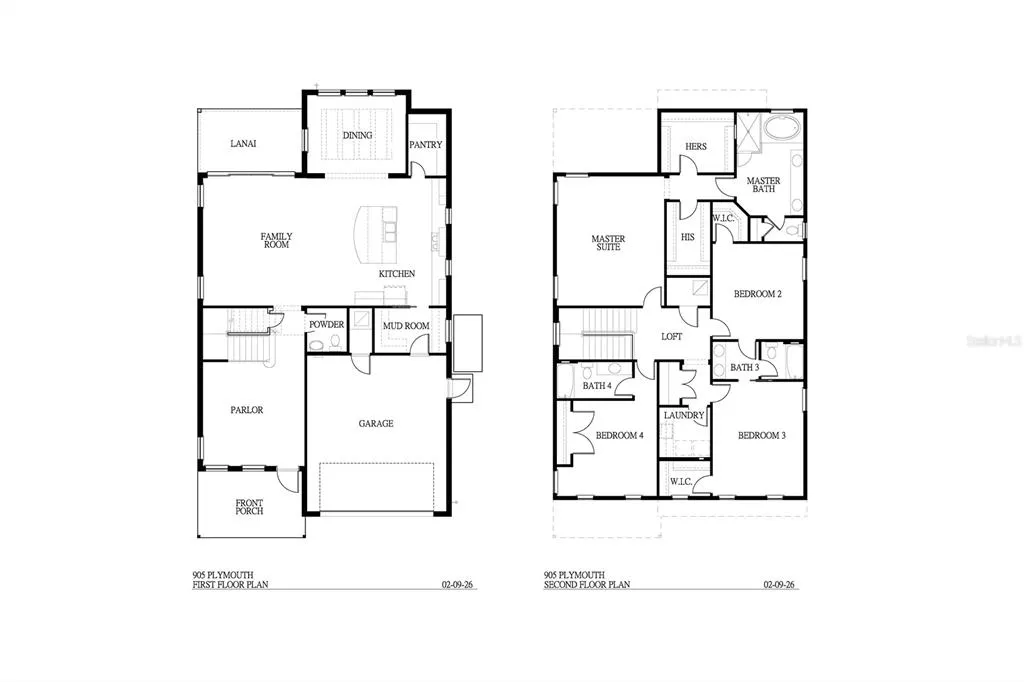
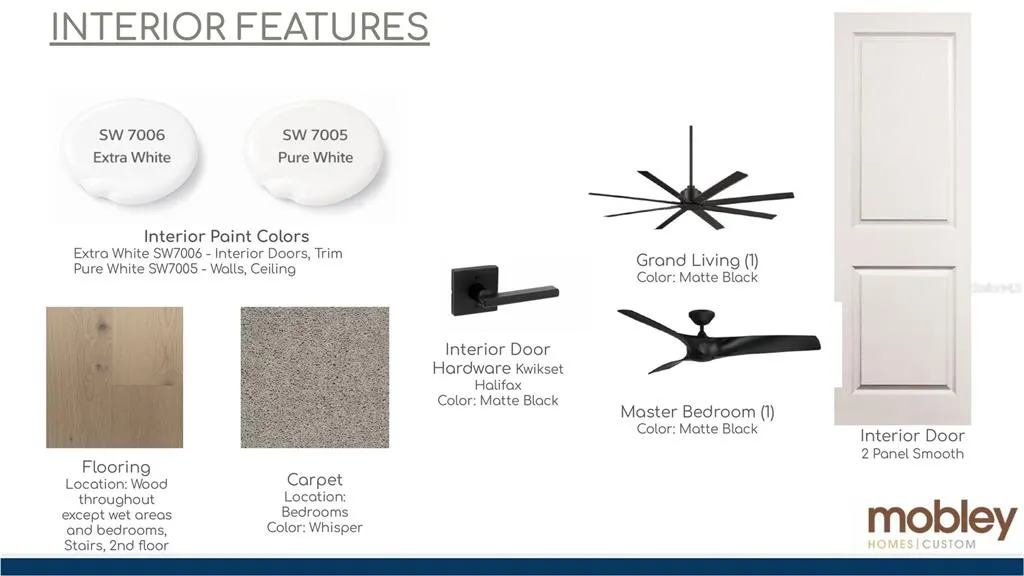
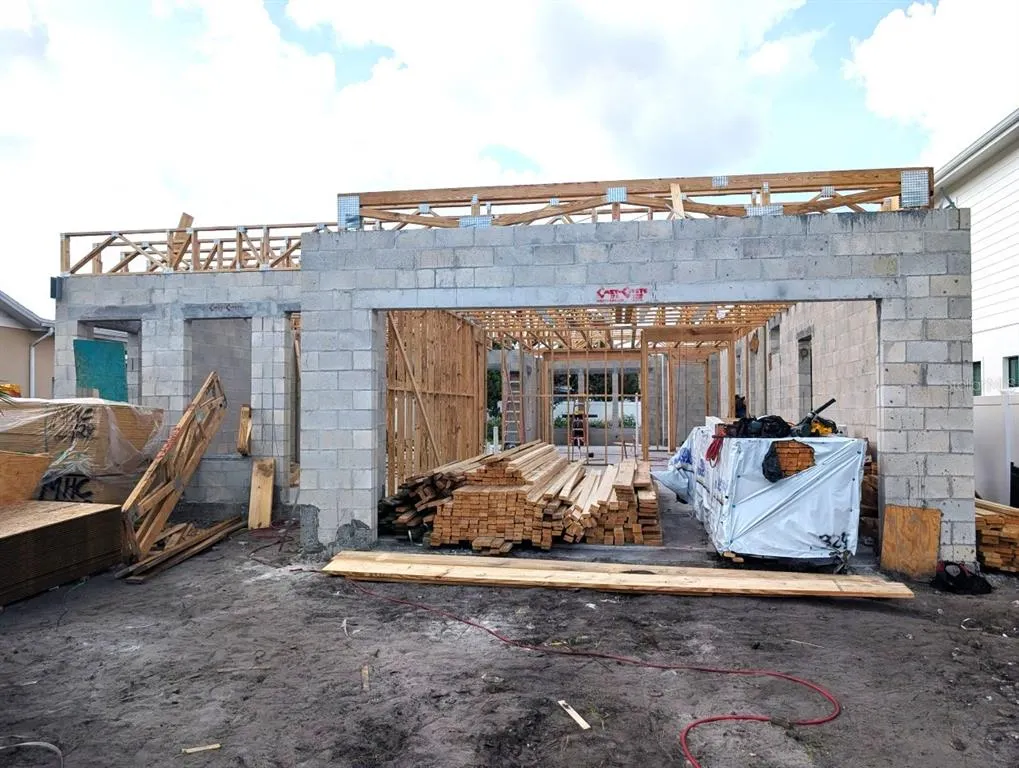
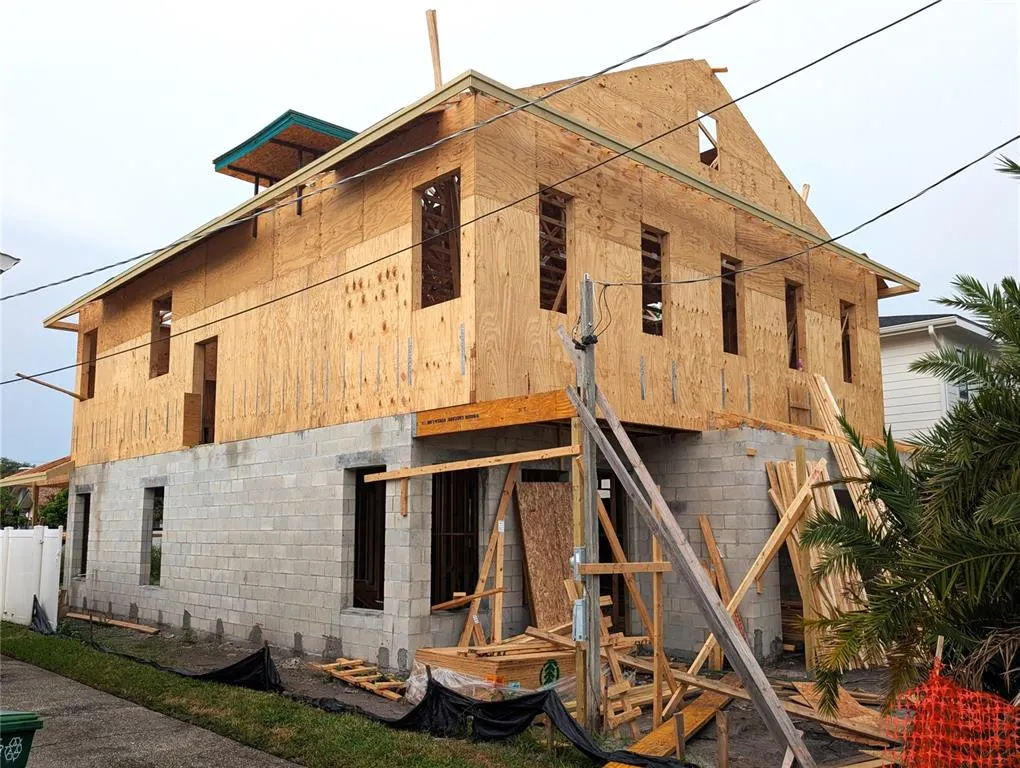
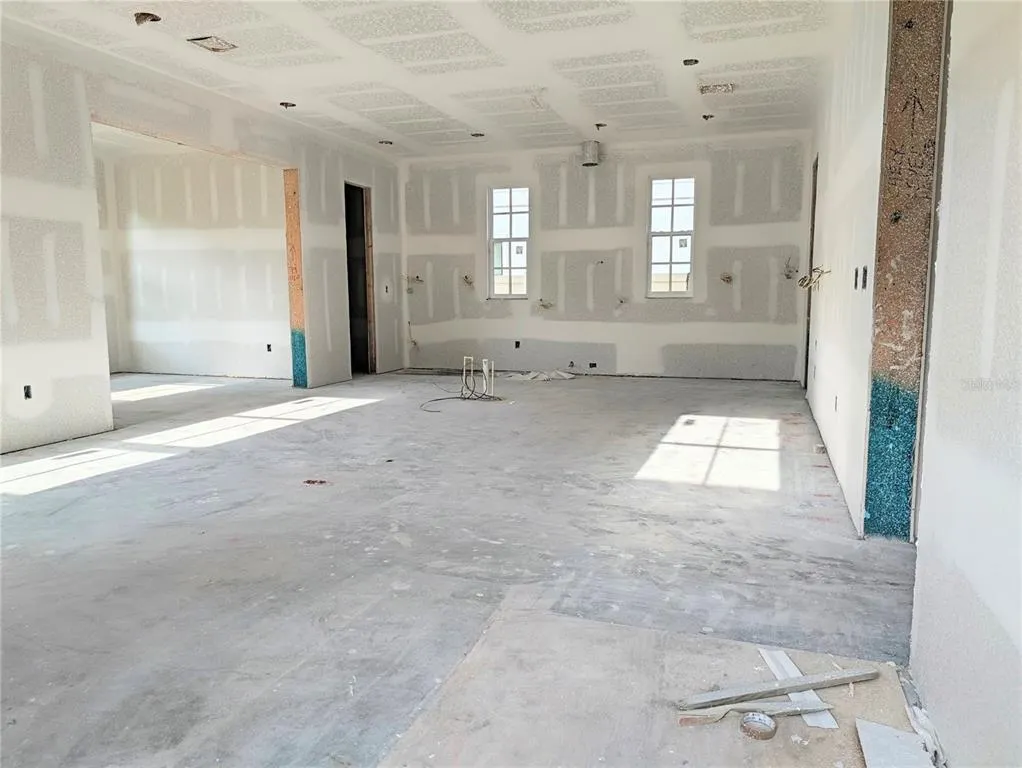
Under Construction. Your Dream Home Awaits in Riverside Heights! This Mobley Custom Home, scheduled for completion in 2026, offers a thoughtful blend of modern design, quality construction, and functional living in one of Tampa’s most desirable neighborhoods. Located in Riverside Heights, the property is in a non-flood zone and within minutes of Armature Works, the Riverwalk, Downtown Tampa, Midtown, and Tampa International Airport. The home features 4 bedrooms and 3.5 bathrooms with an open floor plan designed to maximize natural light and flow. 10 foot ceilings thorough out add to the spacious feel of this 3,142 sq ft home. The front entry area features a parlor/ foyer to greet you as you enter the home. The main level includes spacious living and dining areas that connect seamlessly to the kitchen, which is equipped with a large island, quartz countertops, custom cabinetry, walk-in pantry, and high-end appliances. Upstairs, the primary suite offers a spa-inspired bathroom and walk-in closet, while three additional bedrooms provide flexibility for family, guests, or home office needs. A loft area adds further versatility for use as a media space, playroom, or lounge. Additional highlights include hardwood flooring throughout, upgraded tile and finishes, high ceilings, and a covered outdoor living space designed for entertaining. Riverside Heights offers a vibrant community atmosphere with nearby parks, dining, and retail, making this home an excellent opportunity to enjoy modern living in a central Tampa location.
| Elementary School | Middle School | High School |
|---|---|---|
| Graham-HB Elementary School | Stewart-HB Middle School | Hillsborough-HB High School |
| Price History | |
|---|---|
| 4/3/2026 | Listed $1,299,000 |
General Features
| Sewer | Public Sewer |
|---|---|
| Heating | Electric,Natural Gas |
| Cooling | Central Air |
| Utilities | Electricity Connected,Natural Gas Connected,Sewer Connected,Water Connected |
| Possession | Close Of Escrow |
| Roof | Shingle |
| Appliances | Built-In Oven,Cooktop,Dishwasher,Disposal,Microwave,Range Hood,Refrigerator |
| Zoning | RS-50 |
| Garage Spaces | 2 |
| Construction Materials | Block,Wood Frame |
| Pets Allowed | Yes |
| Year Built | 2026 |
| Levels | Two |
| Property Subtype | Single Family Residence |
| Tax Year | 2025 |
| Ownership | Fee Simple |
| County | Hillsborough |
| New Construction | true |
| Property Type | Residential |
| Attached Garage | true |
| Subdivision Name | SUBURB ROYAL |
| Facing Direction | South |
| Garage Y/N | true |
| Total Rooms | 9 |
| Full Baths | 3 |
| Status | Active |
| Directions | From N Blvd and Dr MLK Blvd go south on N Blvd to Plymouth, turn right and proceed to property address. |
| High School | Hillsborough-HB |
| City | TAMPA |
| Senior Community Y/N | false |
| MLS Area | 33603 - Tampa / Seminole Heights |
| Lot Size Units | Square Feet |
| Lot Size Square Feet | 6100 |
| Carport Y/N | false |
| Listing Terms | Cash,Conventional |
| Elementary School | Graham-HB |
| Property Attached Y/N | false |
| Land Lease Y/N | false |
| Tax Annual Amount | 1916 |
| Middle/Junior High School | Stewart-HB |
| Property Condition | Under Construction |
| Additional Parcels Y/N | false |
| Lease Considered Y/N | true |
| Virtual Tour | https://www.propertypanorama.com/instaview/stellar/TB8493571 |
| Building Area Units | Square Feet |
| Living Area Units | Square Feet |
| Builder Name | Mobley Homes Custom |
| Standard Status | Active |
| Occupancy Type | Vacant |
| Tax Lot | 3 |
| Legal Description | SUBURB ROYAL LOT 3 BLOCK 2 |
| Minimum Lease | No Minimum |
| Water Access Y/N | false |
| Additional Rooms | Den/Library/Office,Family Room |
| Water View Y/N | false |
| Flood Zone Code | X |
| In Law Suite YN | false |
| Flood Zone Code X | Yes |
| DockY/N | false |
Interior Features
| Interior Amenities | Crown Molding,High Ceilings,Open Floorplan,PrimaryBedroom Upstairs,Solid Surface Counters,Stone Counters,Thermostat,Tray Ceiling(s) |
|---|---|
| Flooring | Carpet,Engineered Hardwood,Tile |
| Furnished Y/N | Unfurnished |
| Air Conditioning Y/N | true |
| Heating Y/N | true |
| Fireplace Y/N | false |
| Half Baths | 1 |
| Laundry Features | Inside,Laundry Room,Upper Level |
| Total Bedrooms | 4 |
| LivingAreaSource | Builder |
| Total Baths | 4 |
Exterior Features
| Exterior Amenities | Rain Gutters,Sliding Doors |
|---|---|
| Water Source | Public |
| Lot Size Area | 6100 |
| Foundation Details | Slab |
| Building Area Total | 3877 |
| Lot Dimensions | 50 x 122 |
| Lot Size Acres | 0.15 |
| Road Surface Type | Brick |
| Private Pool | false |
| Waterfront Y/N | false |
| Covered Spaces | 2 |
| Builder Model | TBD |
Amenities
- Foreclosure
- Views
- Short Sale
- New Construction
- Adult 55+
- Lease To Own
- No HOA Fees
- Furnished
- Primary On Main
- Air Conditioning
- Seller Finance
- Green
- Fixer Upper
- Horse
- Golf
- Fireplace
- Deck
- Garage
- Basement
- Pool
Property vs Single Family Average in 33603
Price
Taxes
Year Built
 Copyright © MFRMLS.com All information deemed reliable but not guaranteed. All properties are subject to prior sale, change or withdrawal. Neither listing broker(s) or information provider(s) shall be responsible for any typographical errors, misinformation, misprints and shall be held totally harmless. Listing(s) information is provided for consumers personal, non-commercial use and may not be used for any purpose other than to identify prospective properties consumers may be interested in purchasing. Information on this site was last updated Last updated on September 16, 2026 2:41 PM UTC The listing information on this page last changed on Last updated on September 16, 2026 2:41 PM UTCd. The data relating to real estate for sale on this website comes in part from the Internet Data Exchange program of MFR MLS.
All information deemed reliable but not guaranteed. All properties are subject to prior sale, change or withdrawal. Neither listing broker(s) or information provider(s) shall be responsible for any typographical errors, misinformation, misprints and shall be held totally harmless. Listing(s) information is provided for consumers personal, non-commercial use and may not be used for any purpose other than to identify prospective properties consumers may be interested in purchasing.
Updated on September 16, 2026 2:41 PM UTC
Copyright © MFRMLS.com All information deemed reliable but not guaranteed. All properties are subject to prior sale, change or withdrawal. Neither listing broker(s) or information provider(s) shall be responsible for any typographical errors, misinformation, misprints and shall be held totally harmless. Listing(s) information is provided for consumers personal, non-commercial use and may not be used for any purpose other than to identify prospective properties consumers may be interested in purchasing. Information on this site was last updated Last updated on September 16, 2026 2:41 PM UTC The listing information on this page last changed on Last updated on September 16, 2026 2:41 PM UTCd. The data relating to real estate for sale on this website comes in part from the Internet Data Exchange program of MFR MLS.
All information deemed reliable but not guaranteed. All properties are subject to prior sale, change or withdrawal. Neither listing broker(s) or information provider(s) shall be responsible for any typographical errors, misinformation, misprints and shall be held totally harmless. Listing(s) information is provided for consumers personal, non-commercial use and may not be used for any purpose other than to identify prospective properties consumers may be interested in purchasing.
Updated on September 16, 2026 2:41 PM UTC
