
Address
11441 Crestlake Village, RIVERVIEW, FL
Price
$ 359,000
Property Attributes
- MLS#O6442510
- TypeSingle Family
- Listing Status Active
- CountyHillsborough
- CityRIVERVIEW
- AreaRiverview
- NeighborhoodRIVERCREST
- Zip33569
- StyleSingle Family Residence
- Year Built2004
- Taxes$ 5186
- Price$ 359,000
- Bedrooms3
- Full Bathrooms2
- Half Bathrooms1
- Sqr Footage2126
- Lot Size0.1 Acres
Data Source:
Stellar MLS
Property Description
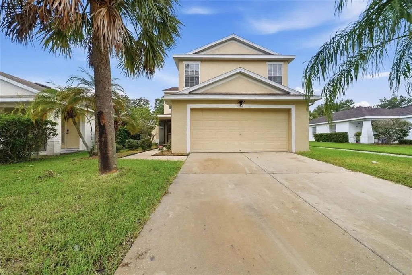
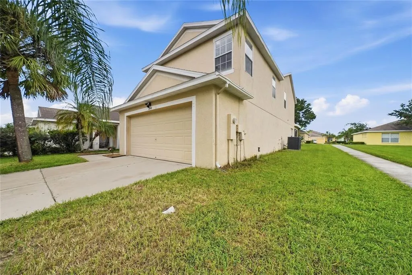
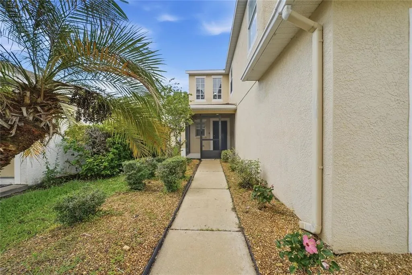
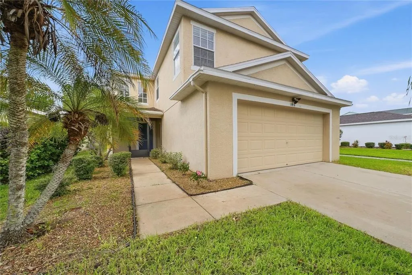
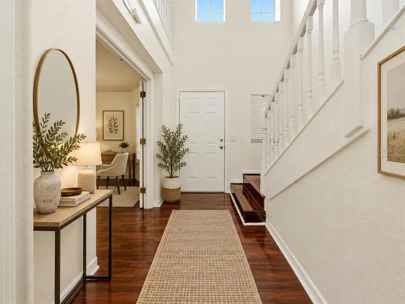
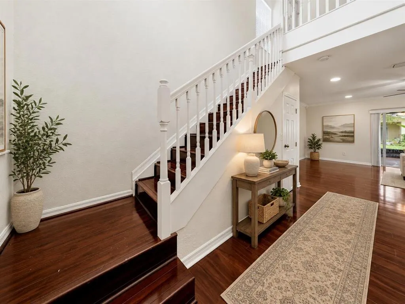
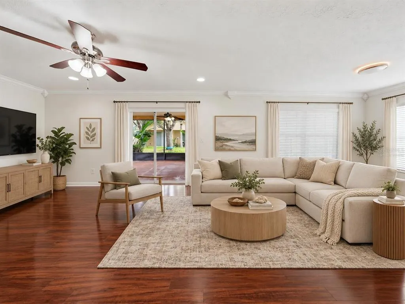
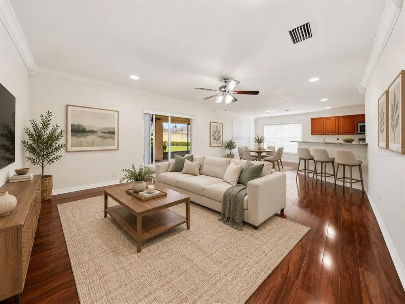
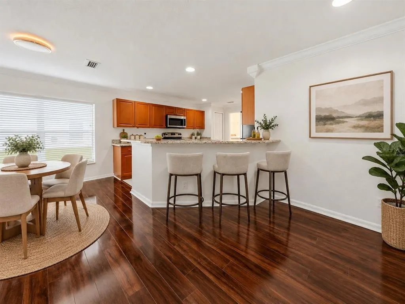
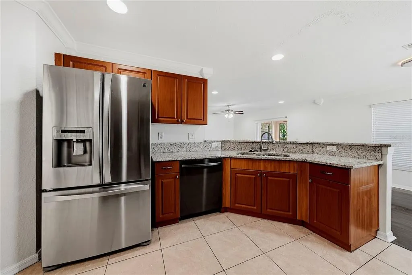
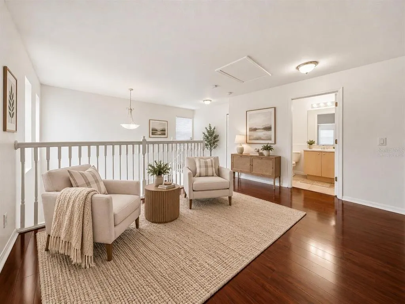
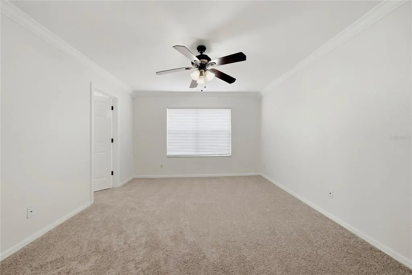
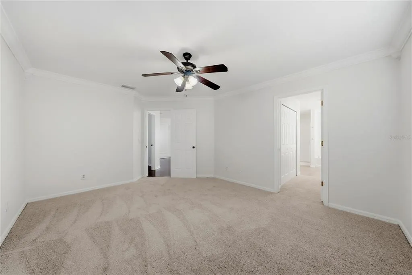
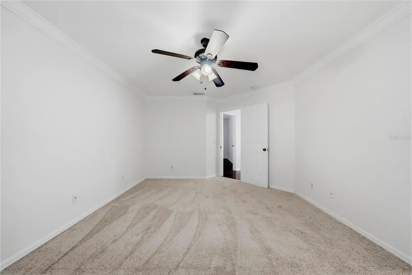
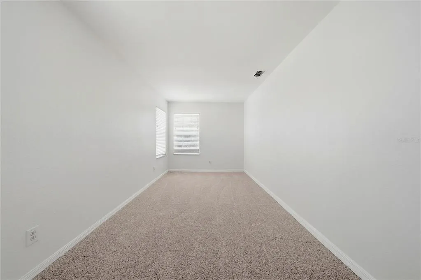
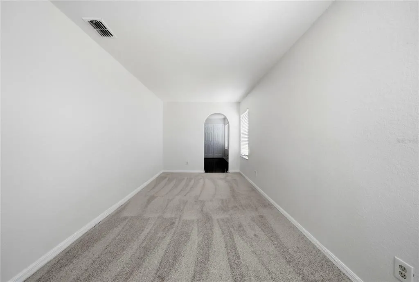
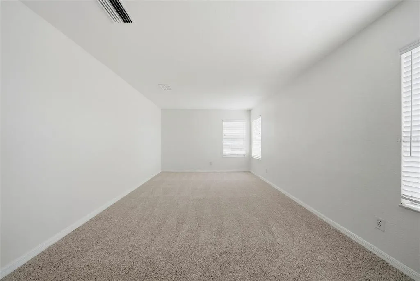
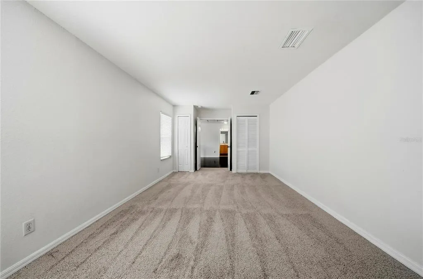
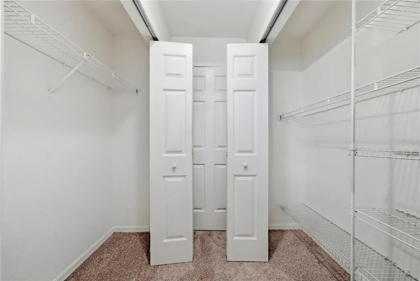
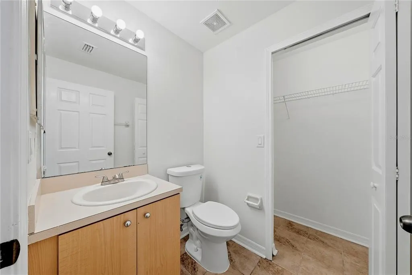
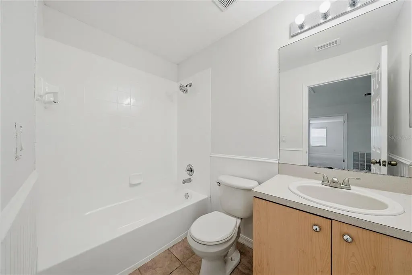
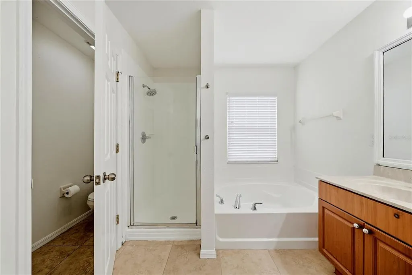
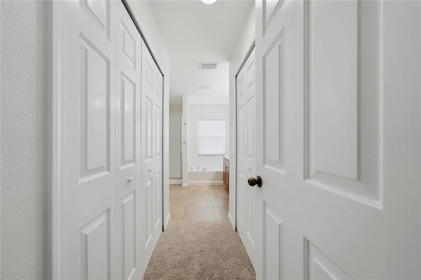
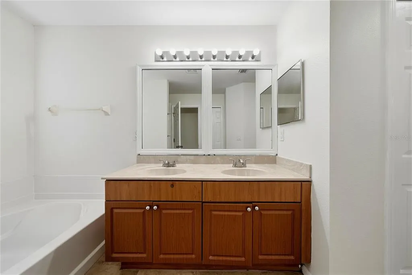
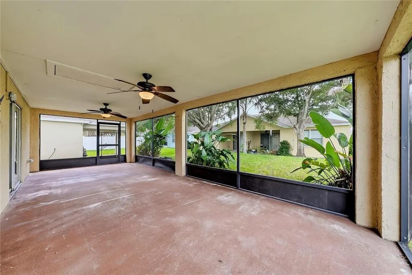
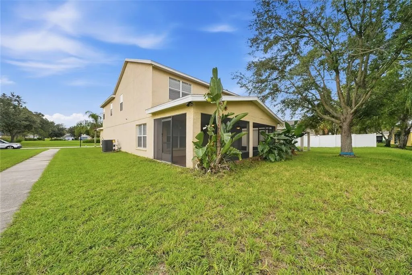
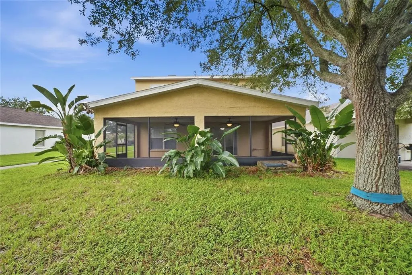
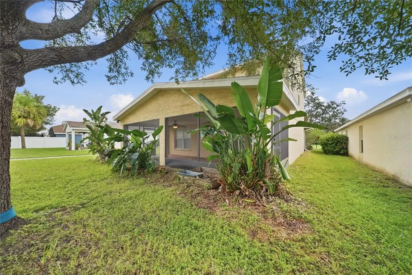
Welcome to 3-bedroom home in the heart of Riverview! 11441 Crestlake Village Dr has 2,126 sq ft of living space with a flexible layout and generously sized bedrooms, giving you plenty of room for a home office, guest space, or entertaining. The entire home has been freshly painted and features a brand-new AC system and New Carpet in the bedrooms, so you can move in with confidence and enjoy lower maintenance from day one. The 0.1-acre lot is easy to care for and still leaves room for a patio, grill, or garden. Located minutes from shopping, dining, and everyday conveniences, with an easy commute to Brandon and downtown Tampa. Fresh paint, new AC, great location, and move-in ready.
| Elementary School | Middle School | High School |
|---|---|---|
| Sessums-HB Elementary School | Rodgers-HB Middle School | Sumner High School High School |
| Price History | |
|---|---|
| 9/16/2026 | Listed $359,000 |
General Features
| Sewer | Public Sewer |
|---|---|
| Heating | Central |
| Cooling | Central Air |
| Utilities | Electricity Available,Sewer Available,Water Available |
| Roof | Shingle |
| Appliances | Built-In Oven,Dishwasher,Disposal,Dryer,Microwave,Refrigerator |
| Zoning | PD |
| HOA Fee | 10 |
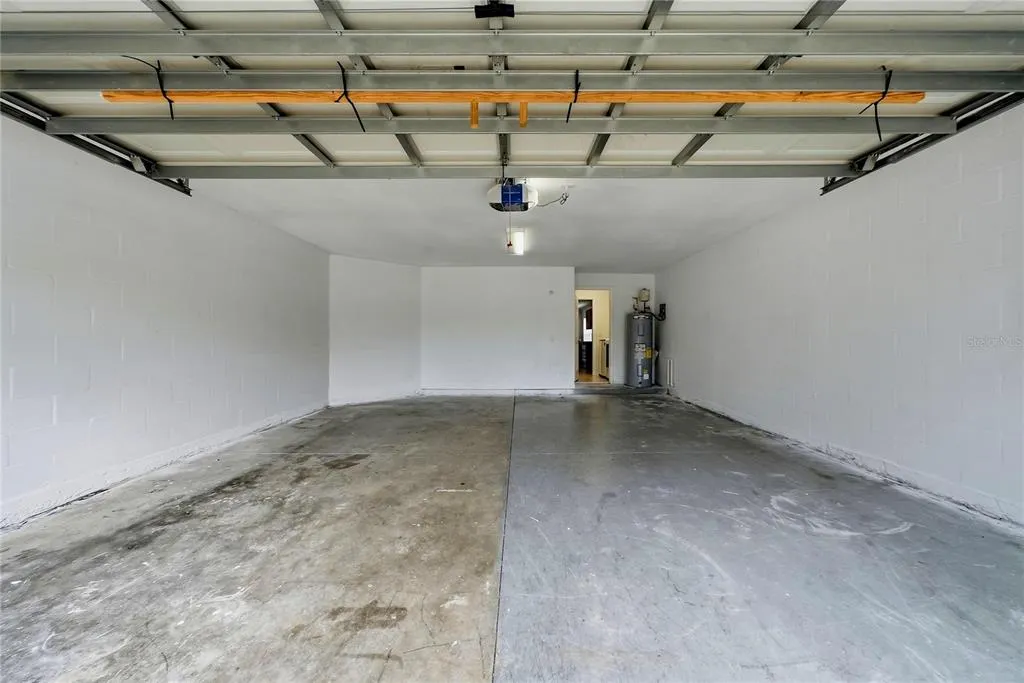
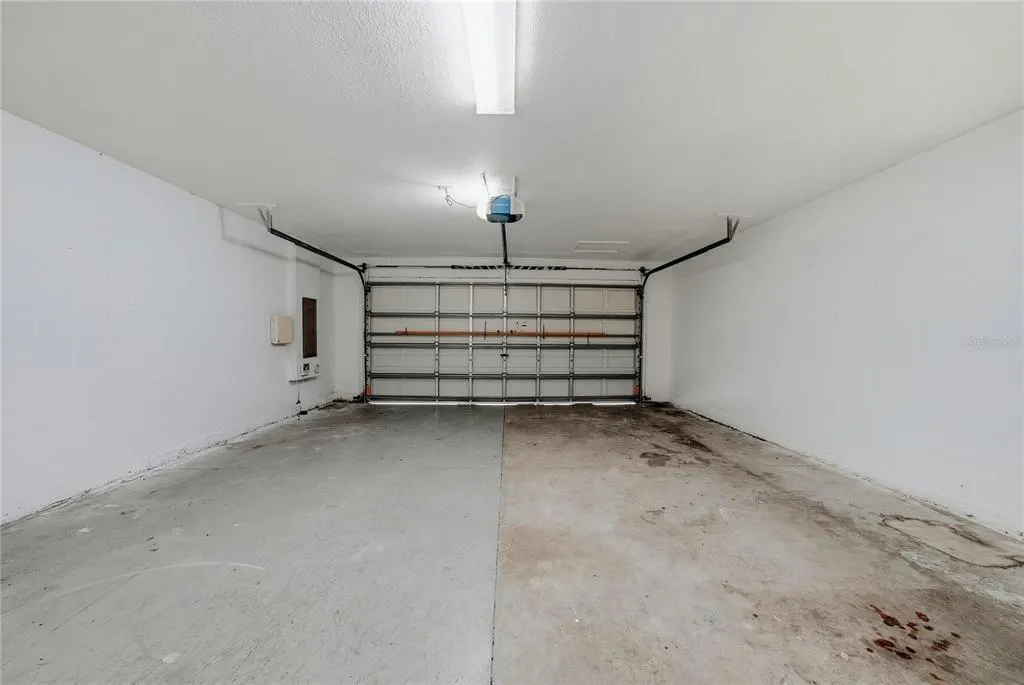
| Garage Spaces | 2 |
| Association Fee Includes | Other |
| Construction Materials | Block,Stucco |
| Pets Allowed | No |
| Year Built | 2004 |
| Levels | One |
| Property Subtype | Single Family Residence |
| Tax Year | 2025 |
| Ownership | Fee Simple |
| Assoc Fee Paid Per | Annually |
| County | Hillsborough |
| New Construction | false |
| Property Type | Residential |
| Attached Garage | true |
| Subdivision Name | RIVERCREST |
| Facing Direction | East |
| Garage Y/N | true |
| Total Rooms | 8 |
| Full Baths | 2 |
| Status | Active |
| Directions | Drive south on McMullen Road. Right to Balm Riverview Road. Left to Symmes Road. Left to Crestlake Village Drive. Property is on the right. |
| High School | Sumner High School |
| City | RIVERVIEW |
| Association Name | Mary Lee Culver Association |
| Senior Community Y/N | false |
| MLS Area | 33569 - Riverview |
| Lot Size Units | Square Feet |
| Lot Size Square Feet | 4356 |
| Carport Y/N | false |
| Listing Terms | Cash,Conventional,FHA,Other,VA Loan |
| Elementary School | Sessums-HB |
| Land Lease Y/N | false |
| Tax Annual Amount | 5186.42 |
| Home Warranty Y/N | false |
| Middle/Junior High School | Rodgers-HB |
| Property Condition | Completed |
| Additional Parcels Y/N | false |
| Lease Considered Y/N | false |
| Building Area Units | Square Feet |
| Living Area Units | Square Feet |
| Standard Status | Active |
| Occupancy Type | Vacant |
| Tax Lot | 21 |
| Legal Description | RIVERCREST PHASE 2B2/2C LOT 21 BLOCK 19 |
| Water Access Y/N | false |
| Monthly HOA Amount | 0.83 |
| Water View Y/N | false |
| Flood Zone Code | X |
| In Law Suite YN | false |
| Flood Zone Code X | Yes |
| DockY/N | false |
Interior Features
| Interior Amenities | Open Floorplan |
|---|---|
| Flooring | Carpet,Ceramic Tile,Engineered Hardwood |
| Furnished Y/N | Unfurnished |
| Air Conditioning Y/N | true |
| Heating Y/N | true |
| Fireplace Y/N | false |
| Half Baths | 1 |
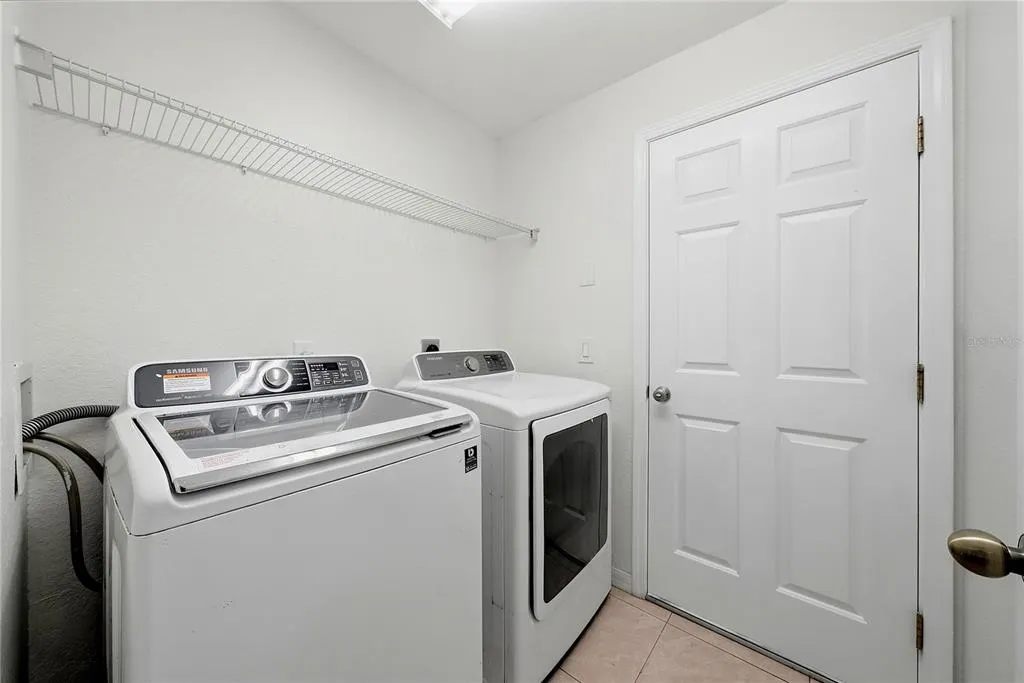
| Laundry Features | Inside |
| Total Bedrooms | 3 |
| LivingAreaSource | Owner |
| Total Baths | 3 |
Exterior Features
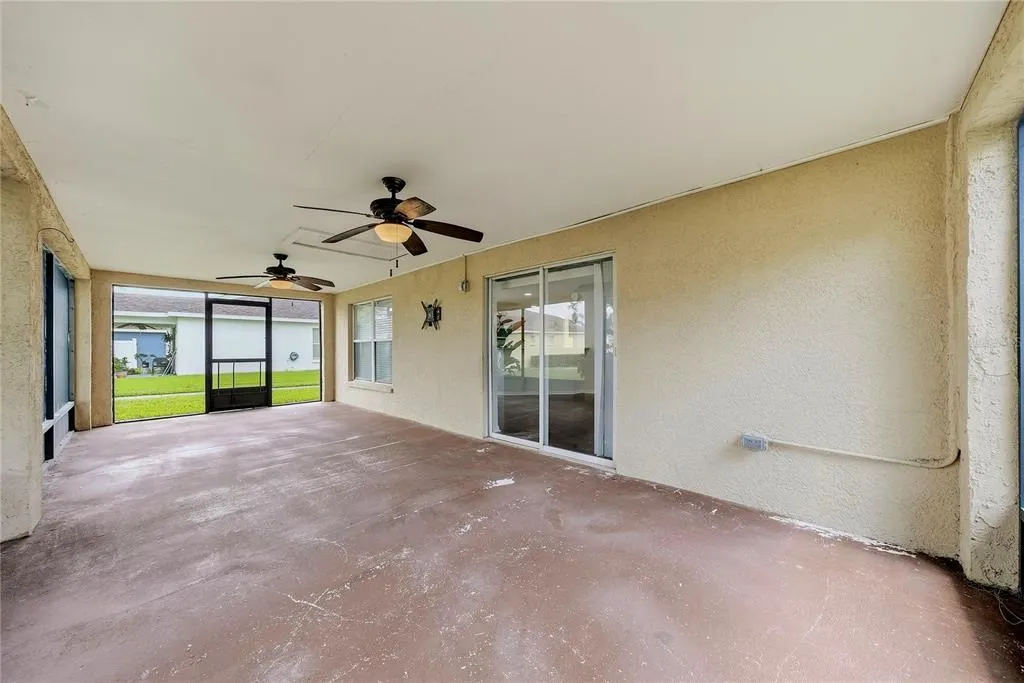
| Exterior Amenities | Balcony,Irrigation System,Sliding Doors |
|---|---|
| Water Source | Public |
| Lot Size Area | 4356 |
| Foundation Details | Slab |
| Building Area Total | 2634 |
| Lot Size Acres | 0.1 |
| Road Surface Type | Asphalt |
| Private Pool | false |
| Waterfront Y/N | false |
| Covered Spaces | 2 |
Amenities
- Foreclosure
- Views
- Short Sale
- New Construction
- Adult 55+
- Lease To Own
- No HOA Fees
- Furnished
- Primary On Main
- Air Conditioning
- Seller Finance
- Green
- Fixer Upper
- Horse
- Golf
- Fireplace
- Deck
- Garage
- Basement
- Pool
Property vs Single Family Average in 33569
Price
Taxes
Year Built
 Copyright © MFRMLS.com All information deemed reliable but not guaranteed. All properties are subject to prior sale, change or withdrawal. Neither listing broker(s) or information provider(s) shall be responsible for any typographical errors, misinformation, misprints and shall be held totally harmless. Listing(s) information is provided for consumers personal, non-commercial use and may not be used for any purpose other than to identify prospective properties consumers may be interested in purchasing. Information on this site was last updated Last updated on September 18, 2026 2:38 PM UTC The listing information on this page last changed on Last updated on September 18, 2026 2:38 PM UTCd. The data relating to real estate for sale on this website comes in part from the Internet Data Exchange program of MFR MLS.
All information deemed reliable but not guaranteed. All properties are subject to prior sale, change or withdrawal. Neither listing broker(s) or information provider(s) shall be responsible for any typographical errors, misinformation, misprints and shall be held totally harmless. Listing(s) information is provided for consumers personal, non-commercial use and may not be used for any purpose other than to identify prospective properties consumers may be interested in purchasing.
Updated on September 18, 2026 2:38 PM UTC
Copyright © MFRMLS.com All information deemed reliable but not guaranteed. All properties are subject to prior sale, change or withdrawal. Neither listing broker(s) or information provider(s) shall be responsible for any typographical errors, misinformation, misprints and shall be held totally harmless. Listing(s) information is provided for consumers personal, non-commercial use and may not be used for any purpose other than to identify prospective properties consumers may be interested in purchasing. Information on this site was last updated Last updated on September 18, 2026 2:38 PM UTC The listing information on this page last changed on Last updated on September 18, 2026 2:38 PM UTCd. The data relating to real estate for sale on this website comes in part from the Internet Data Exchange program of MFR MLS.
All information deemed reliable but not guaranteed. All properties are subject to prior sale, change or withdrawal. Neither listing broker(s) or information provider(s) shall be responsible for any typographical errors, misinformation, misprints and shall be held totally harmless. Listing(s) information is provided for consumers personal, non-commercial use and may not be used for any purpose other than to identify prospective properties consumers may be interested in purchasing.
Updated on September 18, 2026 2:38 PM UTC
