
Primary on Main
Address
5207 Desmond Lane, ORLANDO, FL
Price
$ 425,000
Property Attributes
- MLS#O6432802
- TypeSingle Family
- Listing Status Pending
- CountyOrange
- CityORLANDO
- AreaOrlando/International Drive
- NeighborhoodDEER CREEK VILLAGE SEC 02
- Zip32821
- StyleSingle Family Residence
- Year Built1988
- Taxes$ 5271
- Price$ 425,000
- Bedrooms3
- Full Bathrooms2
- Half Bathrooms0
- Sqr Footage1228
- Lot Size0.19 Acres
Data Source:
Stellar MLS
Property Description
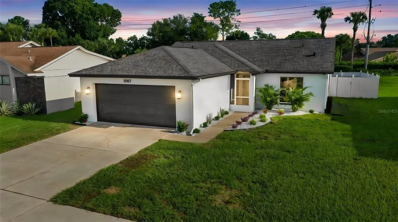
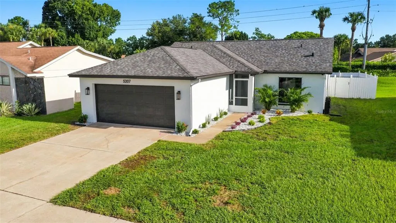
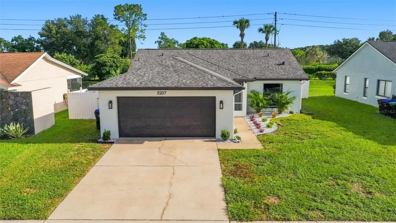
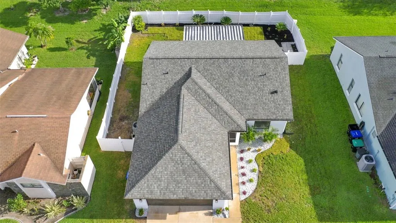
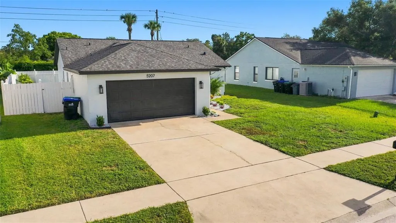
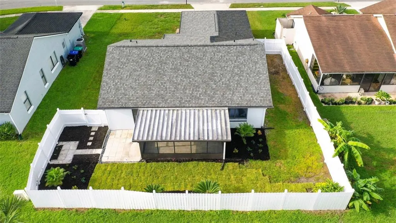
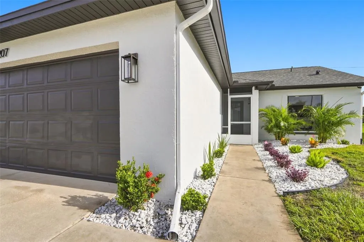
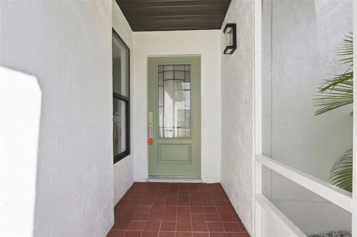
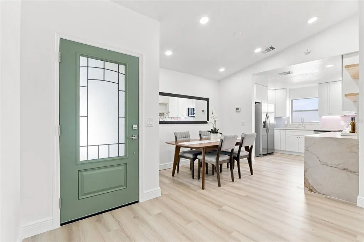
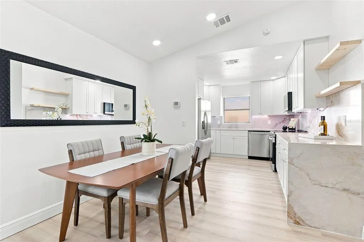
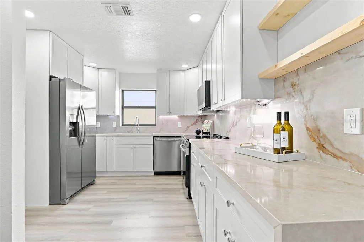
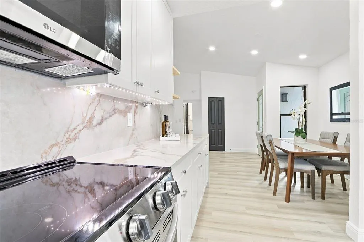
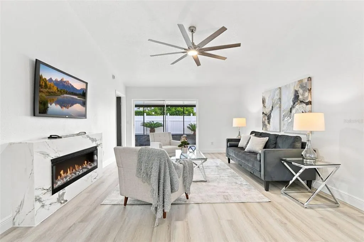
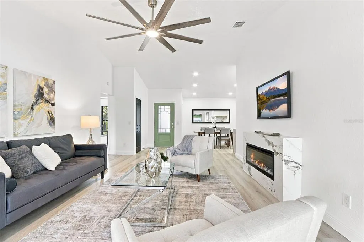
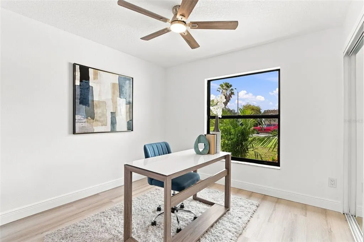
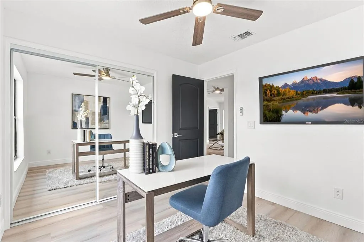
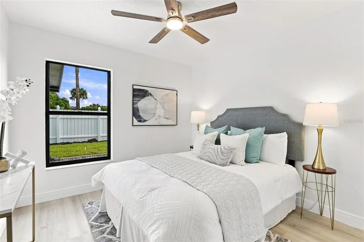
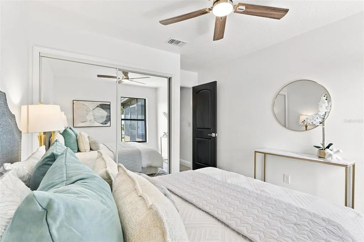
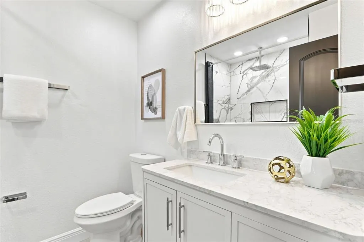
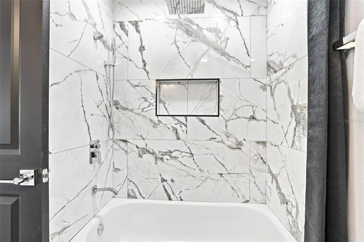
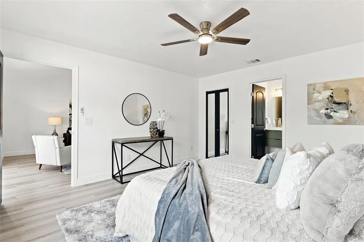
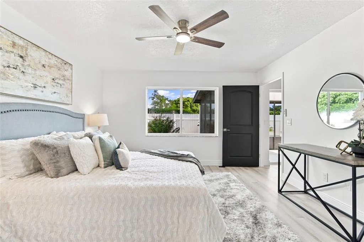
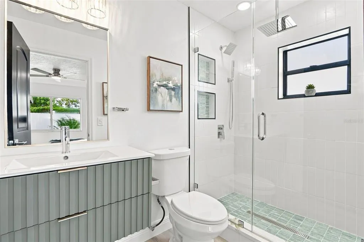
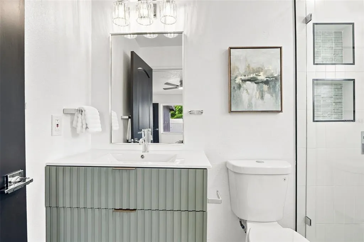
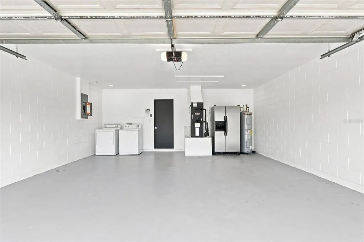
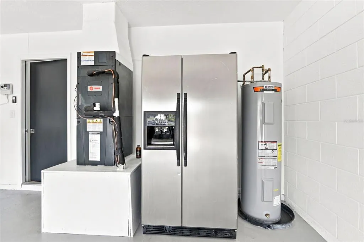
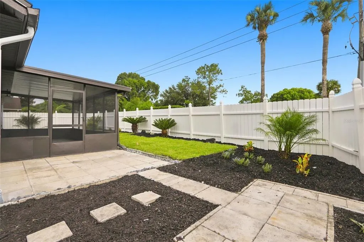
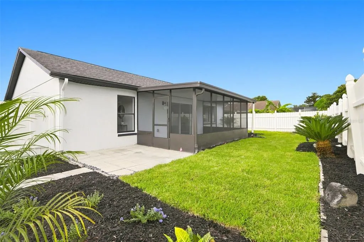
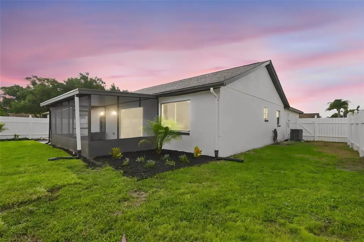
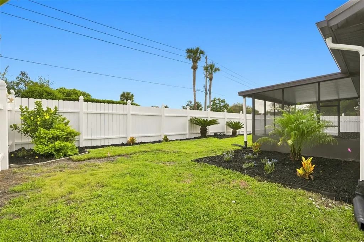
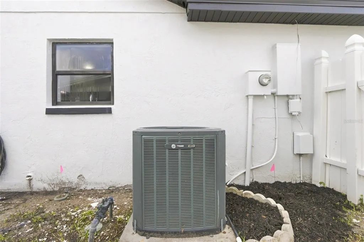
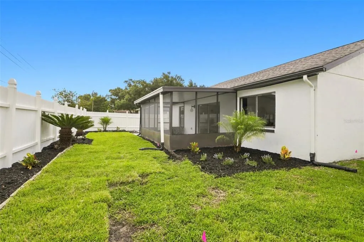
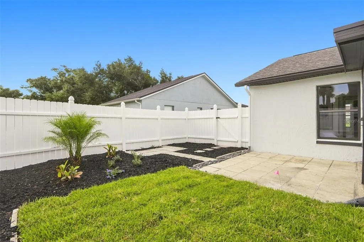
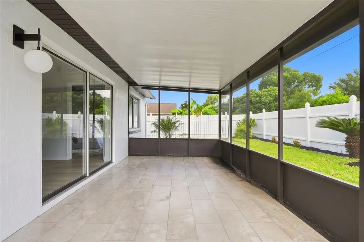
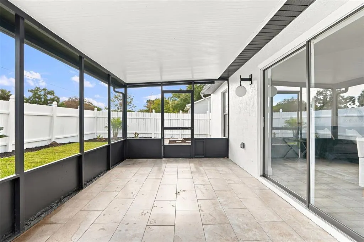
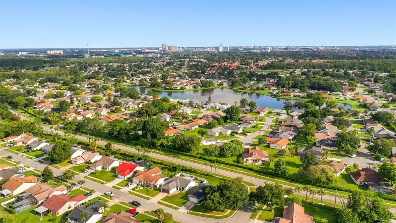
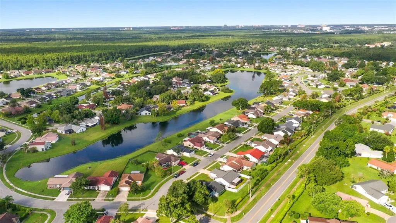
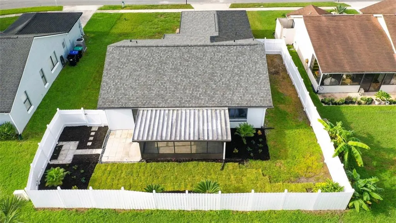
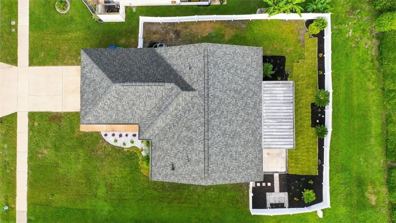
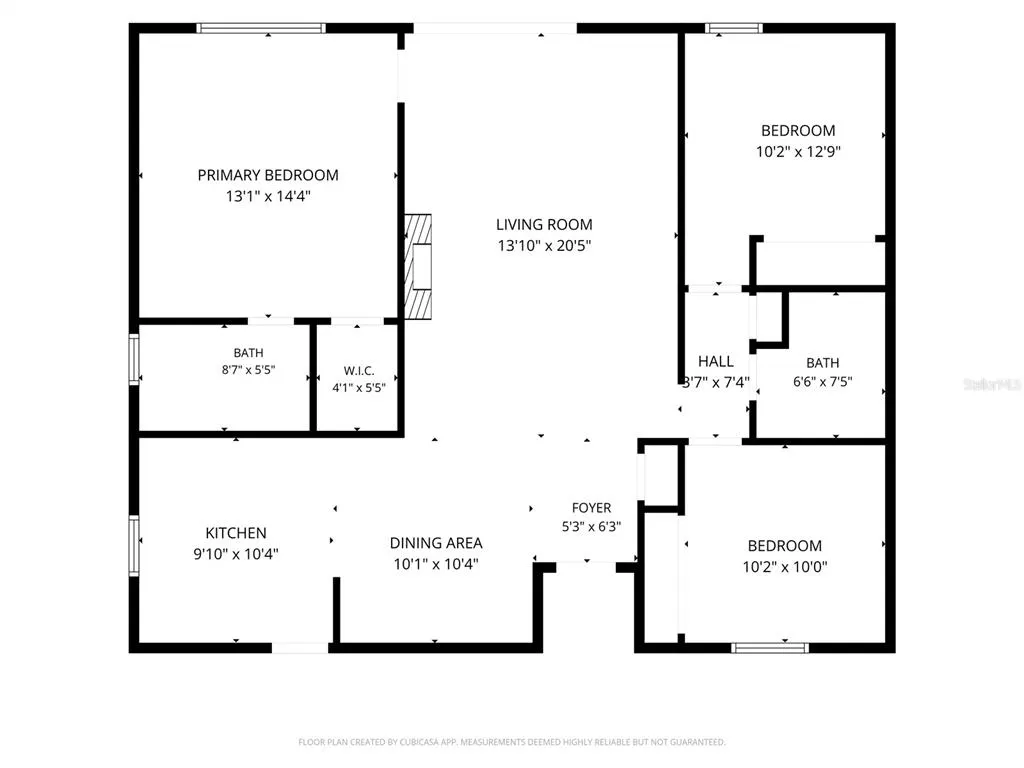
Under contract-accepting backup offers. Welcome to 5207 Desmond Lane, a beautifully renovated block home in Orlando offering an impressive list of updates inside and out. The property features new landscaping, a new vinyl-fenced yard, and no rear neighbors, creating a private and peaceful outdoor setting. The home has been freshly painted inside and out and features new interior and exterior lighting, new texture, a new front door, new interior doors including mirrored closet doors, new baseboards, new luxury vinyl plank flooring, recessed lighting, and new ceiling fans throughout. The living area showcases a brand-new electric fireplace surrounded by beautiful quartz, creating a stylish focal point and inviting atmosphere. The front and back porches have been upgraded with new tile, adding to the home's fresh and modern appeal. The completely renovated kitchen is designed to impress with custom 42-inch cabinets, quartz countertops, a quartz backsplash, a quartz waterfall edge, under-cabinet lighting, and floating shelves. New stainless steel appliances complete the kitchen, while an additional refrigerator in the garage provides convenient extra storage. The bathrooms have been fully renovated with custom tile and new fixtures, offering a clean and contemporary feel. The roof is approximately 2 years old, and the AC has been serviced and is blowing cold, providing added peace of mind. This home combines extensive cosmetic updates with important recent improvements, making it truly move-in ready. Located in Deer Creek Village, residents enjoy access to a variety of community amenities, including tennis courts, two basketball courts, a playground, grassy areas for sports and recreation, a clubhouse, community pool, tennis facilities, and a community garden. Fences are permitted with approval. The community is conveniently located approximately one mile from a Publix shopping center and 2.5 miles from SeaWorld, with Orlando International Airport approximately 15 minutes away. Universal Studios, Disney attractions, and Downtown Orlando are all within approximately a 20-minute drive. Enjoy a quiet residential setting while remaining close to Orlando's world-class attractions, shopping, dining, and entertainment.
| Price History | |
|---|---|
| 8/13/2026 | Listed $425,000 |
General Features
| Sewer | Public Sewer |
|---|---|
| Heating | Electric |
| Cooling | Central Air |
| Utilities | BB/HS Internet Available |
| Roof | Shingle |
| Appliances | Dishwasher,Disposal,Dryer,Electric Water Heater,Microwave,Range,Refrigerator |
| Zoning | P-D |
| HOA Fee | 39 |
| Garage Spaces | 2 |
| Construction Materials | Block |
| Pets Allowed | Cats OK,Dogs OK |
| Year Built | 1988 |
| Levels | One |
| Property Subtype | Single Family Residence |
| Tax Year | 2025 |
| Ownership | Fee Simple |
| Community Features | Clubhouse,Deed Restrictions,Playground,Pool,Sidewalks,Tennis Court(s) |
| Assoc Fee Paid Per | Monthly |
| County | Orange |
| New Construction | false |
| Property Type | Residential |
| Attached Garage | true |
| Subdivision Name | DEER CREEK VILLAGE SEC 02 |
| Facing Direction | South |
| Garage Y/N | true |
| Total Rooms | 3 |
| Full Baths | 2 |
| Status | Pending |
| Directions | Williamsburg Drive to the right on Deercreek to the right on Desmond house on the right. |
| City | ORLANDO |
| Association Name | Deer Creek Village Homeowners' Association, Inc. |
| Senior Community Y/N | false |
| MLS Area | 32821 - Orlando/International Drive |
| Lot Size Units | Square Feet |
| Lot Size Square Feet | 8317 |
| Carport Y/N | false |
| Listing Terms | Cash,Conventional,FHA,VA Loan |
| Land Lease Y/N | false |
| Tax Annual Amount | 5271.33 |
| Additional Parcels Y/N | false |
| Lease Considered Y/N | true |
| Virtual Tour | https://www.propertypanorama.com/instaview/stellar/O6432802 |
| Building Area Units | Square Feet |
| Living Area Units | Square Feet |
| Standard Status | Active Under Contract |
| Occupancy Type | Vacant |
| Tax Lot | 65 |
| Legal Description | DEER CREEK VILLAGE SECTION 2 19/65 LOT 65 |
| Minimum Lease | 1-7 Days |
| Water Access Y/N | false |
| Monthly HOA Amount | 39 |
| Water View Y/N | false |
| Flood Zone Code | X |
| In Law Suite YN | false |
| Flood Zone Code X | Yes |
Interior Features
| Interior Amenities | Ceiling Fan(s),Open Floorplan,Primary Bedroom Main Floor,Solid Surface Counters,Split Bedroom,Vaulted Ceiling(s),Walk-In Closet(s) |
|---|---|
| Flooring | Luxury Vinyl |
| Furnished Y/N | Unfurnished |
| Fireplace Features | Electric,Living Room |
| Total Stories | 1 |
| Air Conditioning Y/N | true |
| Heating Y/N | true |
| Fireplace Y/N | true |
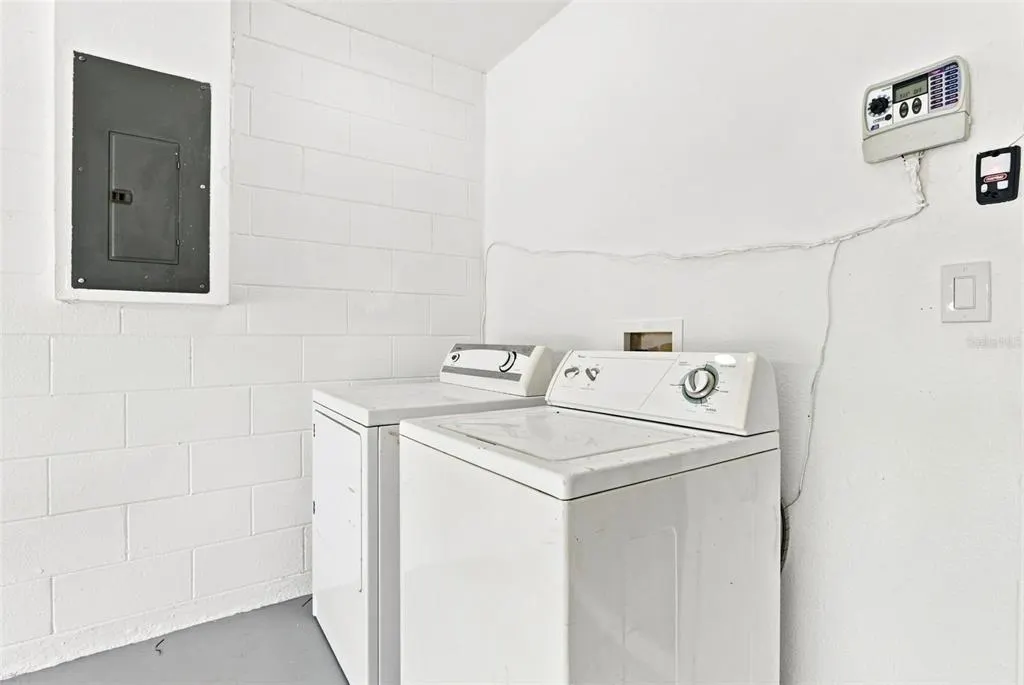
| Laundry Features | In Garage |
| Total Bedrooms | 3 |
| LivingAreaSource | Public Records |
| Total Baths | 2 |
Exterior Features
| Exterior Amenities | Irrigation System,Lighting,Private Entrance,Private Mailbox,Private Yard,Rain Gutters,Sidewalk,Sliding Doors |
|---|---|
| Fencing | Vinyl |
| Water Source | Public |
| Lot Size Area | 8317 |
| Foundation Details | Slab |
| Building Area Total | 1747 |
| Lot Size Acres | 0.19 |
| Road Surface Type | Paved |
| Private Pool | false |
| Waterfront Y/N | false |
| Covered Spaces | 2 |
Amenities
- Foreclosure
- Views
- Short Sale
- New Construction
- Adult 55+
- Lease To Own
- No HOA Fees
- Furnished
- Primary On Main
- Air Conditioning
- Seller Finance
- Green
- Fixer Upper
- Horse
- Golf
- Fireplace
- Deck
- Garage
- Basement
- Pool
Property vs Single Family Average in 32821
Price
Taxes
Year Built
 Copyright © MFRMLS.com All information deemed reliable but not guaranteed. All properties are subject to prior sale, change or withdrawal. Neither listing broker(s) or information provider(s) shall be responsible for any typographical errors, misinformation, misprints and shall be held totally harmless. Listing(s) information is provided for consumers personal, non-commercial use and may not be used for any purpose other than to identify prospective properties consumers may be interested in purchasing. Information on this site was last updated Last updated on September 19, 2026 2:21 PM UTC The listing information on this page last changed on Last updated on September 19, 2026 2:21 PM UTCd. The data relating to real estate for sale on this website comes in part from the Internet Data Exchange program of MFR MLS.
All information deemed reliable but not guaranteed. All properties are subject to prior sale, change or withdrawal. Neither listing broker(s) or information provider(s) shall be responsible for any typographical errors, misinformation, misprints and shall be held totally harmless. Listing(s) information is provided for consumers personal, non-commercial use and may not be used for any purpose other than to identify prospective properties consumers may be interested in purchasing.
Updated on September 19, 2026 2:21 PM UTC
Copyright © MFRMLS.com All information deemed reliable but not guaranteed. All properties are subject to prior sale, change or withdrawal. Neither listing broker(s) or information provider(s) shall be responsible for any typographical errors, misinformation, misprints and shall be held totally harmless. Listing(s) information is provided for consumers personal, non-commercial use and may not be used for any purpose other than to identify prospective properties consumers may be interested in purchasing. Information on this site was last updated Last updated on September 19, 2026 2:21 PM UTC The listing information on this page last changed on Last updated on September 19, 2026 2:21 PM UTCd. The data relating to real estate for sale on this website comes in part from the Internet Data Exchange program of MFR MLS.
All information deemed reliable but not guaranteed. All properties are subject to prior sale, change or withdrawal. Neither listing broker(s) or information provider(s) shall be responsible for any typographical errors, misinformation, misprints and shall be held totally harmless. Listing(s) information is provided for consumers personal, non-commercial use and may not be used for any purpose other than to identify prospective properties consumers may be interested in purchasing.
Updated on September 19, 2026 2:21 PM UTC
